
2513 Mcclendon Street, Houston, TX 77030
Local realty services provided by:Better Homes and Gardens Real Estate Hometown
2513 Mcclendon Street,Houston, TX 77030
- 3 Beds
- 4 Baths
- - sq. ft.
- Single family
- Sold
Listed by: karishma asrani
Office: serhant.281-768-8265
MLS#:44294579
Source:HARMLS
Sorry, we are unable to map this address
Price summary
- Price:
About this home
Set behind a private gate in the heart of the Rice/Museum District, this freestanding residence offers a rare sense of quiet seclusion just moments from the city's most desirable destinations. Rice Village & Rice University are an easy walk away, with the Texas Medical Center, Greenway Plaza, & downtown only minutes beyond. High ceilings on every level & solid wood floors throughout — no carpet — create a warm, cohesive palette. The 2nd floor opens effortlessly: an island kitchen with quartz surfaces & premium appliances flows into the dining area, office nook & light-filled living room anchored by a stone fireplace, where glass doors extend the space onto a private balcony. The top level is devoted to a serene primary suite with sitting area, spa-inspired bath & custom-fitted closet, joined by a 2nd en-suite bedroom & utility room. A 3rd en-suite bedroom, mudroom & garage complete the ground level. A refined, low-maintenance retreat in one of Houston's most connected addresses.
Contact an agent
Home facts
- Year built:2013
- Subdivision & Development:Village Patio Homes
- Listing ID #:44294579
- Updated:October 11, 2026 at 05:26 AM
Rooms and interior
- Bedrooms:3
- Total bathrooms:4
- Full bathrooms:3
- Half bathrooms:1
- Rooms Total:11
- Flooring:Tile, Wood
- Bathrooms Description:Separate Shower, Soaking Tub, Tub Shower
- Kitchen Description:Dishwasher, Disposal, Electric Oven, Kitchen Family Room Combo, Kitchen Island, Marble Counters, Microwave, Quartz Counters, Walk In Pantry
Heating and cooling
- Cooling:Central Air, Electric
- Heating:Central, Gas
- Central air:Yes
Structure and exterior
- Roof:Composition
- Year built:2013
- Construction Materials:Brick, Stucco
- Exterior Features:Balcony, Fully Fenced
- Foundation Description:Slab
- Levels:3 Stories
Schools
- High school:LAMAR HIGH SCHOOL (HOUSTON)
- Middle school:PERSHING MIDDLE SCHOOL
- Elementary school:ROBERTS ELEMENTARY SCHOOL (HOUSTON)
Utilities
- Sewer:Public Sewer
Finances and disclosures
- Price:
- Tax amount:$16,123 (2025)
Features and amenities
- Appliances:Dishwasher, Disposal, Electric Oven, Microwave
- Amenities:Balcony, Ceiling Fans, High Ceilings, Security Gate, Security System - Owned, Window Coverings
Parking
- Parking description:Electric Gate, Garage, Garage Door Opener
- Garage:Yes
- Garage spaces:2
New listings near 2513 Mcclendon Street
- Coming Soon
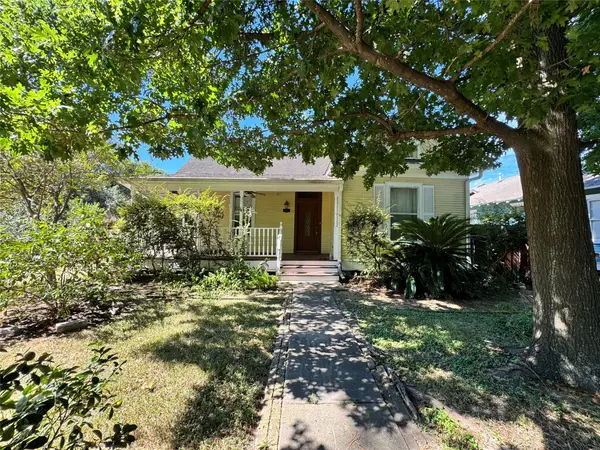 $649,000Coming Soon2 beds 2 baths1,450 sq. ft.
1301 Rutland Street, Houston, TX 77008
MLS# 24965175Listed by: MARTHA TURNER SOTHEBY'S INTERNATIONAL REALTY - New
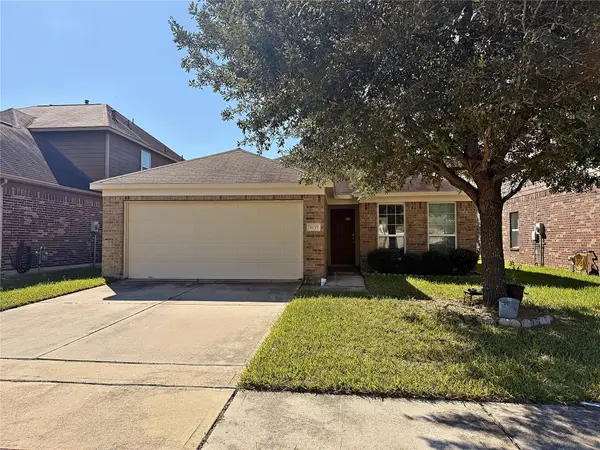 $239,900Active4 beds 2 baths1,964 sq. ft.
8135 Quiet Prairie Trail, Houston, TX 77049
MLS# 13120866Listed by: NB ELITE REALTY - New
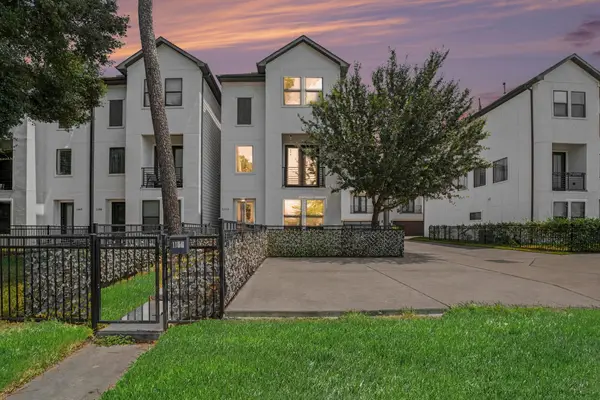 $389,900Active3 beds 4 baths1,926 sq. ft.
1156 Wycliffe Drive, Houston, TX 77043
MLS# 14045904Listed by: RE/MAX UNIVERSAL - New
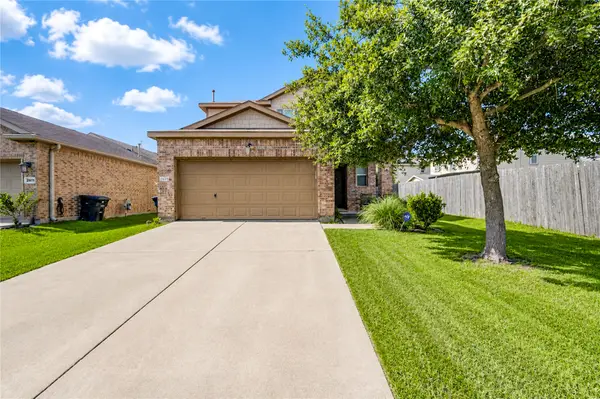 $290,000Active3 beds 3 baths2,807 sq. ft.
2615 Skyview Moon Drive, Houston, TX 77047
MLS# 17733850Listed by: WALZEL PROPERTIES - CORPORATE OFFICE - New
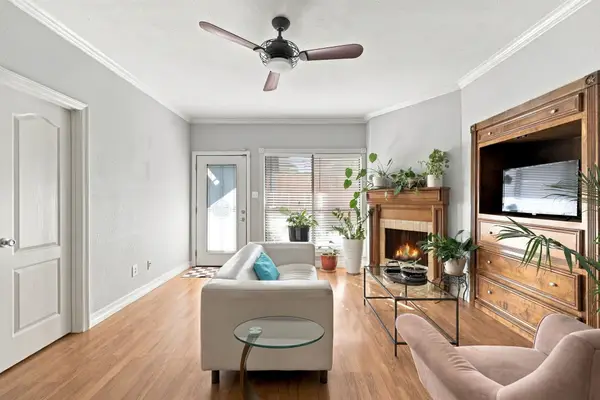 $137,500Active2 beds 2 baths1,014 sq. ft.
5711 Sugar Hill Drive #117, Houston, TX 77057
MLS# 31925917Listed by: KELLER WILLIAMS REALTY PROFESSIONALS - New
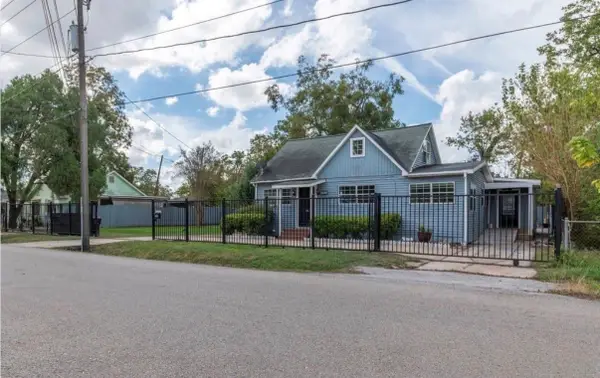 $199,999Active5 beds 4 baths2,248 sq. ft.
4303 Castor Street, Houston, TX 77022
MLS# 497731Listed by: ST&A REALTORS - New
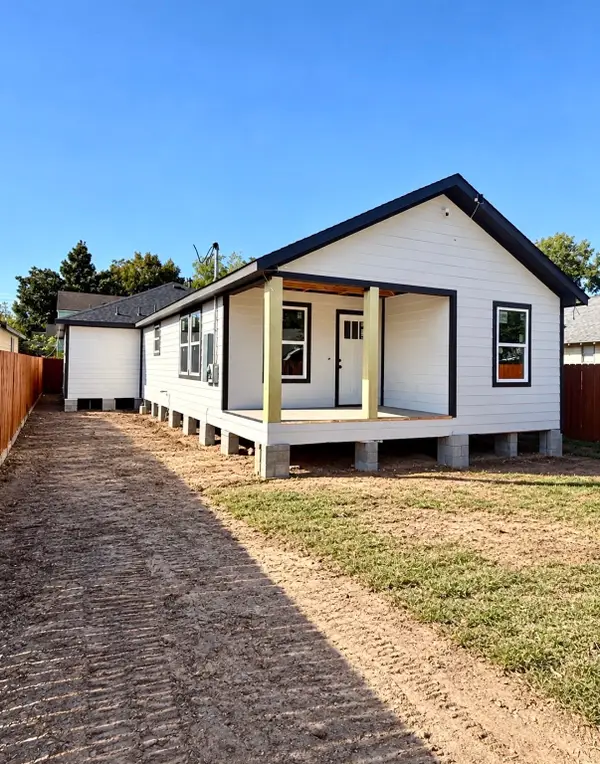 $350,000Active4 beds 3 baths2,088 sq. ft.
7038 Avenue F, Houston, TX 77011
MLS# 53943427Listed by: EPIQUE REALTY LLC - New
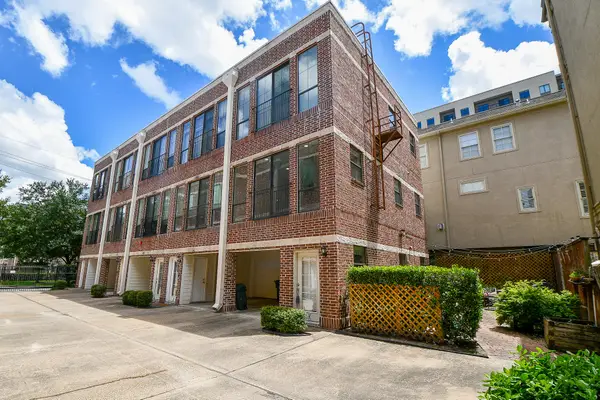 $299,900Active2 beds 2 baths1,258 sq. ft.
118 Mcgowen Street #K, Houston, TX 77006
MLS# 7565288Listed by: CENTURY 21 ENERGY - New
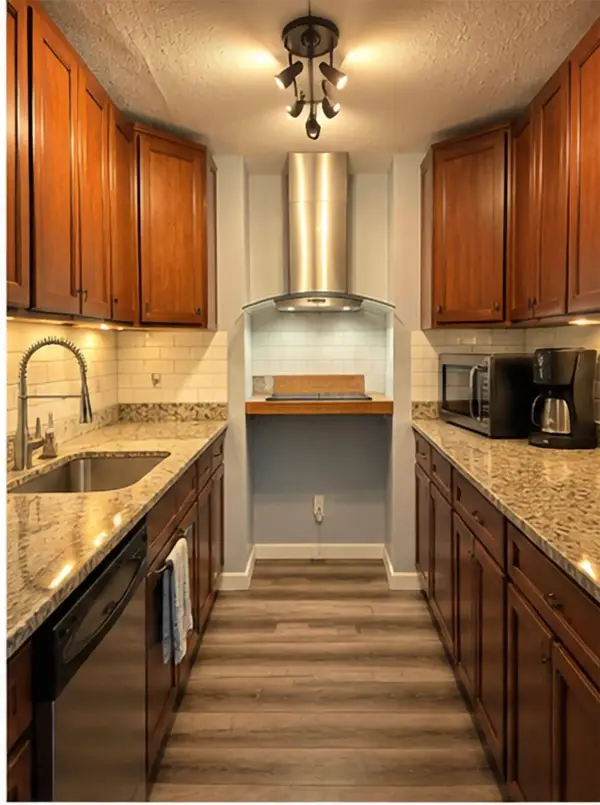 $68,900Active1 beds 1 baths888 sq. ft.
9009 Richmond Avenue #403, Houston, TX 77063
MLS# 7804511Listed by: TEXAS UNITED REALTY - New
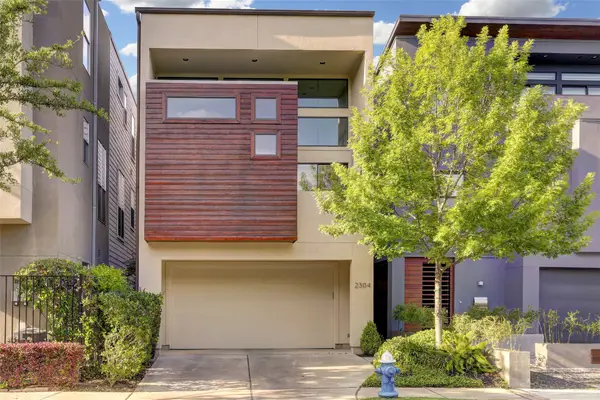 $1,100,000Active4 beds 4 baths3,074 sq. ft.
2304 Branard Street, Houston, TX 77098
MLS# 7896230Listed by: ONE2THREE REALTY


Protect your home and budget from life's surprises with an Assurant Home Warranty, backed by a partner that supports you through every step of homeownership. Explore Plans.
© 2026 Better Homes and Gardens Real Estate LLC. An Anywhere Real Estate company. All rights reserved. Better Homes and Gardens® Real Estate is a registered trademark owned by Meredith Operations Corporation, licensed to Better Homes and Gardens Real Estate LLC and used with permission. Better Homes and Gardens Real Estate LLC fully supports the principles of the Fair Housing Act and the Equal Opportunity Act. Listing information is deemed reliable but is not guaranteed accurate.
Each office is independently owned and operated.
Any services or products provided by third parties are not provided by, affiliated with or related to Better Homes and Gardens Real Estate LLC, or its affiliated companies.