
26 Stalynn Lane, Houston, TX 77027
Local realty services provided by:Better Homes and Gardens Real Estate Hometown
26 Stalynn Lane,Houston, TX 77027
$699,000
- 3 Beds
- 4 Baths
- 3,457 sq. ft.
- Townhouse
- Active
Upcoming open houses
- Sun, Sep 2702:00 pm - 04:00 pm
Listed by: gary bisha
Office: my castle realty713-683-0054
MLS#:96746083
Source:HARMLS
Price summary
- Price:$699,000
- Price per sq. ft.:$202.2
- Monthly HOA dues:$471
About this home
INSIDE THE LOOP, IN THE MIDDLE OF EVERYTHING, 1 OF A KIND IN THE NEIGHBORHOOD - between both airports, easy access to businesses, great restaurants, shops & parks. Go opposite of traffic! Lock-&-leave custom TH w. designer finishes! 2-story entry leads to flexible open-concept LR/DR w. abundant natural light, new deck (side access for pets w. gas hook-up) & atrium for in/outdoor living. Wood flooring, crown molding & high ceilings throughout. Updated kitchen w. gorgeous granite, 5 burner stove w. downdraft, double oven, SS appl, wine fridge & pull-out racks for effortless meal prep & entertaining. Relax in the spacious primary suite & other large BRs, ALL w. ensuite bath & walk-in closet. Between 2nd fl. BRs, area separates sleeping & social spaces. 3rd fl. w. huge flex space for 4th BR, exercise or gaming. 2 attics, 1 walk-in! HOA provides: gate, landscaping, water, cameras, 2x trash pick-up. Ring cameras, smart lighting & thermostats incl. Property NEVER flooded & not in flood zone.
Contact an agent
Home facts
- Year built:1999
- Subdivision & Development:Park At Post Oak
- Listing ID #:96746083
- Updated:September 25, 2026 at 01:19 AM
Rooms and interior
- Bedrooms:3
- Total bathrooms:4
- Full bathrooms:3
- Half bathrooms:1
- Rooms Total:11
- Flooring:Engineered Hardwood, Tile, Wood
- Bathrooms Description:Jetted Tub, Separate Shower
- Kitchen Description:Convection Oven, Dishwasher, Disposal, Double Oven, Electric Oven, Gas Cooktop, Granite Counters, Kitchen Island, Microwave, Refrigerator
- Living area:3,457 sq. ft.
Heating and cooling
- Cooling:Central Air, Electric
- Heating:Central, Gas
- Central air:Yes
Structure and exterior
- Roof:Composition
- Year built:1999
- Building area:3,457 sq. ft.
- Architectural Style:Traditional
- Construction Materials:Brick, Cement Siding, Wood Siding
- Exterior Features:Patio
- Foundation Description:Slab
- Levels:3 Stories
Schools
- High school:LAMAR HIGH SCHOOL (HOUSTON)
- Middle school:LANIER MIDDLE SCHOOL
- Elementary school:SCHOOL AT ST GEORGE PLACE
Utilities
- Sewer:Public Sewer
Finances and disclosures
- Price:$699,000
- Price per sq. ft.:$202.2
- Tax amount:$11,383 (2026)
Features and amenities
- Appliances:Convection Oven, Dishwasher, Disposal, Double Oven, Dryer, Electric Oven, Gas Cooktop, Microwave, Refrigerator, Washer
- Laundry features:Dryer, Washer
- Amenities:Atrium, Ceiling Fans, Controlled Access, Crown Molding, French Doors/Atrium Doors, Gated, Smoke Detectors, Window Coverings
Parking
- Parking description:Additional Parking, Controlled Entrance, Garage
- Garage:Yes
- Garage spaces:2
New listings near 26 Stalynn Lane
- New
 $990,000Active3 beds 2 baths3,382 sq. ft.
505 Harvard Street, Houston, TX 77007
MLS# 10746312Listed by: COMPASS RE TEXAS, LLC - THE WOODLANDS - New
 $199,900Active3 beds 2 baths1,872 sq. ft.
3808 Corto Street, Houston, TX 77016
MLS# 14270137Listed by: RENTLIFE PROPERTY MANAGEMENT CRMC - New
 $239,900Active3 beds 2 baths1,354 sq. ft.
10453 Aldine Westfield Road, Houston, TX 77093
MLS# 16935817Listed by: HAPPEN HOUSTON - New
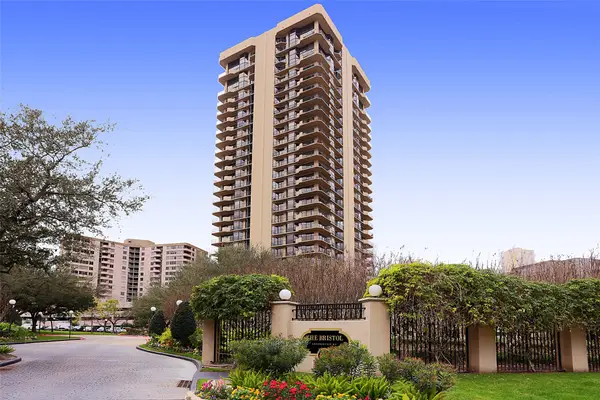 $299,000Active2 beds 2 baths1,955 sq. ft.
3350 Mccue #1702, Houston, TX 77056
MLS# 22380189Listed by: NORMAN WILSON REALTY - New
 $289,000Active3 beds 2 baths1,736 sq. ft.
3235 Villagedale Drive, Kingwood, TX 77339
MLS# 27432834Listed by: EXP REALTY LLC - New
 $355,000Active3 beds 2 baths1,810 sq. ft.
9231 Sandstone Street, Houston, TX 77036
MLS# 30567026Listed by: KELLER WILLIAMS SIGNATURE - New
 $240,000Active0.16 Acres
0 Winton Street, Houston, TX 77021
MLS# 30982529Listed by: SERHANT. - Open Sat, 9 to 11amNew
 $539,000Active3 beds 4 baths2,591 sq. ft.
116 Nagle Street, Houston, TX 77003
MLS# 34381040Listed by: KELLER WILLIAMS MEMORIAL - New
 $879,900Active3 beds 3 baths2,359 sq. ft.
4207 Driscoll Street, Houston, TX 77098
MLS# 35392131Listed by: KSP - New
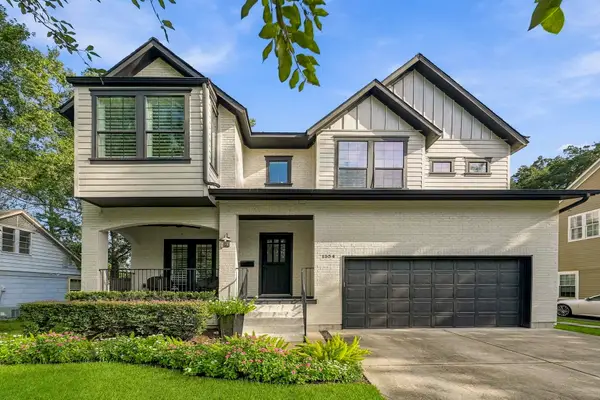 $1,680,000Active4 beds 5 baths4,254 sq. ft.
1554 Sue Barnett Drive, Houston, TX 77018
MLS# 35807073Listed by: JLA REALTY


Protect your home and budget from life's surprises with an Assurant Home Warranty, backed by a partner that supports you through every step of homeownership. Explore Plans.
© 2026 Better Homes and Gardens Real Estate LLC. An Anywhere Real Estate company. All rights reserved. Better Homes and Gardens® Real Estate is a registered trademark owned by Meredith Operations Corporation, licensed to Better Homes and Gardens Real Estate LLC and used with permission. Better Homes and Gardens Real Estate LLC fully supports the principles of the Fair Housing Act and the Equal Opportunity Act. Listing information is deemed reliable but is not guaranteed accurate.
Each office is independently owned and operated.
Any services or products provided by third parties are not provided by, affiliated with or related to Better Homes and Gardens Real Estate LLC, or its affiliated companies.