
2602 Briarbrook Drive, Houston, TX 77042
Local realty services provided by:Better Homes and Gardens Real Estate Hometown
2602 Briarbrook Drive,Houston, TX 77042
$540,000
- 3 Beds
- 2 Baths
- 2,064 sq. ft.
- Single family
- Pending
Listed by: sheryle campbell
Office: energy realty281-679-6266
MLS#:75211231
Source:HARMLS
Price summary
- Price:$540,000
- Price per sq. ft.:$261.63
- Monthly HOA dues:$72.08
About this home
Beautifully remodeled one-story traditional home in highly desirable Briargrove Park, just a short walk to the neighborhood pool, tennis courts, and playground. Timeless Southern charm shines through with plantation shutters, wide crown molding, chair rail detailing, and fresh interior paint. The classic floorplan offers spacious living and easy flow for entertaining. The updated kitchen features granite countertops and stylish tile finishes, while the renovated bathrooms blend classic style with modern updates. The private primary suite includes a beautifully remodeled en-suite bath with a frameless glass shower. Wood-look laminate and tile flooring throughout the main living areas provide durability and easy maintenance. Enjoy quick access to major freeways, shopping, dining, and all the conveniences of Inner Loop living in this peaceful, tree-lined neighborhood.
Contact an agent
Home facts
- Year built:1965
- Subdivision & Development:BRIARGROVE PARK
- Listing ID #:75211231
- Updated:September 01, 2026 at 07:36 AM
Rooms and interior
- Bedrooms:3
- Total bathrooms:2
- Full bathrooms:2
- Rooms Total:9
- Flooring:Carpet, Laminate, Tile, Wood
- Kitchen Description:Dishwasher, Disposal, Electric Oven, Electric Range, Laminate Counters, Refrigerator
- Living area:2,064 sq. ft.
Heating and cooling
- Cooling:Central Air, Electric
- Heating:Central, Gas
- Central air:Yes
Structure and exterior
- Roof:Composition
- Year built:1965
- Building area:2,064 sq. ft.
- Lot Features:Subdivision
- Architectural Style:Ranch, Traditional
- Construction Materials:Brick, Wood Siding
- Exterior Features:Fence, Fully Fenced, Patio, Private Yard, Sprinkler Irrigation, Tennis Courts
- Foundation Description:Slab
- Levels:1 Story
Schools
- High school:WESTSIDE HIGH SCHOOL
- Middle school:REVERE MIDDLE SCHOOL
- Elementary school:WALNUT BEND ELEMENTARY SCHOOL (HOUSTON)
Utilities
- Sewer:Public Sewer
Finances and disclosures
- Price:$540,000
- Price per sq. ft.:$261.63
- Tax amount:$11,671 (2025)
Features and amenities
- Appliances:Dishwasher, Disposal, Electric Oven, Electric Range, Refrigerator
- Amenities:Ceiling Fans, Security System - Owned, Smoke Detectors, Window Coverings
Parking
- Parking description:Garage
- Garage:Yes
- Garage spaces:2
New listings near 2602 Briarbrook Drive
- Coming Soon
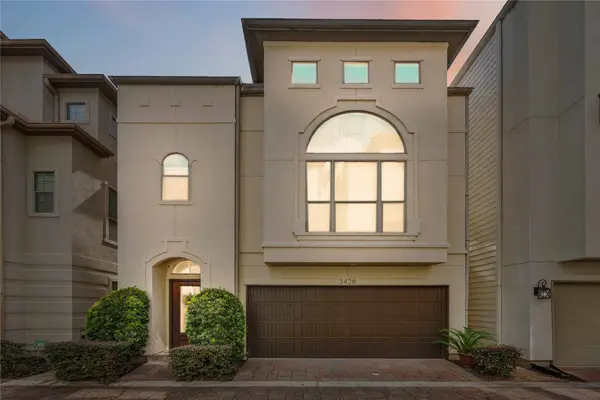 $475,000Coming Soon3 beds 3 baths2,398 sq. ft.
3428 Center Street, Houston, TX 77007
MLS# 86241267Listed by: MARTHA TURNER SOTHEBY'S INTERNATIONAL REALTY - New
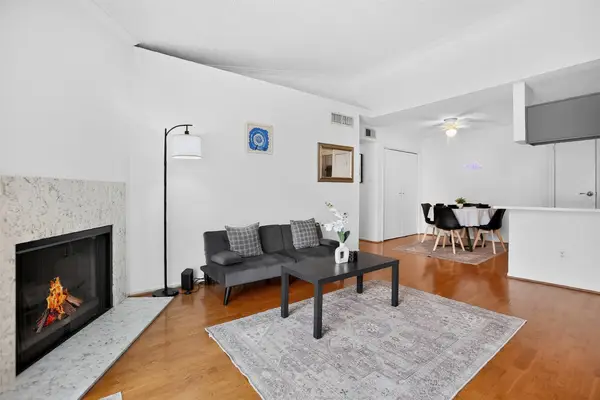 $84,900Active2 beds 1 baths960 sq. ft.
3770 Lovers Wood Lane #610, Houston, TX 77014
MLS# 11238890Listed by: HOMESMART - New
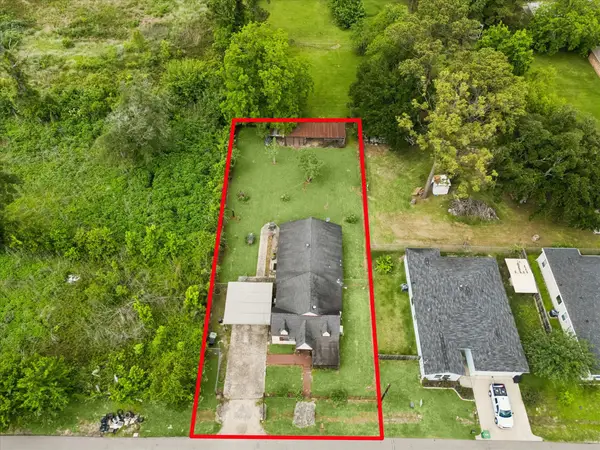 $299,000Active3 beds 2 baths1,624 sq. ft.
1022 Homer Street, Houston, TX 77091
MLS# 11436397Listed by: COMPASS RE TEXAS, LLC - THE HEIGHTS - New
 $349,000Active3 beds 3 baths1,614 sq. ft.
2809 Toyah Avenue, Houston, TX 77039
MLS# 11656811Listed by: EXP REALTY LLC - New
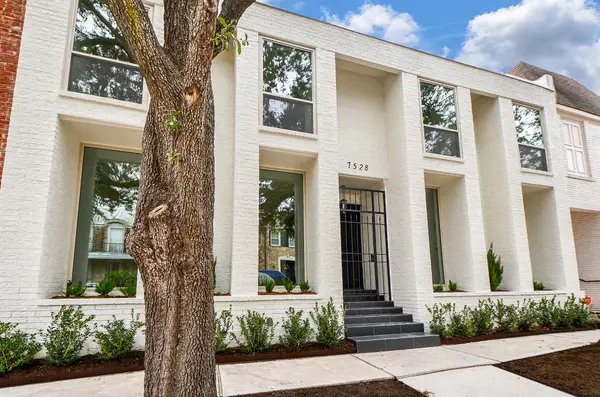 $995,000Active4 beds 6 baths4,168 sq. ft.
7528 Chevy Chase Drive, Houston, TX 77063
MLS# 13212466Listed by: LAZOS PROPERTIES - New
 $155,000Active2 beds 1 baths986 sq. ft.
5617 Schutz Street, Houston, TX 77032
MLS# 14669121Listed by: NB ELITE REALTY - New
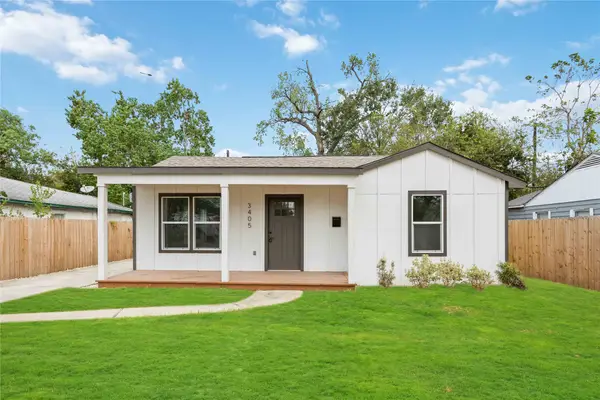 $359,000Active3 beds 2 baths1,210 sq. ft.
3405 Mount Pleasant Street, Houston, TX 77021
MLS# 18381066Listed by: SERHANT. - Open Sat, 1 to 4pmNew
 $420,000Active2 beds 2 baths2,332 sq. ft.
2120 Creston Drive #A/B, Houston, TX 77026
MLS# 19723444Listed by: NEW AGE - New
 $445,000Active-- beds -- baths880 sq. ft.
2082 Antoine Drive, Houston, TX 77055
MLS# 20072925Listed by: KELLER WILLIAMS REALTY METROPOLITAN - New
 $219,000Active3 beds 2 baths1,728 sq. ft.
12611 Tammarack Drive, Houston, TX 77013
MLS# 28875005Listed by: ONE CALL REALTY GROUP


Protect your home and budget from life's surprises with an Assurant Home Warranty, backed by a partner that supports you through every step of homeownership. Explore Plans.
© 2026 Better Homes and Gardens Real Estate LLC. An Anywhere Real Estate company. All rights reserved. Better Homes and Gardens® Real Estate is a registered trademark owned by Meredith Operations Corporation, licensed to Better Homes and Gardens Real Estate LLC and used with permission. Better Homes and Gardens Real Estate LLC fully supports the principles of the Fair Housing Act and the Equal Opportunity Act. Listing information is deemed reliable but is not guaranteed accurate.
Each office is independently owned and operated.
Any services or products provided by third parties are not provided by, affiliated with or related to Better Homes and Gardens Real Estate LLC, or its affiliated companies.