
2609 Paul Quinn Street, Houston, TX 77091
Local realty services provided by:Better Homes and Gardens Real Estate Hometown
2609 Paul Quinn Street,Houston, TX 77091
$350,000
- 3 Beds
- 3 Baths
- 1,864 sq. ft.
- Single family
- Active
Listed by: kristina metoyer
Office: martha turner sotheby's international realty713-520-1981
MLS#:48784104
Source:HARMLS
Price summary
- Price:$350,000
- Price per sq. ft.:$187.77
- Monthly HOA dues:$154.17
About this home
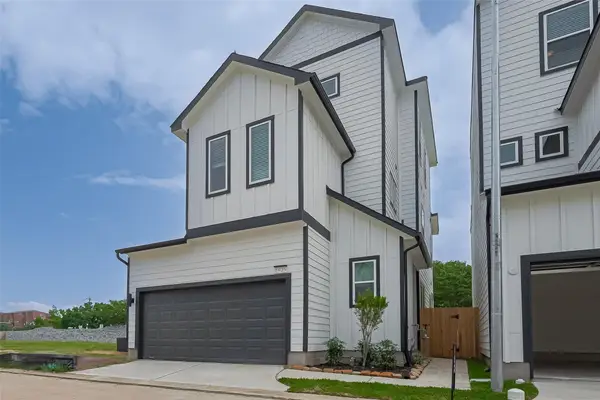
Welcome to Estates of Highland Heights. Located in a gated community just North of Oak Forest & minutes away from 610 and I-45 this well maintained home offers a practical floor plan and comfortable everyday living possible. The first floor offers a generous living room with beautiful hardwood floors, spacious kitchen with stainless steel appliances, quartz countertops, bar seating and walk in pantry. Sliding doors make off the living room make it easy to enjoy a large backyard with covered patio. Upstairs are three spacious bedrooms & roomy game room perfect for entertaining or useful as a work from home space. The primary suite offers a massive closet, spa like bathroom with tiled walls and designer lighting. You are minutes away from the restaurants and entertainment of the Houston Heights as well. This is one you won’t want to miss.
Contact an agent
Home facts
- Year built:2019
- Subdivision & Development:Estates of Highland Heights
- Listing ID #:48784104
- Updated:October 09, 2026 at 04:34 PM
Rooms and interior
- Bedrooms:3
- Total bathrooms:3
- Full bathrooms:2
- Half bathrooms:1
- Rooms Total:8
- Flooring:Carpet, Tile, Wood
- Bathrooms Description:Separate Shower, Soaking Tub, Tub Shower
- Kitchen Description:Breakfast Bar, Dishwasher, Disposal, Free Standing Range, Gas Oven, Gas Range, Kitchen Family Room Combo, Kitchen Island, Microwave, Oven, Quartz Counters, Walk In Pantry
- Living area:1,864 sq. ft.
Heating and cooling
- Cooling:Central Air, Electric, Gas
- Heating:Central, Gas
- Central air:Yes
Structure and exterior
- Roof:Composition
- Year built:2019
- Building area:1,864 sq. ft.
- Lot area:0.07 Acres
- Lot Features:Subdivision
- Architectural Style:Traditional
- Construction Materials:Cement Siding
- Exterior Features:Fence, Patio, Porch, Private Yard
- Foundation Description:Slab
- Levels:2 Stories
Schools
- High school:SCARBOROUGH HIGH SCHOOL
- Middle school:BLACK MIDDLE SCHOOL
- Elementary school:SMITH ELEMENTARY SCHOOL (HOUSTON)
Utilities
- Sewer:Public Sewer
Finances and disclosures
- Price:$350,000
- Price per sq. ft.:$187.77
Features and amenities
- Appliances:Dishwasher, Disposal, Dryer, Free Standing Range, Gas Oven, Gas Range, Microwave, Oven, Washer
- Laundry features:Dryer, Washer
- Amenities:Ceiling Fans, Controlled Access, Crown Molding, High Ceilings, Prewired, Security Gate, Security System - Owned, Smoke Detectors
Parking
- Parking description:Additional Parking, Garage, Garage Door Opener
- Garage:Yes
- Garage spaces:2
New listings near 2609 Paul Quinn Street
- New
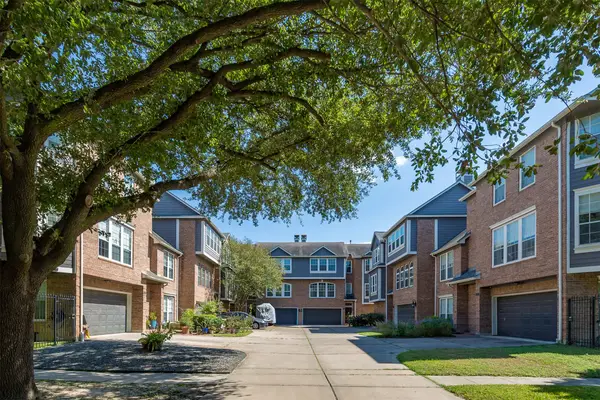 $419,000Active3 beds 3 baths2,250 sq. ft.
4811 Austin Street #B, Houston, TX 77004
MLS# 17393030Listed by: KELLER WILLIAMS REALTY METROPOLITAN - New
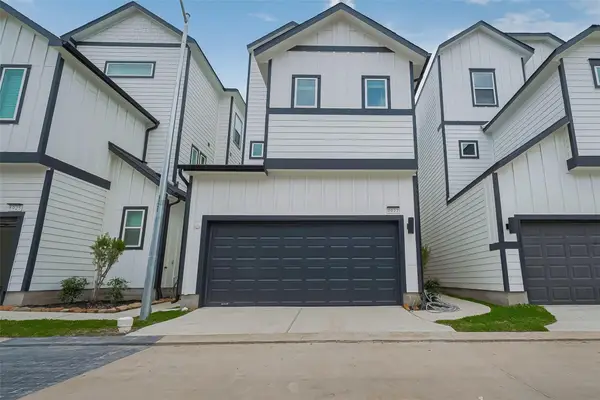 $459,990Active3 beds 3 baths1,925 sq. ft.
8929 Grovner Place, Houston, TX 77055
MLS# 20991225Listed by: EXP REALTY LLC - New
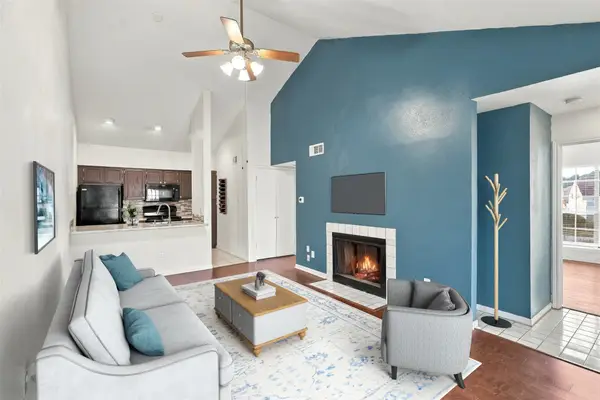 $119,900Active2 beds 1 baths776 sq. ft.
8055 Cambridge Street #84, Houston, TX 77054
MLS# 22192648Listed by: REALTY OF AMERICA, LLC - New
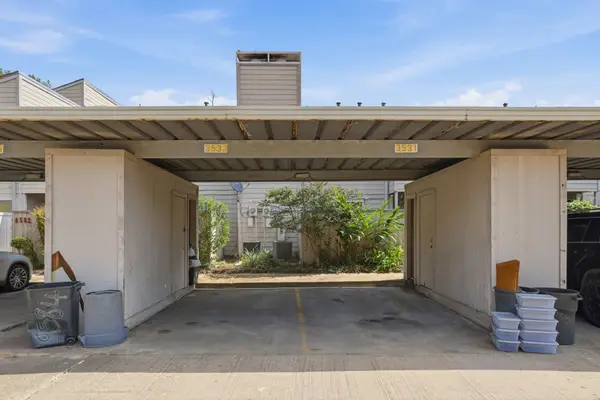 $115,000Active3 beds 2 baths1,402 sq. ft.
9582 Windswept Lane #9582, Houston, TX 77063
MLS# 24167379Listed by: LPT REALTY, LLC - New
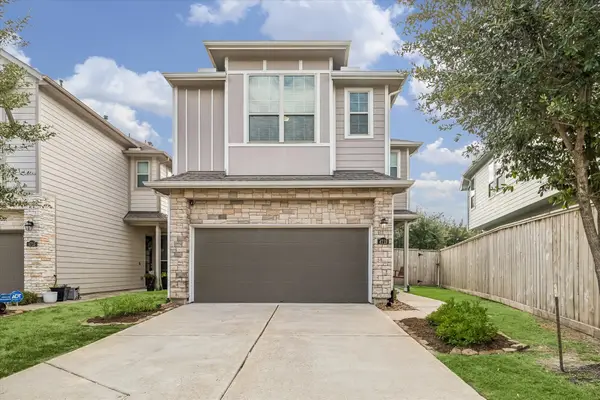 $375,000Active3 beds 3 baths1,509 sq. ft.
4719 Glen Isle Drive, Houston, TX 77009
MLS# 28083299Listed by: KELLER WILLIAMS MEMORIAL - New
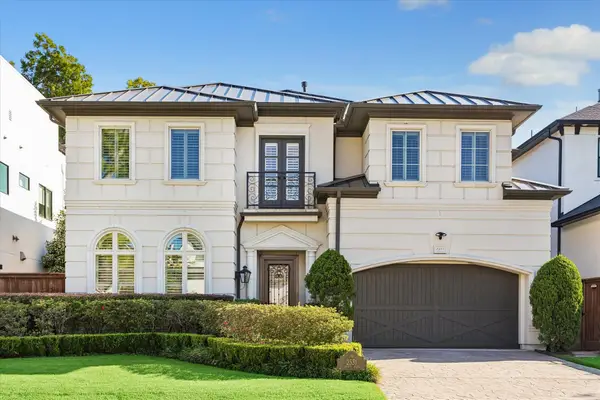 $2,225,000Active4 beds 5 baths4,916 sq. ft.
2531 Swift Boulevard, Houston, TX 77030
MLS# 3643348Listed by: MARTHA TURNER SOTHEBY'S INTERNATIONAL REALTY - New
 $250,000Active4 beds 3 baths2,192 sq. ft.
14811 Charlmont Drive, Houston, TX 77083
MLS# 45411854Listed by: KELLER WILLIAMS PREMIER REALTY - New
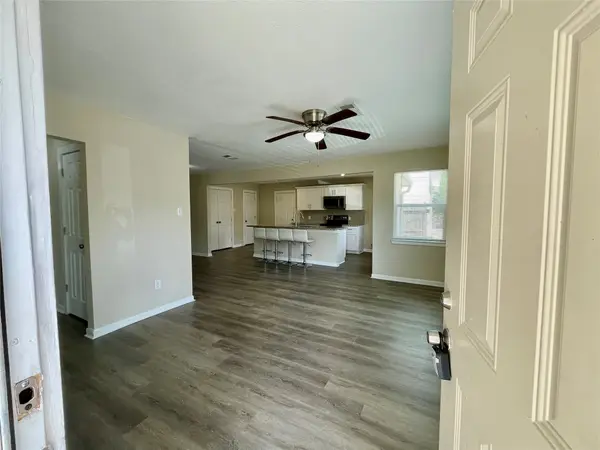 $225,000Active4 beds 2 baths1,692 sq. ft.
6810 Foster Street, Houston, TX 77021
MLS# 49744944Listed by: WALZEL PROPERTIES - CORPORATE OFFICE - New
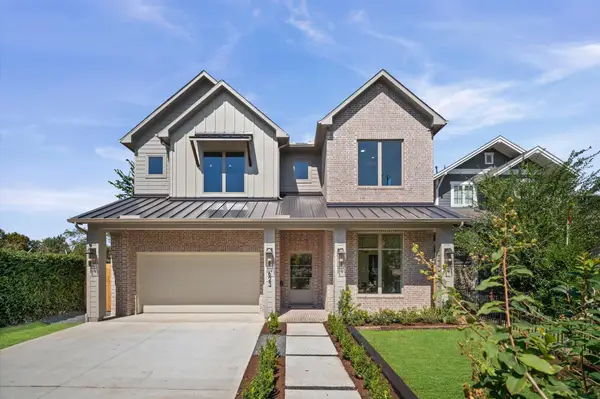 $1,799,900Active5 beds 6 baths4,179 sq. ft.
623 E 13th Street, Houston, TX 77008
MLS# 55905740Listed by: MANOR, LLC - New
 $469,990Active3 beds 3 baths2,185 sq. ft.
8925 Grovner Place, Houston, TX 77055
MLS# 63409666Listed by: EXP REALTY LLC


Protect your home and budget from life's surprises with an Assurant Home Warranty, backed by a partner that supports you through every step of homeownership. Explore Plans.
© 2026 Better Homes and Gardens Real Estate LLC. An Anywhere Real Estate company. All rights reserved. Better Homes and Gardens® Real Estate is a registered trademark owned by Meredith Operations Corporation, licensed to Better Homes and Gardens Real Estate LLC and used with permission. Better Homes and Gardens Real Estate LLC fully supports the principles of the Fair Housing Act and the Equal Opportunity Act. Listing information is deemed reliable but is not guaranteed accurate.
Each office is independently owned and operated.
Any services or products provided by third parties are not provided by, affiliated with or related to Better Homes and Gardens Real Estate LLC, or its affiliated companies.