
2609 Riverside Drive #D, Houston, TX 77004
Local realty services provided by:Better Homes and Gardens Real Estate Gary Greene
2609 Riverside Drive #D,Houston, TX 77004
$375,000
- 3 Beds
- 4 Baths
- 2,071 sq. ft.
- Single family
- Active
Listed by: kimberly rensimer
Office: martha turner sotheby's international realty713-520-1981
MLS#:16690051
Source:HARMLS
Price summary
- Price:$375,000
- Price per sq. ft.:$181.07
- Monthly HOA dues:$100
About this home
Experience contemporary living in a gated community in Riverside/MacGregor, just minutes from the Texas Medical Center, Hermann Park, the Museum District, Downtown Houston, UH, and TSU. This beautifully maintained townhome features an open-concept floor plan with hardwood floors, abundant natural light, and a chef-inspired kitchen with quartz countertops, stainless steel appliances, generous cabinetry, and a large island overlooking the living and dining areas. The spacious primary suite offers a spa-like bath with dual vanities, soaking tub, separate shower, and walk-in closet. Flexible secondary bedrooms provide space for guests or a home office. Enjoy a private patio, attached garage, and low-maintenance living with easy access to Houston's premier healthcare, dining, entertainment, and major freeways.
Contact an agent
Home facts
- Year built:2016
- Subdivision & Development:Hutchinson 12 A
- Listing ID #:16690051
- Updated:November 03, 2026 at 09:20 PM
Rooms and interior
- Bedrooms:3
- Total bathrooms:4
- Full bathrooms:3
- Half bathrooms:1
- Rooms Total:6
- Flooring:Carpet, Marble, Tile, Travertine, Wood
- Bathrooms Description:Separate Shower, Tub Shower
- Kitchen Description:Dishwasher, Disposal, Electric Oven, Gas Cooktop, Kitchen Family Room Combo, Kitchen Island, Microwave, Pantry, Refrigerator
- Living area:2,071 sq. ft.
Heating and cooling
- Cooling:Central Air, Electric
- Heating:Central, Gas
- Central air:Yes
Structure and exterior
- Roof:Composition
- Year built:2016
- Building area:2,071 sq. ft.
- Lot area:0.05 Acres
- Architectural Style:Traditional
- Construction Materials:Cement Siding, Stucco
- Exterior Features:Fully Fenced, Patio
- Foundation Description:Pillar Post Pier
- Levels:2 Stories
Schools
- High school:YATES HIGH SCHOOL
- Middle school:CULLEN MIDDLE SCHOOL (HOUSTON)
- Elementary school:LOCKHART ELEMENTARY SCHOOL
Utilities
- Sewer:Public Sewer
Finances and disclosures
- Price:$375,000
- Price per sq. ft.:$181.07
- Tax amount:$8,947 (2026)
Features and amenities
- Appliances:Dishwasher, Disposal, Dryer, Electric Oven, Gas Cooktop, Microwave, Refrigerator, Washer
- Laundry features:Dryer, Washer
- Amenities:Ceiling Fans, Controlled Access, Gated, High Ceilings, Low Emissivity Windows, Prewired, Programmable Thermostat, Security Gate, Security System - Owned, Smoke Detectors, Window Coverings
Parking
- Parking description:Garage, Garage Door Opener
- Garage:Yes
- Garage spaces:2
New listings near 2609 Riverside Drive #D
- New
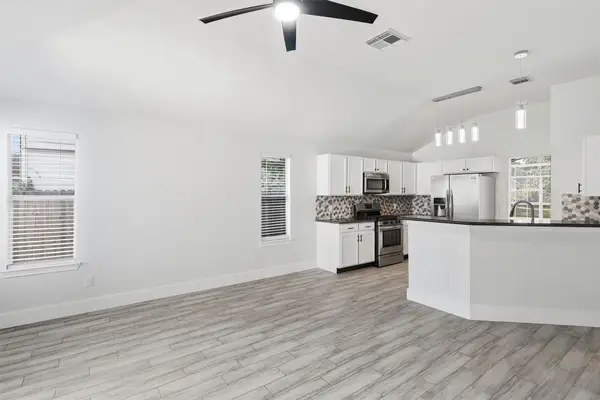 $250,000Active3 beds 2 baths1,443 sq. ft.
17214 Lilac Vale Court, Houston, TX 77084
MLS# 10394063Listed by: KELLER WILLIAMS SIGNATURE - New
 $272,990Active4 beds 3 baths1,860 sq. ft.
24710 Lago Bay Lane, Huffman, TX 77336
MLS# 11842006Listed by: CB&A, REALTORS - New
 $229,990Active3 beds 2 baths1,267 sq. ft.
520 Emerald Thicket Lane, Huffman, TX 77336
MLS# 12554891Listed by: CB&A, REALTORS - New
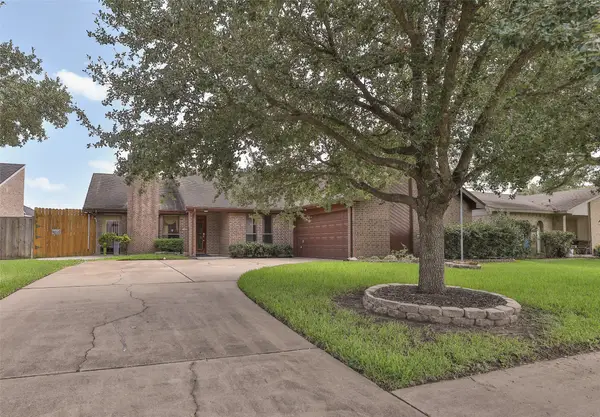 $230,000Active3 beds 2 baths1,831 sq. ft.
15407 Empanada Drive, Houston, TX 77083
MLS# 14900113Listed by: PINEROCK PROPERTIES LLC - New
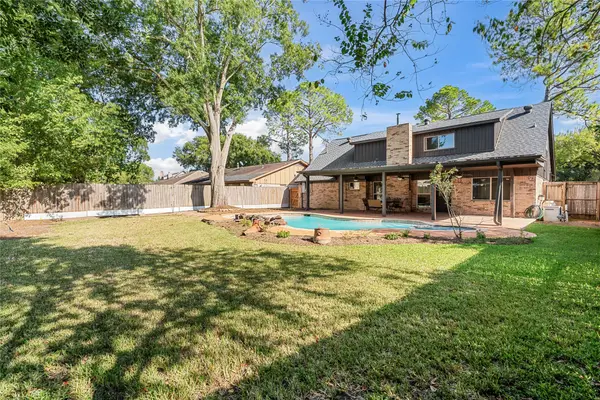 $489,900Active4 beds 3 baths2,365 sq. ft.
12322 Wedgehill Lane, Houston, TX 77077
MLS# 16966008Listed by: HAPPEN HOUSTON - New
 $273,990Active4 beds 3 baths1,918 sq. ft.
24706 Lago Bay Lane, Huffman, TX 77336
MLS# 17384573Listed by: CB&A, REALTORS - New
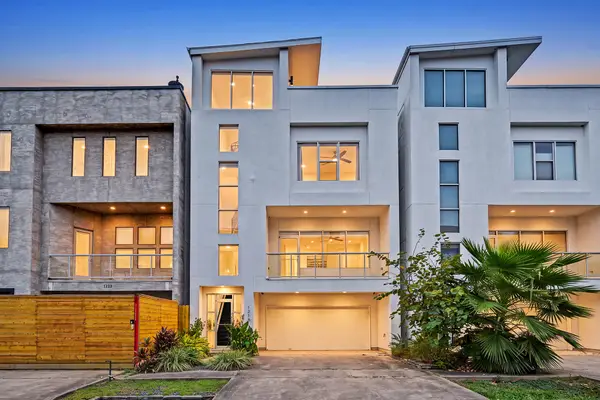 $560,000Active3 beds 4 baths2,580 sq. ft.
1218 Studer Street, Houston, TX 77007
MLS# 26723867Listed by: GREENWOOD KING PROPERTIES - VOSS OFFICE - New
 $165,000Active3 beds 2 baths1,275 sq. ft.
13475 Garden Grove #774, Houston, TX 77082
MLS# 27499512Listed by: RESIDETX PROPERTIES - Open Sat, 12 to 2pmNew
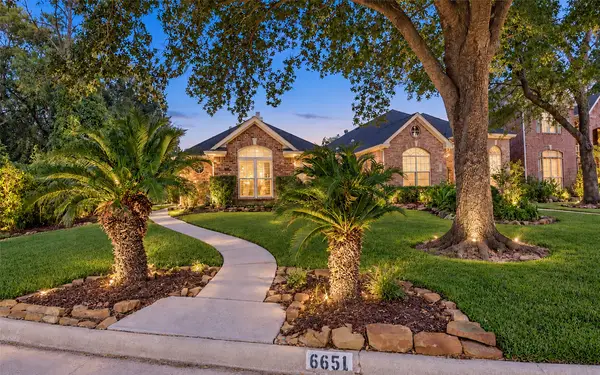 $299,900Active3 beds 2 baths1,965 sq. ft.
6651 Camptown Circle, Houston, TX 77069
MLS# 29395697Listed by: WALZEL PROPERTIES - CORPORATE OFFICE


Protect your home and budget from life's surprises with an Assurant Home Warranty, backed by a partner that supports you through every step of homeownership. Explore Plans.
© 2026 Better Homes and Gardens Real Estate LLC. An Anywhere Real Estate company. All rights reserved. Better Homes and Gardens® Real Estate is a registered trademark owned by Meredith Operations Corporation, licensed to Better Homes and Gardens Real Estate LLC and used with permission. Better Homes and Gardens Real Estate LLC fully supports the principles of the Fair Housing Act and the Equal Opportunity Act. Listing information is deemed reliable but is not guaranteed accurate.
Each office is independently owned and operated.
Any services or products provided by third parties are not provided by, affiliated with or related to Better Homes and Gardens Real Estate LLC, or its affiliated companies.