
2615 Rosefield Drive, Houston, TX 77080
Local realty services provided by:Better Homes and Gardens Real Estate Hometown
2615 Rosefield Drive,Houston, TX 77080
$515,000
- 4 Beds
- 2 Baths
- 1,889 sq. ft.
- Single family
- Active
Upcoming open houses
- Sat, Aug 0102:00 pm - 04:00 pm
- Sun, Aug 0202:00 pm - 04:00 pm
Listed by: lorna ramsay
Office: keller williams realty metropolitan713-621-8001
MLS#:80181083
Source:HARMLS
Price summary
- Price:$515,000
- Price per sq. ft.:$272.63
- Monthly HOA dues:$28
About this home
Charming 4 bed, 2 bath, 2 car attached garage, 1 story traditional Spring Shadows home on a no through street. This home sits on a large, fully fenced 8695 sf lot, sprinkler system in the front yard. Wonderful home that has been beautifully updated - roof 2019, new windows, new attic insulation, crown molding, LED recessed lighting throughout, beautiful chandeliers, paint. Spacious Family room with gas log burning fire, brick fireplace, door out to backyard, gorgeous wood paneled wall, remodeled Kitchen has quartz countertops, white subway tile, white cabinets, Kitchen Aid 6 burner gas cook top, vent, Kitchen Aid Oven, double SS sinks, travertine tile floor, open through to living room with breakfast bar. New washer, dryer, microwave, dishwasher. Remodeled bathrooms, large Primary bedroom with large walk-in closet with drawers & adjustable rails & siting area, Utility room. Beautiful back yard with mature trees, large outdoor covered patio. Spring Branch Schools & walking Trail nearby.
Contact an agent
Home facts
- Year built:1968
- Subdivision & Development:Spring Shadows
- Listing ID #:80181083
- Updated:July 30, 2026 at 12:11 PM
Rooms and interior
- Bedrooms:4
- Total bathrooms:2
- Full bathrooms:2
- Rooms Total:10
- Flooring:Carpet, Tile, Wood
- Bathrooms Description:Tub Shower
- Kitchen Description:Breakfast Bar, Dishwasher, Disposal, Electric Oven, Gas Range, Kitchen Family Room Combo, Microwave, Pantry, Quartz Counters
- Living area:1,889 sq. ft.
Heating and cooling
- Cooling:Central Air, Electric
- Heating:Central, Gas
- Central air:Yes
Structure and exterior
- Roof:Composition
- Year built:1968
- Building area:1,889 sq. ft.
- Lot area:0.2 Acres
- Lot Features:Cul De Sac
- Architectural Style:Traditional
- Construction Materials:Brick, Wood Siding
- Exterior Features:Fence, Fully Fenced, Patio, Private Yard, Sprinkler Irrigation
- Foundation Description:Slab
- Levels:1 Story
Schools
- High school:SPRING WOODS HIGH SCHOOL
- Middle school:SPRING OAKS MIDDLE SCHOOL
- Elementary school:TERRACE ELEMENTARY SCHOOL
Utilities
- Sewer:Public Sewer
Finances and disclosures
- Price:$515,000
- Price per sq. ft.:$272.63
- Tax amount:$10,810 (2024)
Features and amenities
- Appliances:Dishwasher, Disposal, Dryer, Electric Oven, Gas Range, Microwave, Washer
- Laundry features:Dryer, Washer
- Amenities:Ceiling Fans, Programmable Thermostat, Window Coverings
Parking
- Parking description:Garage, Garage Door Opener
- Garage:Yes
- Garage spaces:2
New listings near 2615 Rosefield Drive
- New
 $90,000Active2 beds 1 baths1,036 sq. ft.
3226 Des Chaumes, Houston, TX 77026
MLS# 16486943Listed by: DANIEL & ASSOCIATES - New
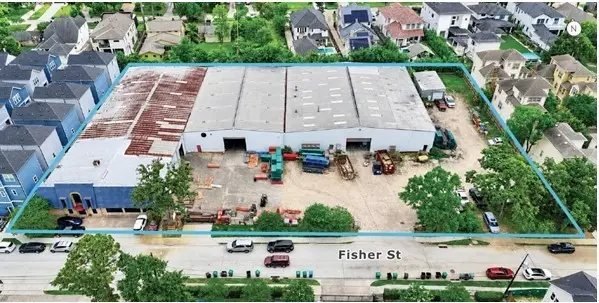 $4,800,000Active1.87 Acres
944 Fisher Street, Houston, TX 77018
MLS# 17091507Listed by: SCHMIDT INTERESTS MGMT, LLC - New
 $300,000Active5 beds 3 baths2,695 sq. ft.
2702 Youpon Lake Court, Houston, TX 77084
MLS# 17675397Listed by: KELLER WILLIAMS SIGNATURE - New
 $348,000Active4 beds 3 baths2,722 sq. ft.
15619 Pebble Bend Drive, Houston, TX 77068
MLS# 17761681Listed by: COMPASS RE TEXAS, LLC - THE WOODLANDS - New
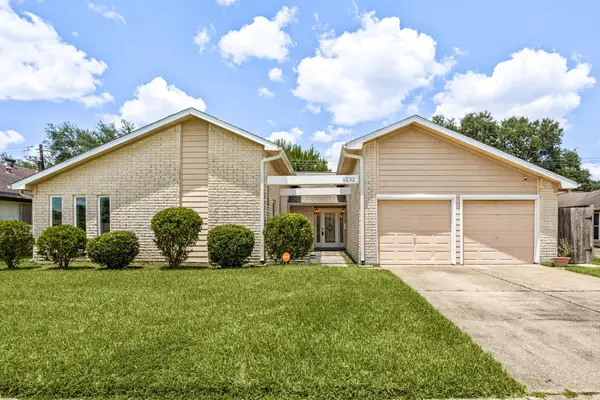 $325,000Active4 beds 2 baths2,520 sq. ft.
9232 Vickijohn Drive, Houston, TX 77031
MLS# 18466131Listed by: COMPASS RE TEXAS, LLC - WEST HOUSTON - New
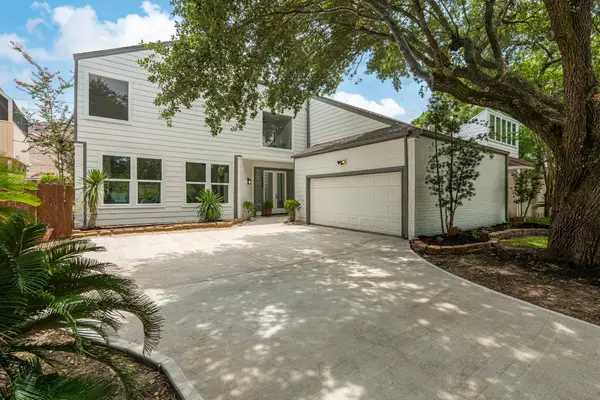 $499,000Active5 beds 3 baths2,718 sq. ft.
14323 Briarhills Parkway, Houston, TX 77077
MLS# 20725529Listed by: BLUEBERRIE HOMES - New
 $277,000Active4 beds 2 baths1,552 sq. ft.
5250 Park Village Drive, Houston, TX 77048
MLS# 23089267Listed by: BRITTIMES REALTY - New
 $19,000Active0.15 Acres
0 Balfour Street, Houston, TX 77028
MLS# 24618595Listed by: EATON REAL ESTATE COMPANY,LLC - Open Sun, 2 to 3pmNew
 $1,975,000Active5 beds 8 baths7,066 sq. ft.
2203 Capri Isle Court, Houston, TX 77077
MLS# 24896990Listed by: COMPASS RE TEXAS, LLC - HOUSTON - New
 $230,000Active4 beds 3 baths2,193 sq. ft.
255 Silky Leaf Drive, Houston, TX 77073
MLS# 27181399Listed by: EXP REALTY LLC


Protect your home and budget from life's surprises with an Assurant Home Warranty, backed by a partner that supports you through every step of homeownership. Explore Plans.
© 2026 Better Homes and Gardens Real Estate LLC. An Anywhere Real Estate company. All rights reserved. Better Homes and Gardens® Real Estate is a registered trademark owned by Meredith Operations Corporation, licensed to Better Homes and Gardens Real Estate LLC and used with permission. Better Homes and Gardens Real Estate LLC fully supports the principles of the Fair Housing Act and the Equal Opportunity Act. Listing information is deemed reliable but is not guaranteed accurate.
Each office is independently owned and operated.
Any services or products provided by third parties are not provided by, affiliated with or related to Better Homes and Gardens Real Estate LLC, or its affiliated companies.