
2616 Madeline Grove Drive, Houston, TX 77008
Local realty services provided by:Better Homes and Gardens Real Estate Hometown
2616 Madeline Grove Drive,Houston, TX 77008
- 3 Beds
- 4 Baths
- - sq. ft.
- Single family
- Sold
Listed by: michael ou
Office: natalie glass properties281-948-0273
MLS#:20047618
Source:HARMLS
Sorry, we are unable to map this address
Price summary
- Price:
- Monthly HOA dues:$201.25
About this home
Meticulously maintained New Orleans-style home in the heart of Shady Acres! Nestled inside a private gated community with guest parking and a dog park, this beautifully maintained 3–4 bedroom, 3.5 bath home offers soaring 11' ceilings, abundant natural light, and an open-concept layout designed for entertaining. Rich hardwood floors, crown molding, and timeless finishes flow throughout. The island kitchen features granite countertops, stainless steel appliances, extensive cabinetry, and opens seamlessly to the dining and living areas. A first-floor bedroom with an en-suite bath is perfect for guests, home office or gym. Upstairs, the spacious primary suite features a spa-like bath and oversized walk-in closet. The fourth-floor game room opens to a covered terrace, perfect for relaxing, entertaining or al fresco dining. Private fenced backyard with patio. Minutes from The Heights, Downtown, The Galleria, dining, shopping, and major airports. HOA includes water and trash.
Contact an agent
Home facts
- Year built:2014
- Subdivision & Development:Houston Heights / Shady Acres
- Listing ID #:20047618
- Updated:October 10, 2026 at 05:23 AM
Rooms and interior
- Bedrooms:3
- Total bathrooms:4
- Full bathrooms:3
- Half bathrooms:1
- Rooms Total:8
- Flooring:Carpet, Tile, Wood
- Bathrooms Description:Separate Shower, Soaking Tub, Tub Shower
- Kitchen Description:Breakfast Bar, Dishwasher, Disposal, Dry Bar, Free Standing Range, Gas Oven, Gas Range, Kitchen Family Room Combo, Kitchen Island, Microwave, Oven, Pantry, Refrigerator, Wet Bar
Heating and cooling
- Cooling:Central Air, Electric, Zoned
- Heating:Central, Gas, Zoned
- Central air:Yes
Structure and exterior
- Roof:Composition
- Year built:2014
- Architectural Style:Traditional, craftsman
- Construction Materials:Cement Siding
- Exterior Features:Balcony, Fence, Fully Fenced, Patio, Porch, Private Yard
- Foundation Description:Slab
- Levels:4 Stories
Schools
- High school:WALTRIP HIGH SCHOOL
- Middle school:HAMILTON MIDDLE SCHOOL (HOUSTON)
- Elementary school:SINCLAIR ELEMENTARY SCHOOL (HOUSTON)
Utilities
- Sewer:Public Sewer
Finances and disclosures
- Price:
Features and amenities
- Appliances:Dishwasher, Disposal, Dryer, Free Standing Range, Gas Oven, Gas Range, Microwave, Oven, Refrigerator, Tankless Water Heater, Washer
- Laundry features:Dryer, Washer
- Amenities:Balcony, Controlled Access, Crown Molding, Gated, High Ceilings, Low Emissivity Windows, Prewired, Security Gate, Security System - Owned, Smoke Detectors, Tankless Water Heater, Window Coverings
Parking
- Parking description:Additional Parking, Driveway, Electric Gate, Electric Vehicle Charging Stations, Garage, Garage Door Opener
- Garage:Yes
- Garage spaces:2
New listings near 2616 Madeline Grove Drive
- New
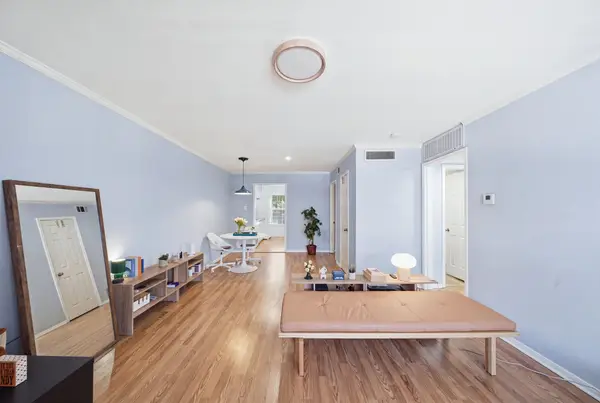 $159,500Active2 beds 1 baths918 sq. ft.
1223 Augusta Drive #48, Houston, TX 77057
MLS# 35234037Listed by: CMK REAL ESTATE - Open Sun, 1 to 4pmNew
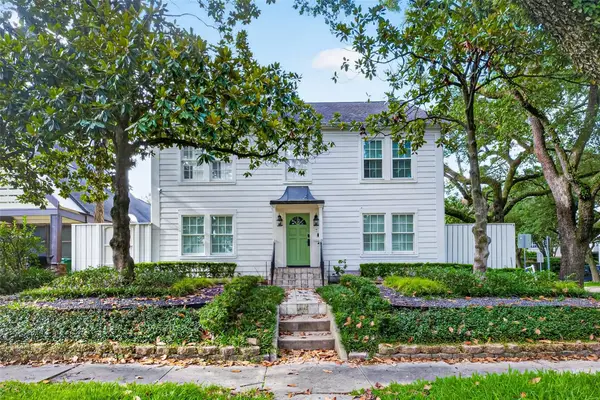 $1,198,000Active4 beds 5 baths4,664 sq. ft.
2127 Milford Street, Houston, TX 77098
MLS# 53471414Listed by: SKW REALTY - New
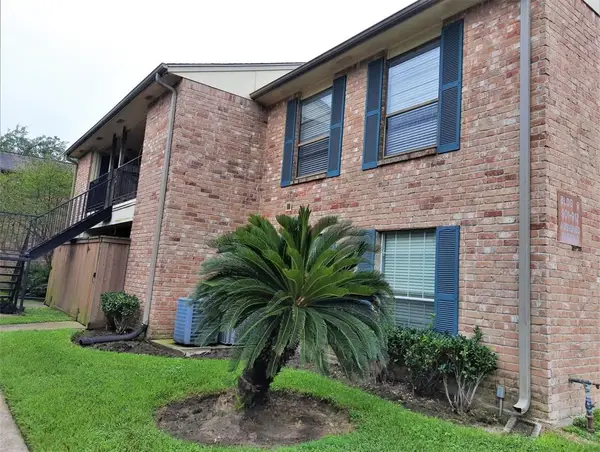 $140,000Active2 beds 2 baths941 sq. ft.
8801 Hammerly Boulevard #902, Houston, TX 77080
MLS# 11491835Listed by: JOSA REALTY LLC - New
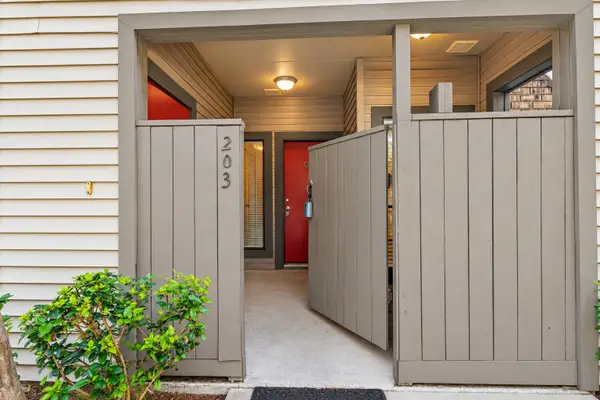 $119,995Active1 beds 1 baths797 sq. ft.
2025 Augusta Drive #203, Houston, TX 77057
MLS# 13318655Listed by: THE MURLAND GROUP - New
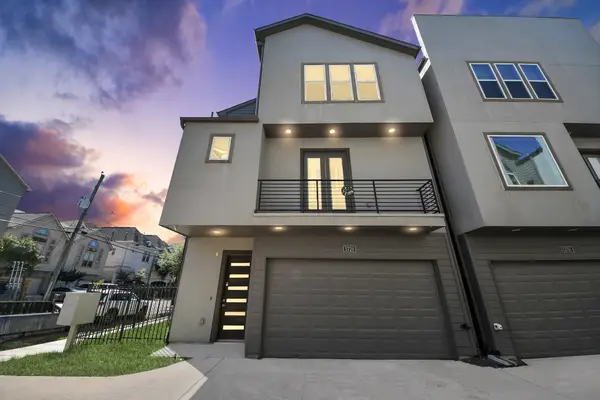 $429,900Active3 beds 4 baths2,181 sq. ft.
5720 Petty Street, Houston, TX 77007
MLS# 43295269Listed by: WALZEL PROPERTIES - CORPORATE OFFICE - New
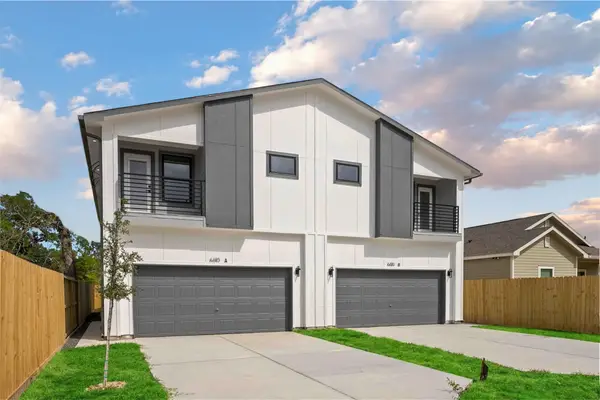 $585,000Active3 beds 3 baths3,694 sq. ft.
6610 Ezzard Charles Lane #A/B, Houston, TX 77091
MLS# 67988896Listed by: NEXTGEN REAL ESTATE PROPERTIES - New
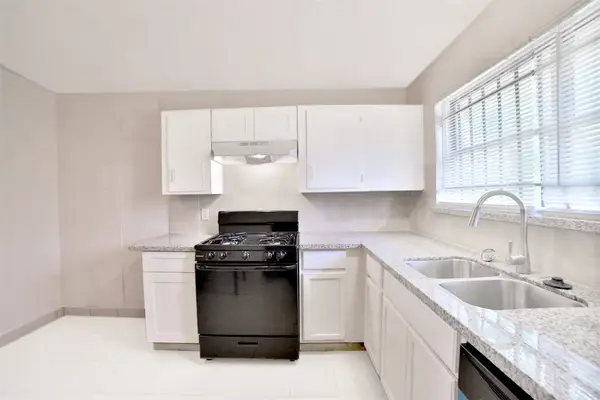 $139,900Active3 beds 1 baths1,125 sq. ft.
4326 Tareyton Lane, Houston, TX 77047
MLS# 93045120Listed by: REALTYONE PLUS, LLC - New
 $308,000Active3 beds 2 baths2,078 sq. ft.
14618 Cypress Creek Landing Drive, Houston, TX 77068
MLS# 79399979Listed by: VIVE REALTY LLC - New
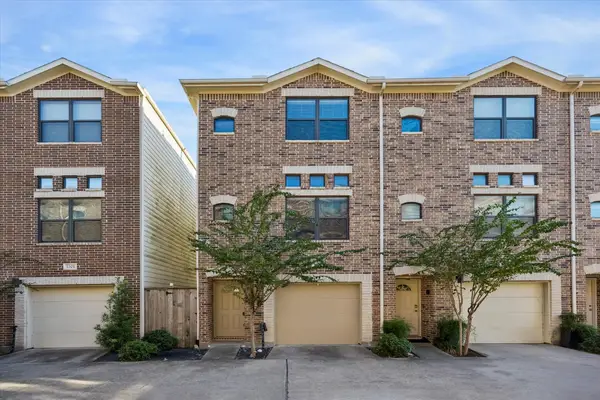 $182,500Active2 beds 2 baths1,501 sq. ft.
2710 Hullsmith Drive #1104, Houston, TX 77063
MLS# 87736429Listed by: SUNTRUST REALTY - New
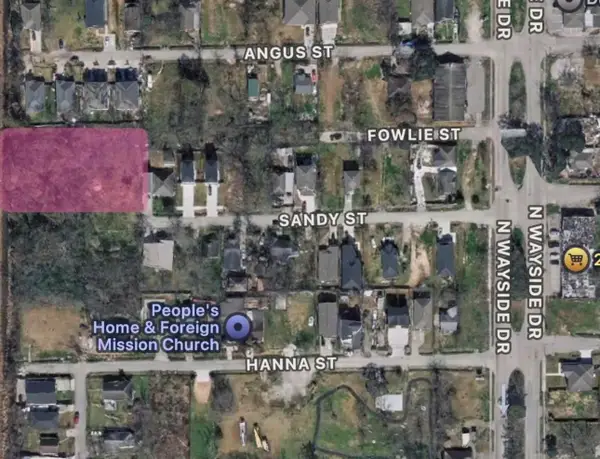 $49,999Active0.21 Acres
0 Fowlie, Houston, TX 77028
MLS# 13398635Listed by: VIVE REALTY LLC


Protect your home and budget from life's surprises with an Assurant Home Warranty, backed by a partner that supports you through every step of homeownership. Explore Plans.
© 2026 Better Homes and Gardens Real Estate LLC. An Anywhere Real Estate company. All rights reserved. Better Homes and Gardens® Real Estate is a registered trademark owned by Meredith Operations Corporation, licensed to Better Homes and Gardens Real Estate LLC and used with permission. Better Homes and Gardens Real Estate LLC fully supports the principles of the Fair Housing Act and the Equal Opportunity Act. Listing information is deemed reliable but is not guaranteed accurate.
Each office is independently owned and operated.
Any services or products provided by third parties are not provided by, affiliated with or related to Better Homes and Gardens Real Estate LLC, or its affiliated companies.