
2635 Knotty Oaks Trail, Houston, TX 77045
Local realty services provided by:Better Homes and Gardens Real Estate Gary Greene
Listed by: eugene chua
Office: the sears group713-357-0068
MLS#:32054510
Source:HARMLS
Price summary
- Price:$234,999
- Price per sq. ft.:$165.49
About this home
Discover this beautifully renovated 4-bedroom, 2-bath, move-in-ready Houston home where modern style, comfort and functionality come together. The bright open-concept layout features new luxury vinyl plank flooring, energy-efficient Low-E windows and stylish finishes throughout. The remodeled kitchen is the heart of the home, showcasing quartz countertops, a full quartz backsplash and generous space for entertaining. Both bathrooms are updated with modern finishes. Major upgrades include a new architectural shingle roof, new AC system, new PEX plumbing and foundation repairs with warranty for peace of mind. The flexible 4-bedroom floor plan provides space for family, guests or a home office. Conveniently located minutes from Highway 288, Beltway 8, Downtown Houston, Texas Medical Center and NRG Stadium, this turnkey home offers exceptional value, modern upgrades and a prime location for first-time buyers seeking comfort, convenience and easy access to Houston’s top destinations nearby
Contact an agent
Home facts
- Year built:1960
- Subdivision & Development:Almeda Plaza Sec 01
- Listing ID #:32054510
- Updated:September 07, 2026 at 07:18 PM
Rooms and interior
- Bedrooms:4
- Total bathrooms:2
- Full bathrooms:2
- Rooms Total:4
- Flooring:Plank, Vinyl
- Kitchen Description:Dishwasher, Disposal, Electric Oven, Electric Range
- Living area:1,420 sq. ft.
Heating and cooling
- Cooling:Central Air, Electric
- Heating:Central, Electric
- Central air:Yes
Structure and exterior
- Roof:Composition
- Year built:1960
- Building area:1,420 sq. ft.
- Lot area:0.15 Acres
- Lot Features:Subdivision
- Architectural Style:Traditional
- Construction Materials:Brick, Cement Siding
- Foundation Description:Slab
- Levels:1 Story
Schools
- High school:MADISON HIGH SCHOOL (HOUSTON)
- Middle school:LAWSON MIDDLE SCHOOL
- Elementary school:PETERSEN ELEMENTARY SCHOOL
Utilities
- Sewer:Public Sewer
Finances and disclosures
- Price:$234,999
- Price per sq. ft.:$165.49
- Tax amount:$3,350 (2025)
Features and amenities
- Appliances:Dishwasher, Disposal, Electric Oven, Electric Range
- Amenities:Low Emissivity Windows
Parking
- Parking description:Garage
- Garage:Yes
- Garage spaces:1
New listings near 2635 Knotty Oaks Trail
 $699,900Active5 beds 5 baths3,343 sq. ft.
18102 Discovery Elm Street, Houston, TX 77598
MLS# 3276885Listed by: PERRY HOMES REALTY, LLC- New
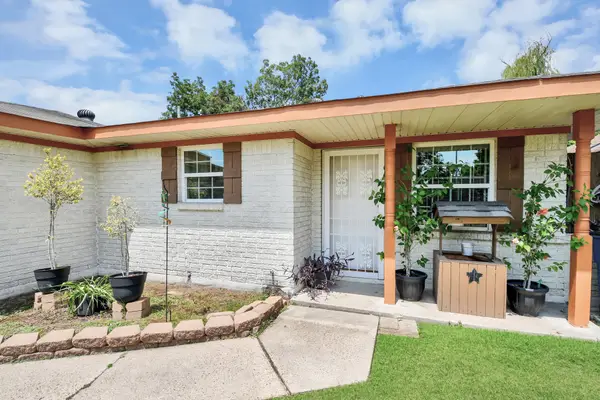 $245,000Active4 beds 3 baths1,759 sq. ft.
3007 Havner Lane, Houston, TX 77093
MLS# 14291300Listed by: LPT REALTY, LLC - New
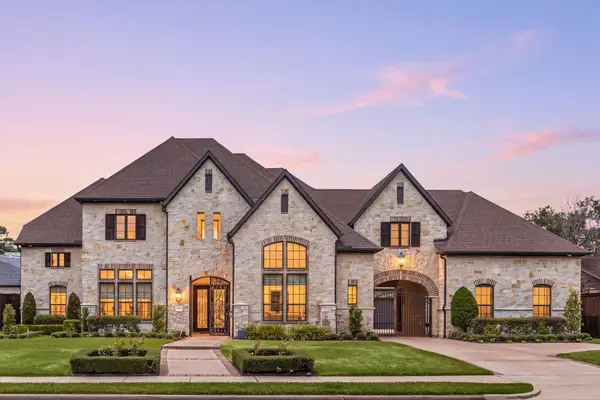 $3,200,000Active6 beds 7 baths6,557 sq. ft.
1513 Huge Oaks Street, Houston, TX 77055
MLS# 14439306Listed by: COMPASS RE TEXAS, LLC - MEMORIAL - New
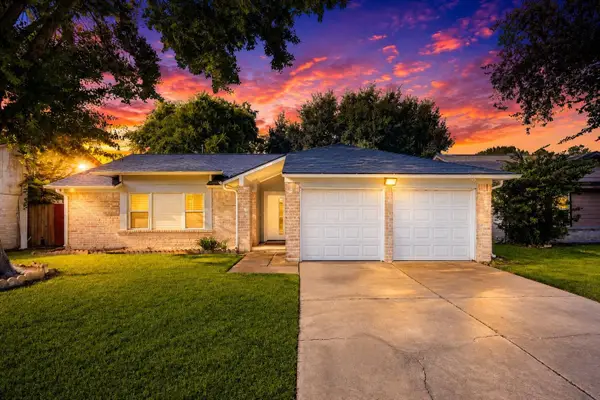 $244,999Active3 beds 2 baths1,642 sq. ft.
12019 Plumbrook Drive, Houston, TX 77099
MLS# 15946947Listed by: KELLER WILLIAMS MEMORIAL - New
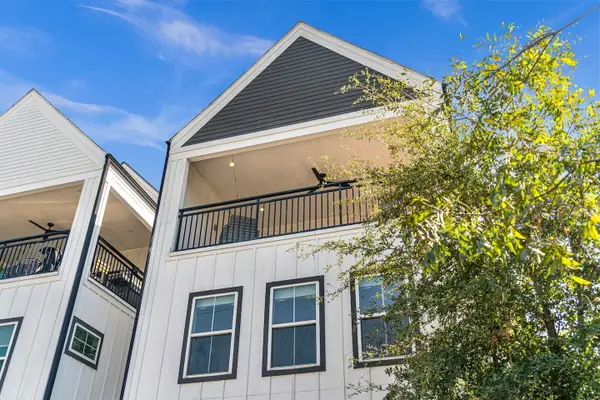 $499,000Active3 beds 4 baths2,484 sq. ft.
412 N Live Oak Street, Houston, TX 77003
MLS# 2663951Listed by: NB ELITE REALTY - New
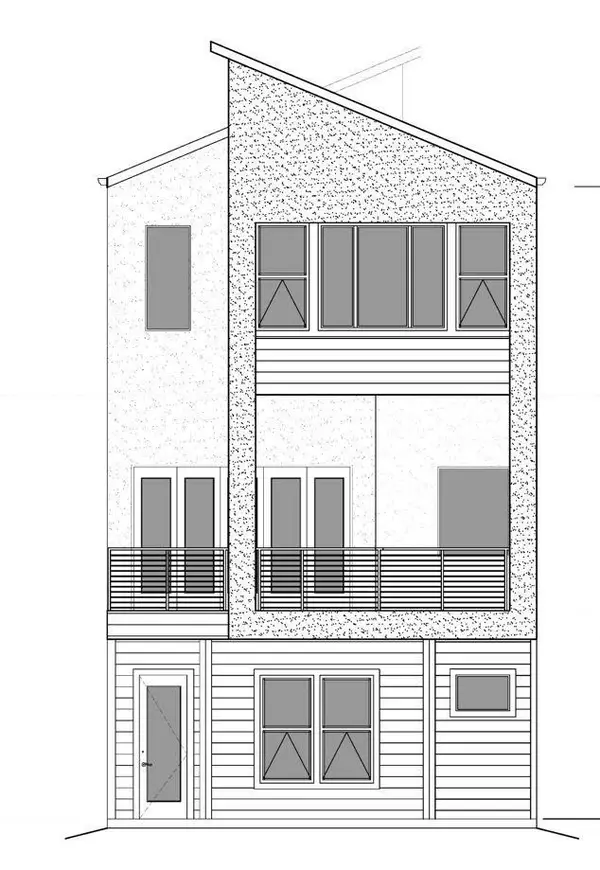 $65,000Active0.16 Acres
1402 Solo Street, Houston, TX 77020
MLS# 35984890Listed by: RA BROKERS - New
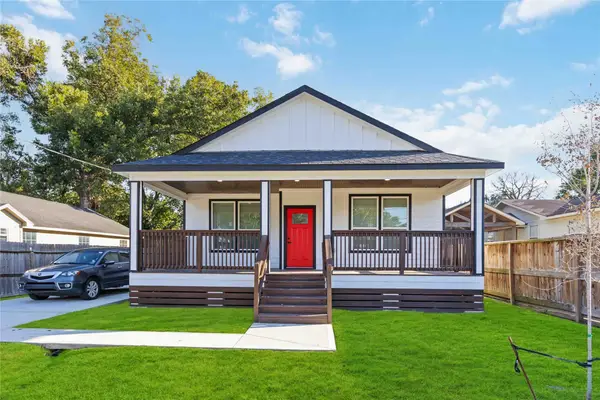 $289,999Active3 beds 2 baths1,614 sq. ft.
813 Fortune Street, Houston, TX 77088
MLS# 38694677Listed by: EXCLUSIVE PRIME REALTY, LLC - New
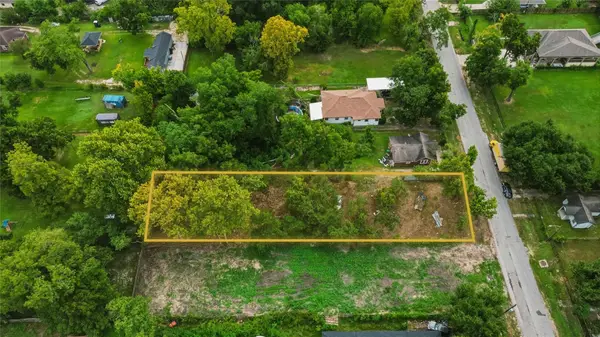 $155,000Active0.36 Acres
974 Dolly Wright Street, Hockley, TX 77088
MLS# 40669006Listed by: COMPASS RE TEXAS, LLC - MEMORIAL - New
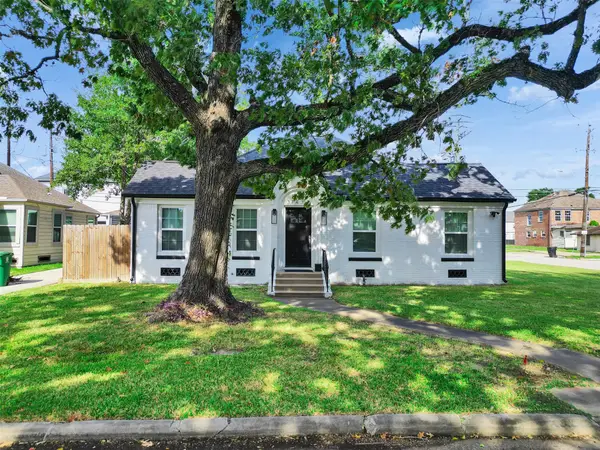 $475,000Active3 beds 2 baths1,805 sq. ft.
3143 Oakdale Street, Houston, TX 77004
MLS# 42622869Listed by: HAMILTON PROPERTIES - New
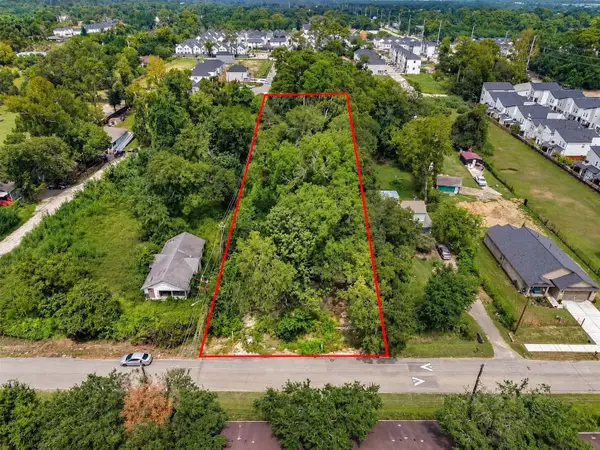 $465,000Active0.96 Acres
1122 Paul Quinn Street, Hockley, TX 77091
MLS# 46069754Listed by: COMPASS RE TEXAS, LLC - THE HEIGHTS


Protect your home and budget from life's surprises with an Assurant Home Warranty, backed by a partner that supports you through every step of homeownership. Explore Plans.
© 2026 Better Homes and Gardens Real Estate LLC. An Anywhere Real Estate company. All rights reserved. Better Homes and Gardens® Real Estate is a registered trademark owned by Meredith Operations Corporation, licensed to Better Homes and Gardens Real Estate LLC and used with permission. Better Homes and Gardens Real Estate LLC fully supports the principles of the Fair Housing Act and the Equal Opportunity Act. Listing information is deemed reliable but is not guaranteed accurate.
Each office is independently owned and operated.
Any services or products provided by third parties are not provided by, affiliated with or related to Better Homes and Gardens Real Estate LLC, or its affiliated companies.