
2635 Woodridge Cove Drive, Houston, TX 77087
Local realty services provided by:Better Homes and Gardens Real Estate Hometown
Listed by: julia phillips
Office: fathom realty888-455-6040
MLS#:92247715
Source:HARMLS
Price summary
- Price:$199,000
- Price per sq. ft.:$137.43
- Monthly HOA dues:$233.33
About this home
Welcome to 2635 Woodridge Cove, an amazing Perry home! This lovely townhome has been wonderfully updated and maintained with quartz counters and gorgeous glass tile backsplash, oversized sink and walk-in pantry in the kitchen, hardwood stairs and flooring upstairs except wet areas. Garage is an extended one car with great storage. The first floor also includes an open floor plan, nice-sized family room, dining area and breakfast bar. Upstairs you will find an amazing main suite with a closet that measures right at 7' x 9'9". The roof was completely replaced in 2023 (using the best quality shingles, per the seller) and at that time aluminum roof vents were installed. All of this located near U of H and walking distance to HCC. Located near HEB, easy access onto all the major freeways and just minutes from downtown Houston. And this one is ready for you to move right in! HOA includes water/sewer, trash service, front lawn maintenance and common areas.
Contact an agent
Home facts
- Year built:2004
- Subdivision & Development:Woodridge Square
- Listing ID #:92247715
- Updated:September 24, 2026 at 11:57 AM
Rooms and interior
- Bedrooms:2
- Total bathrooms:2
- Full bathrooms:2
- Rooms Total:3
- Flooring:Tile, Wood
- Bathrooms Description:Tub Shower
- Kitchen Description:Breakfast Bar, Dishwasher, Disposal, Electric Range, Kitchen Family Room Combo, Microwave, Quartz Counters, Walk In Pantry
- Living area:1,448 sq. ft.
Heating and cooling
- Cooling:Central Air, Electric
- Heating:Central, Gas
- Central air:Yes
Structure and exterior
- Roof:Composition
- Year built:2004
- Building area:1,448 sq. ft.
- Architectural Style:Traditional
- Construction Materials:Cement Siding
- Exterior Features:Patio
- Foundation Description:Slab
- Levels:2 Stories
Schools
- High school:MILBY HIGH SCHOOL
- Middle school:DEADY MIDDLE SCHOOL
- Elementary school:CRESPO ELEMENTARY SCHOOL
Utilities
- Sewer:Public Sewer
Finances and disclosures
- Price:$199,000
- Price per sq. ft.:$137.43
- Tax amount:$3,621 (2025)
Features and amenities
- Appliances:Dishwasher, Disposal, Electric Range, Microwave
- Amenities:Ceiling Fans, Low Emissivity Windows, Programmable Thermostat
Parking
- Parking description:Additional Parking, Garage, Garage Door Opener
- Garage:Yes
- Garage spaces:1
New listings near 2635 Woodridge Cove Drive
- Coming SoonOpen Sun, 11am to 12:30pm
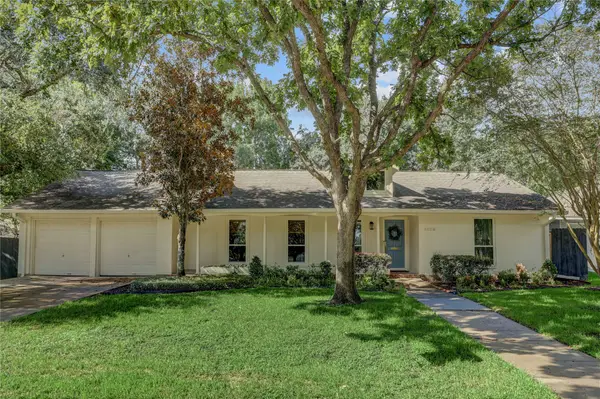 $538,000Coming Soon3 beds 3 baths2,290 sq. ft.
4606 Waynesboro Drive, Houston, TX 77035
MLS# 29776336Listed by: MARTHA TURNER SOTHEBY'S INTERNATIONAL REALTY - Open Sat, 12 to 2pmNew
 $349,900Active4 beds 3 baths2,421 sq. ft.
16422 Glenshannon Drive, Houston, TX 77059
MLS# 50020463Listed by: RE/MAX LEADING EDGE - Open Sat, 1 to 3pmNew
 $895,000Active3 beds 3 baths2,196 sq. ft.
508 W 23rd Street, Houston, TX 77008
MLS# 55060625Listed by: BETH WOLFF REALTORS - New
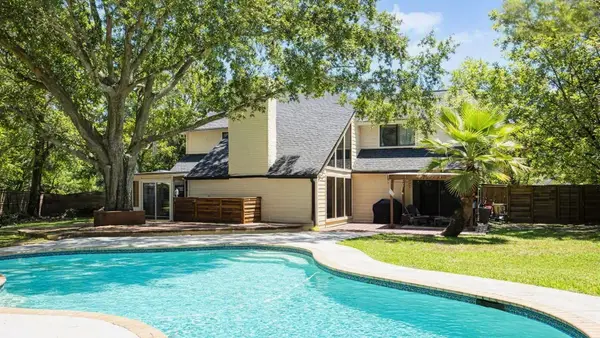 $669,000Active4 beds 5 baths3,026 sq. ft.
1602 Big Lake Drive, Houston, TX 77077
MLS# 30434896Listed by: PINNACLE REALTY ADVISORS - New
 $179,999Active3 beds 1 baths1,184 sq. ft.
17319 Nordway Drive, Houston, TX 77084
MLS# 77151857Listed by: SANDY LANE REALTY, LLC - New
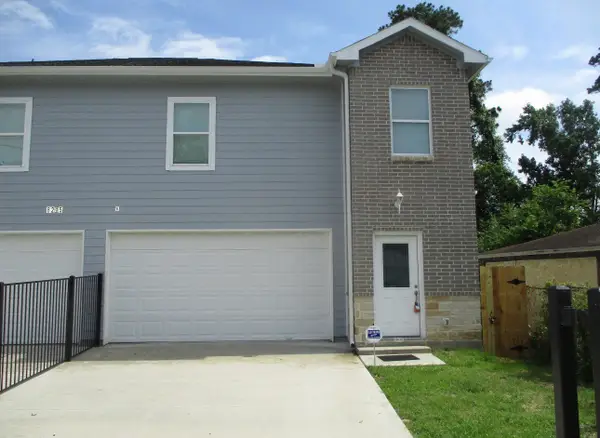 $234,990Active3 beds 3 baths2,100 sq. ft.
8205 Oak Knoll Lane #B, Houston, TX 77028
MLS# 89042217Listed by: REI NATION REAL ESTATE SERVICES LLC - New
 $2,650Active5 beds 5 baths3,875 sq. ft.
12203 Normont Drive, Houston, TX 77070
MLS# 98671175Listed by: 5TH STREAM REALTY - Open Sun, 12 to 3pmNew
 $445,000Active-- beds -- baths2,650 sq. ft.
9011 Surry Street, Houston, TX 77028
MLS# 16609512Listed by: CAMELOT REALTY GROUP - New
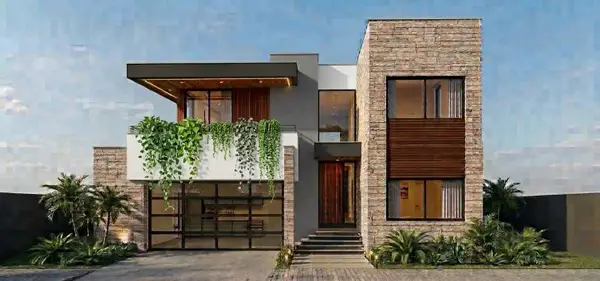 $2,490,000Active5 beds 5 baths4,700 sq. ft.
5458 Lampasas Street, Houston, TX 77056
MLS# 17713664Listed by: SHUMAN MAJUMDER - New
 $234,990Active3 beds 3 baths2,100 sq. ft.
8205 Oak Knoll Lane #A, Houston, TX 77028
MLS# 24319308Listed by: REI NATION REAL ESTATE SERVICES LLC


Protect your home and budget from life's surprises with an Assurant Home Warranty, backed by a partner that supports you through every step of homeownership. Explore Plans.
© 2026 Better Homes and Gardens Real Estate LLC. An Anywhere Real Estate company. All rights reserved. Better Homes and Gardens® Real Estate is a registered trademark owned by Meredith Operations Corporation, licensed to Better Homes and Gardens Real Estate LLC and used with permission. Better Homes and Gardens Real Estate LLC fully supports the principles of the Fair Housing Act and the Equal Opportunity Act. Listing information is deemed reliable but is not guaranteed accurate.
Each office is independently owned and operated.
Any services or products provided by third parties are not provided by, affiliated with or related to Better Homes and Gardens Real Estate LLC, or its affiliated companies.