
2713 Arabelle Grove, Houston, TX 77007
Local realty services provided by:Better Homes and Gardens Real Estate Gary Greene
2713 Arabelle Grove,Houston, TX 77007
$510,000
- 3 Beds
- 4 Baths
- 2,250 sq. ft.
- Single family
- Pending
Listed by: gabriela robertson
Office: jla realty713-489-8130
MLS#:33872821
Source:HARMLS
Price summary
- Price:$510,000
- Price per sq. ft.:$226.67
- Monthly HOA dues:$347.25
About this home
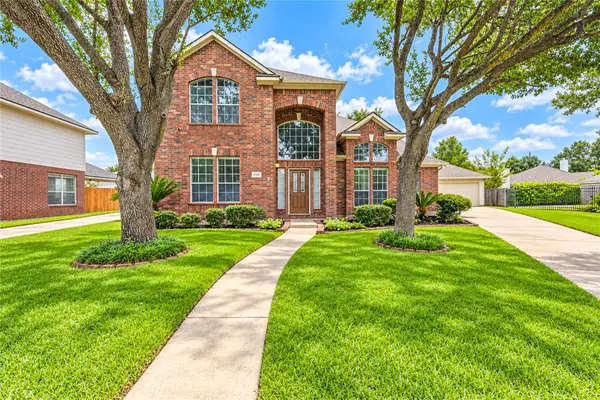
Welcome to this stunning three-story freestanding home in the gated Cottage Grove community! Built in 2012, this 2,250 sq. ft. residence offers 3 bedrooms, 3 full baths, and 1 half bath with an open-concept design featuring 12-foot ceilings, hardwood floors, and abundant natural light. The gourmet kitchen includes a large island, granite countertops, stainless steel appliances, farmhouse sink, and 42-inch cabinetry. The spacious primary suite boasts a walk-in closet, garden tub, and frameless glass shower, while each secondary bedroom has its own private bath. Enjoy a private balcony, fenced backyard with artificial turf and pavers, attached 2-car garage, tankless water heater, Low-E windows, and radiant attic barrier. Community amenities include a pool, lake, walking trails, and dog park. Minutes from Downtown, Memorial Park, Washington Corridor, The Galleria, the Texas Medical Center, shopping, dining, and major highways.
Contact an agent
Home facts
- Year built:2012
- Subdivision & Development:Cottage Grove Sec 08 Rep 01
- Listing ID #:33872821
- Updated:September 13, 2026 at 07:29 AM
Rooms and interior
- Bedrooms:3
- Total bathrooms:4
- Full bathrooms:3
- Half bathrooms:1
- Rooms Total:9
- Kitchen Description:Breakfast Bar, Dishwasher, Electric Oven, Gas Cooktop, Microwave
- Living area:2,250 sq. ft.
Heating and cooling
- Cooling:Central Air, Electric
- Heating:Central, Electric
- Central air:Yes
Structure and exterior
- Roof:Composition
- Year built:2012
- Building area:2,250 sq. ft.
- Lot area:0.04 Acres
- Lot Features:Subdivision
- Construction Materials:Brick, Stucco
- Foundation Description:Slab
- Levels:3 Stories
Schools
- High school:WALTRIP HIGH SCHOOL
- Middle school:HOGG MIDDLE SCHOOL (HOUSTON)
- Elementary school:MEMORIAL ELEMENTARY SCHOOL (HOUSTON)
Utilities
- Sewer:Public Sewer
Finances and disclosures
- Price:$510,000
- Price per sq. ft.:$226.67
- Tax amount:$9,674 (2025)
Features and amenities
- Appliances:Dishwasher, Electric Oven, Gas Cooktop, Microwave
Parking
- Parking description:Garage
- Garage:Yes
- Garage spaces:2
New listings near 2713 Arabelle Grove
- New
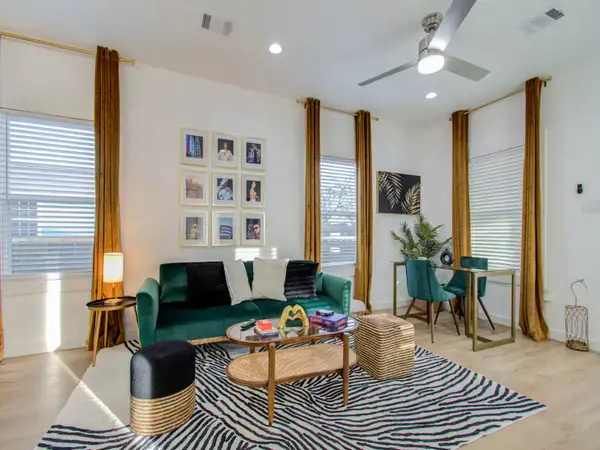 $325,900Active2 beds 2 baths1,064 sq. ft.
1415 E 31st Street, Houston, TX 77022
MLS# 47309571Listed by: SERHANT. - New
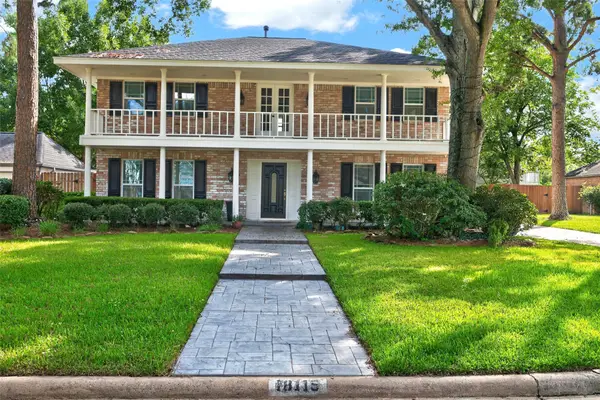 $495,000Active4 beds 3 baths2,472 sq. ft.
18115 Longcliffe Drive, Houston, TX 77084
MLS# 7342972Listed by: JEA PROPERTIES - New
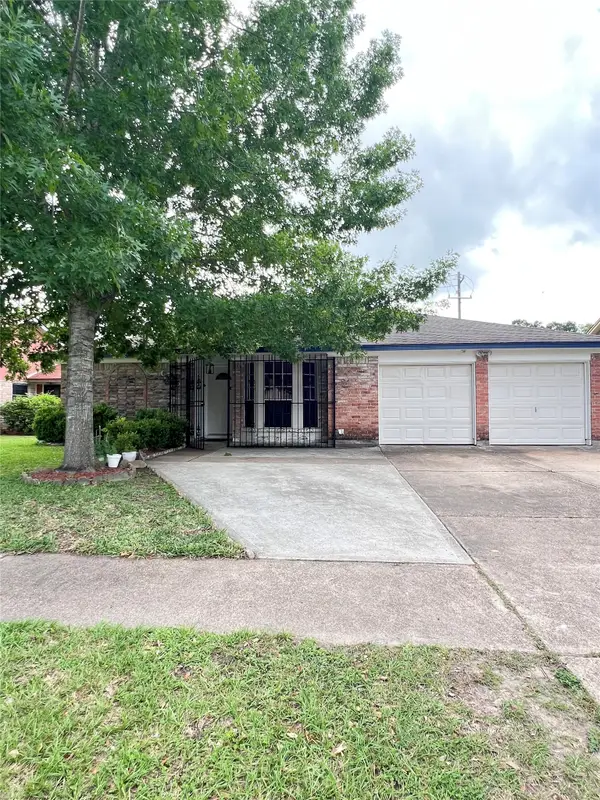 $220,000Active3 beds 2 baths1,313 sq. ft.
15119 Mcleod Drive, Houston, TX 77060
MLS# 3885220Listed by: AGAPE REAL ESTATE GROUP - New
 $295,000Active5 beds 3 baths2,420 sq. ft.
2142 Parkdale Drive, Houston, TX 77339
MLS# 50992768Listed by: AGAPE REAL ESTATE GROUP - New
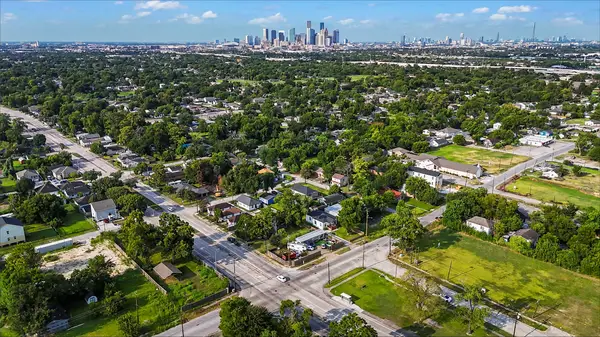 $65,000Active0.13 Acres
3811 Love Street, Houston, TX 77026
MLS# 85043895Listed by: BLUEHORN REALTY, LLC - New
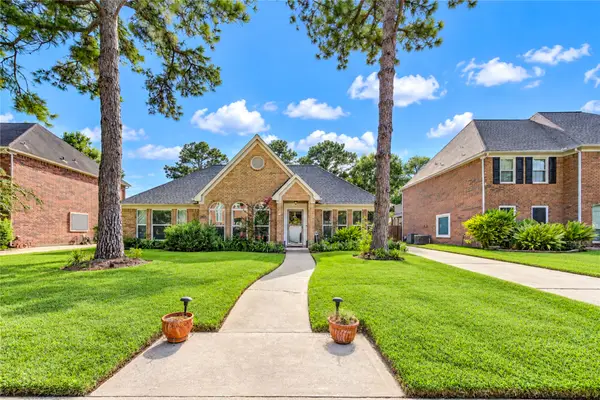 $405,000Active4 beds 3 baths2,844 sq. ft.
7303 Starbridge Drive, Houston, TX 77095
MLS# 23030034Listed by: KELLER WILLIAMS MEMORIAL - New
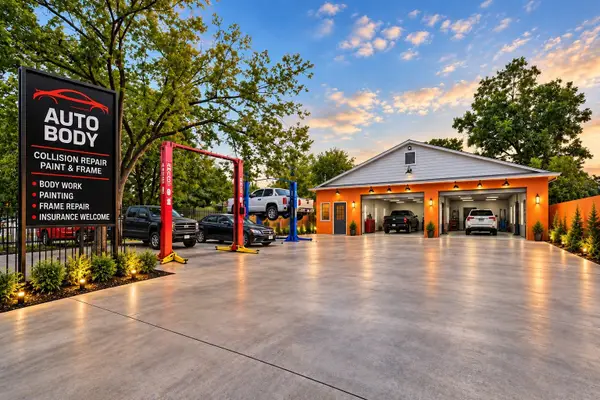 $300,000Active2 beds 1 baths1,200 sq. ft.
7438 Market Street, Houston, TX 77020
MLS# 63360788Listed by: THE AGAVE REALTY GROUP - New
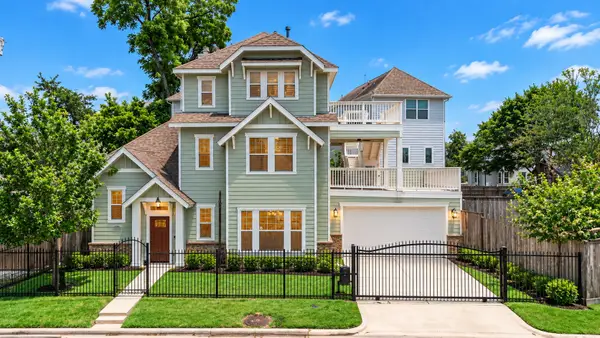 $949,000Active3 beds 4 baths3,252 sq. ft.
6621 N Main Street, Houston, TX 77009
MLS# 76036382Listed by: COMPASS RE TEXAS, LLC - MEMORIAL - New
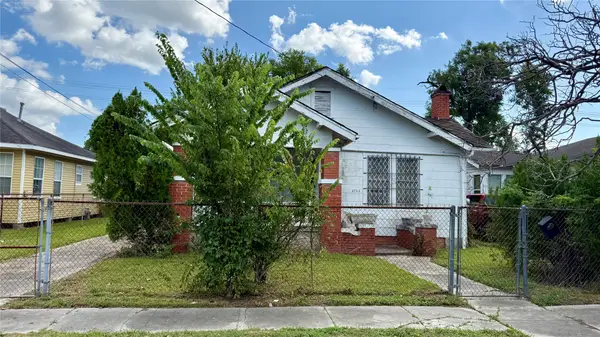 $129,497Active2 beds 1 baths1,159 sq. ft.
6722 Avenue E, Houston, TX 77011
MLS# 39098237Listed by: REALM REAL ESTATE PROFESSIONALS - NORTH HOUSTON - New
 $444,900Active4 beds 3 baths2,875 sq. ft.
12806 Ridge Bank Lane, Houston, TX 77041
MLS# 78368618Listed by: KELLER WILLIAMS REALTY METROPOLITAN


Protect your home and budget from life's surprises with an Assurant Home Warranty, backed by a partner that supports you through every step of homeownership. Explore Plans.
© 2026 Better Homes and Gardens Real Estate LLC. An Anywhere Real Estate company. All rights reserved. Better Homes and Gardens® Real Estate is a registered trademark owned by Meredith Operations Corporation, licensed to Better Homes and Gardens Real Estate LLC and used with permission. Better Homes and Gardens Real Estate LLC fully supports the principles of the Fair Housing Act and the Equal Opportunity Act. Listing information is deemed reliable but is not guaranteed accurate.
Each office is independently owned and operated.
Any services or products provided by third parties are not provided by, affiliated with or related to Better Homes and Gardens Real Estate LLC, or its affiliated companies.