
2726 Painted Sunrise Trail, Houston, TX 77045
Local realty services provided by:Better Homes and Gardens Real Estate Hometown
2726 Painted Sunrise Trail,Houston, TX 77045
$299,000
- 3 Beds
- 2 Baths
- 1,723 sq. ft.
- Single family
- Pending
Listed by: felipe padilla
Office: exp realty llc.888-519-7431
MLS#:96922034
Source:HARMLS
Price summary
- Price:$299,000
- Price per sq. ft.:$173.53
- Monthly HOA dues:$62.5
About this home
Welcome to this Beautiful home in a Gated Community, with 3-bedrooms & 2 baths, this home in Houston offers approximately 1,723 sq. ft., a dedicated study, thoughtful upgrades, and inviting indoor-outdoor living. Built in 2018, this Bayou Oaks at West Orem home combines modern finishes with convenient access to Houston's major employment and entertainment destinations.
• Private study with French doors
• Quartz countertops in kitchen and bathrooms
• Kitchen cabinets accented with crown molding
• Farmhouse sink and pendant lighting
• Spacious primary bath with larger soaking tub
• Concrete backyard patio
• Added backyard gutters
Enjoy nearby community park, playground, picnic, and trail amenities. The location offers convenient access to Hwy 288, Beltway 8, the Texas Medical Center, Downtown Houston, and Pearland. Zoned schools include Petersen Elementary, Lawson Middle, and Madison High School. Discover this Upgraded home in Houston designed for comfortable everyday living.
Contact an agent
Home facts
- Year built:2018
- Subdivision & Development:Bayou Oaks/West Orem Sec 5
- Listing ID #:96922034
- Updated:October 21, 2026 at 07:52 AM
Rooms and interior
- Bedrooms:3
- Total bathrooms:2
- Full bathrooms:2
- Rooms Total:8
- Flooring:Carpet, Tile
- Bathrooms Description:Separate Shower, Soaking Tub, Tub Shower
- Kitchen Description:Breakfast Bar, Dishwasher, Disposal, Gas Oven, Gas Range, Kitchen Family Room Combo, Microwave, Pantry, Quartz Counters, Refrigerator
- Living area:1,723 sq. ft.
Heating and cooling
- Cooling:Central Air, Gas
- Heating:Central, Gas
- Central air:Yes
Structure and exterior
- Roof:Composition
- Year built:2018
- Building area:1,723 sq. ft.
- Lot area:0.11 Acres
- Lot Features:Subdivision
- Architectural Style:Traditional
- Construction Materials:Brick, Cement Siding
- Exterior Features:Fence, Patio, Private Yard
- Foundation Description:Slab
- Levels:1 Story
Schools
- High school:MADISON HIGH SCHOOL (HOUSTON)
- Middle school:LAWSON MIDDLE SCHOOL
- Elementary school:PETERSEN ELEMENTARY SCHOOL
Utilities
- Sewer:Public Sewer
Finances and disclosures
- Price:$299,000
- Price per sq. ft.:$173.53
- Tax amount:$8,345 (2025)
Features and amenities
- Appliances:Dishwasher, Disposal, Gas Oven, Gas Range, Microwave, Refrigerator
- Amenities:Ceiling Fans, Low Emissivity Windows, Programmable Thermostat, Smoke Detectors
Parking
- Parking description:Garage
- Garage:Yes
- Garage spaces:2
New listings near 2726 Painted Sunrise Trail
- Coming Soon
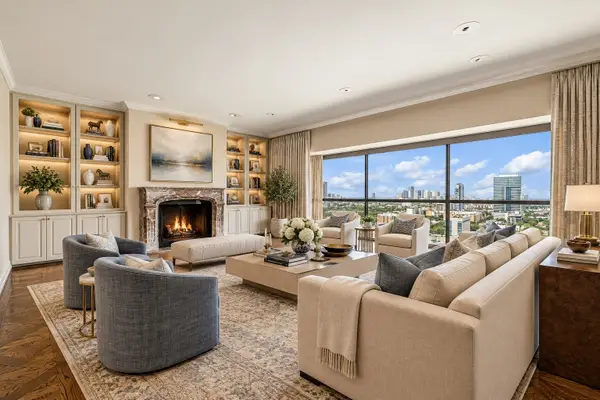 $1,100,000Coming Soon3 beds 4 baths4,028 sq. ft.
2929 Buffalo Speedway #A2301, Houston, TX 77098
MLS# 52238781Listed by: MARTHA TURNER SOTHEBY'S INTERNATIONAL REALTY - MEMORIAL - New
 $720,000Active3 beds 2 baths2,368 sq. ft.
9744 & 9742 Garcroft A-b Street, Houston, TX 77029
MLS# 33066394Listed by: VIVE REALTY LLC - New
 $88,000Active1 beds 1 baths760 sq. ft.
10555 Turtlewood Court #1006, Houston, TX 77072
MLS# 30155565Listed by: SMALL REAL ESTATE GROUP, LLC - New
 $425,000Active3 beds 2 baths1,624 sq. ft.
3026 Deal Street, Houston, TX 77025
MLS# 41045293Listed by: OPENDOOR BROKERAGE, LLC - New
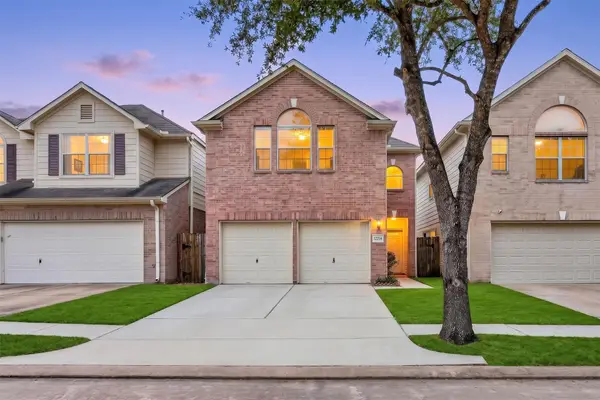 $285,000Active4 beds 3 baths2,150 sq. ft.
12214 N Palm Lake Drive, Houston, TX 77034
MLS# 51946513Listed by: KELLER WILLIAMS SIGNATURE - New
 $720,000Active14 beds 7 baths5,550 sq. ft.
5017 Mallow Street, Houston, TX 77033
MLS# 59254079Listed by: WALZEL PROPERTIES - KATY - New
 $380,000Active3 beds 2 baths2,062 sq. ft.
12135 Ella Lee Lane, Houston, TX 77077
MLS# 77301125Listed by: KELLER WILLIAMS SIGNATURE - New
 $495,000Active3 beds 4 baths2,304 sq. ft.
2604 Bevis Street #E, Houston, TX 77008
MLS# 28638467Listed by: JLA REALTY - New
 $185,000Active3 beds 4 baths960 sq. ft.
1028 N Victory Rd Drive, Houston, TX 77088
MLS# 29036067Listed by: BETTER BROKER, TEXAS REALTY - New
 $279,000Active5 beds 3 baths2,420 sq. ft.
8403 Lone Quail Drive, Houston, TX 77489
MLS# 37428205Listed by: OPENDOOR BROKERAGE, LLC


Protect your home and budget from life's surprises with an Assurant Home Warranty, backed by a partner that supports you through every step of homeownership. Explore Plans.
© 2026 Better Homes and Gardens Real Estate LLC. An Anywhere Real Estate company. All rights reserved. Better Homes and Gardens® Real Estate is a registered trademark owned by Meredith Operations Corporation, licensed to Better Homes and Gardens Real Estate LLC and used with permission. Better Homes and Gardens Real Estate LLC fully supports the principles of the Fair Housing Act and the Equal Opportunity Act. Listing information is deemed reliable but is not guaranteed accurate.
Each office is independently owned and operated.
Any services or products provided by third parties are not provided by, affiliated with or related to Better Homes and Gardens Real Estate LLC, or its affiliated companies.