
2800 Jeanetta Street #1709, Houston, TX 77063
Local realty services provided by:Better Homes and Gardens Real Estate Gary Greene
2800 Jeanetta Street #1709,Houston, TX 77063
$119,000
- 2 Beds
- 1 Baths
- 923 sq. ft.
- Townhouse
- Active
Listed by:
 Rickey Chavez(832) 541 - 7545Better Homes and Gardens Real Estate Gary Greene
Office: better homes and gardens real estate gary greene - cypress832-334-0001
MLS#:40828404
Source:HARMLS
Price summary
- Price:$119,000
- Price per sq. ft.:$128.93
- Monthly HOA dues:$270
About this home
Welcome to this beautifully updated 2-bedroom, 2-bath condo in the heart of Houston's desirable Galleria/Tanglewood area! This light-filled home features an open-concept floor plan, luxury vinyl plank flooring, a cozy wood-burning fireplace, and large windows that bring in abundant natural light. The spacious kitchen offers generous cabinet and counter space, while the oversized primary suite includes a walk-in closet and private en-suite bath. Enjoy your own private fenced patio, perfect for morning coffee or relaxing evenings. Community amenities include a resort-style swimming pool, tennis courts, beautifully landscaped grounds, and gated access. Conveniently located near The Galleria, Uptown, Memorial Park, City Centre, Westpark Tollway, Beltway 8, I-69, shopping, dining, and entertainment. A fantastic opportunity for homeowners or investors!
Contact an agent
Home facts
- Year built:1979
- Listing ID #:40828404
- Updated:July 10, 2026 at 05:18 PM
Rooms and interior
- Bedrooms:2
- Total bathrooms:1
- Full bathrooms:1
- Rooms Total:6
- Flooring:Laminate
- Dining Description:Kitchen Dining Combo
- Bathrooms Description:Tub Shower
- Kitchen Description:Kitchen Dining Combo, Kitchen Family Room Combo
- Living area:923 sq. ft.
Heating and cooling
- Cooling:Central Air, Electric
- Heating:Central, Electric
- Central air:Yes
Structure and exterior
- Year built:1979
- Building area:923 sq. ft.
- Architectural Style:Traditional
- Construction Materials:Cement Siding
- Exterior Features:Balcony, Fence, Tennis Courts
- Foundation Description:Slab
- Levels:1 Story
Schools
- High school:WISDOM HIGH SCHOOL
- Middle school:REVERE MIDDLE SCHOOL
- Elementary school:EMERSON ELEMENTARY SCHOOL (HOUSTON)
Utilities
- Sewer:Public Sewer
Finances and disclosures
- Price:$119,000
- Price per sq. ft.:$128.93
- Tax amount:$2,070 (2025)
Features and amenities
- Appliances:Dryer, Washer
- Laundry features:Dryer, Washer
- Amenities:Balcony, Ceiling Fans, Controlled Access, Entrance Foyer, Gated, Security Gate, Smoke Detectors
Parking
- Parking description:Additional Parking, Assigned, Carport, Controlled Entrance, Electric Gate
New listings near 2800 Jeanetta Street #1709
- New
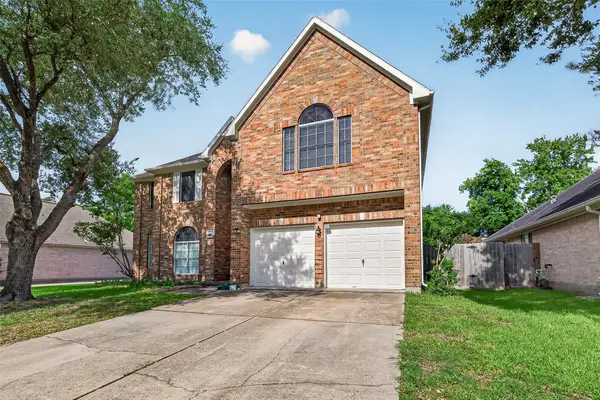 $390,000Active4 beds 3 baths2,903 sq. ft.
11322 Hillside Glen Trail, Houston, TX 77065
MLS# 13505647Listed by: B & W REALTY GROUP LLC - New
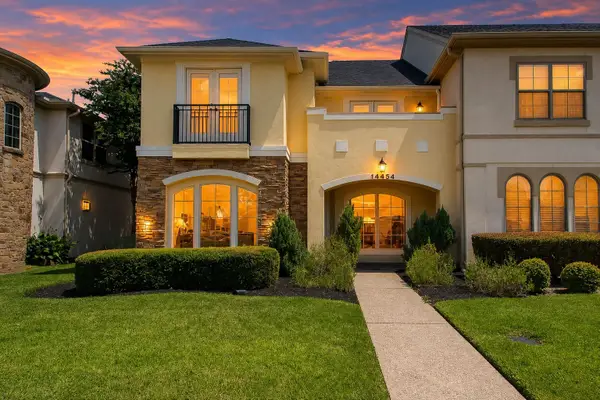 $479,900Active4 beds 3 baths2,722 sq. ft.
14454 Summerleaf Lane, Houston, TX 77077
MLS# 22340555Listed by: KELLER WILLIAMS REALTY METROPOLITAN - New
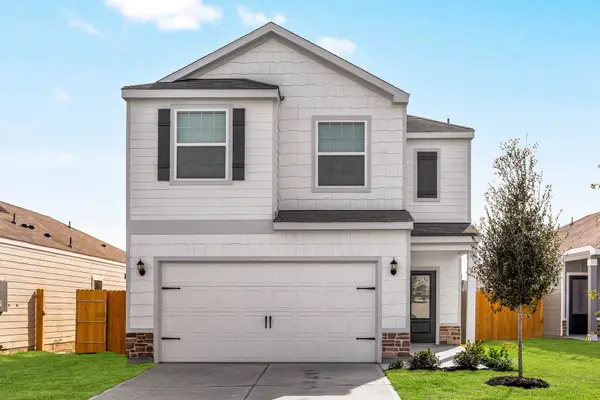 $335,900Active3 beds 3 baths1,881 sq. ft.
6410 Winter Elm Street, Houston, TX 77048
MLS# 30660522Listed by: LGI HOMES - New
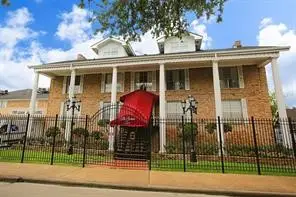 $125,000Active1 beds 1 baths594 sq. ft.
2507 Montrose Boulevard #10, Houston, TX 77006
MLS# 33948016Listed by: CLARK WARTHEN PROPERTIES - New
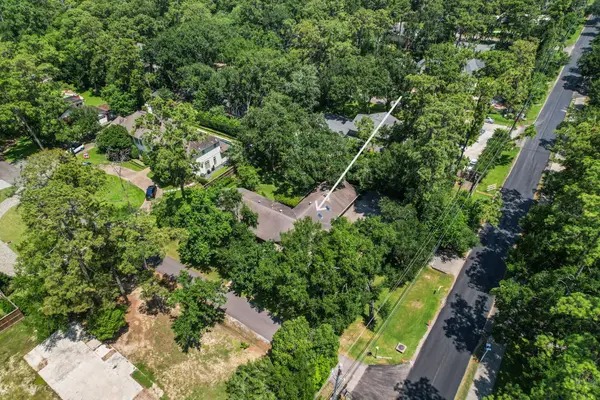 $1,675,000Active3 beds 2 baths2,435 sq. ft.
11902 Laurie Lane, Houston, TX 77024
MLS# 36686810Listed by: MARTHA TURNER SOTHEBY'S INTERNATIONAL REALTY - Open Sun, 2 to 4pmNew
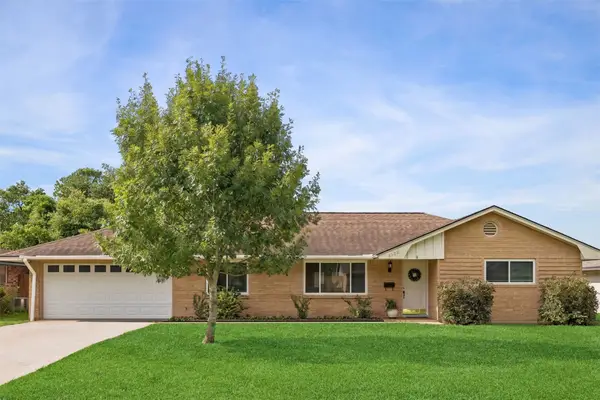 $419,000Active4 beds 2 baths1,996 sq. ft.
8922 Springview Lane, Houston, TX 77080
MLS# 38305398Listed by: COMPASS RE TEXAS, LLC - MEMORIAL - New
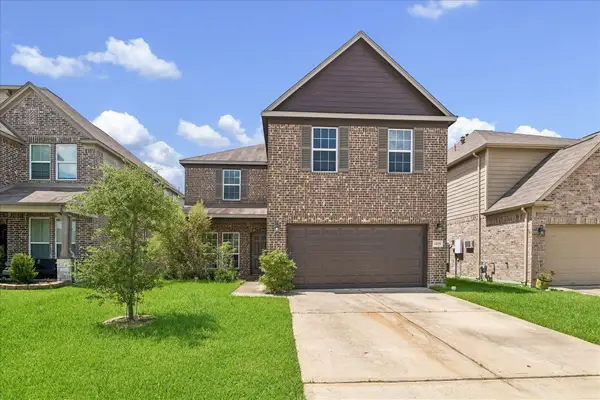 $350,000Active4 beds 3 baths3,200 sq. ft.
14618 Ruddy Duck Lane, Houston, TX 77049
MLS# 42155438Listed by: JLA REALTY - New
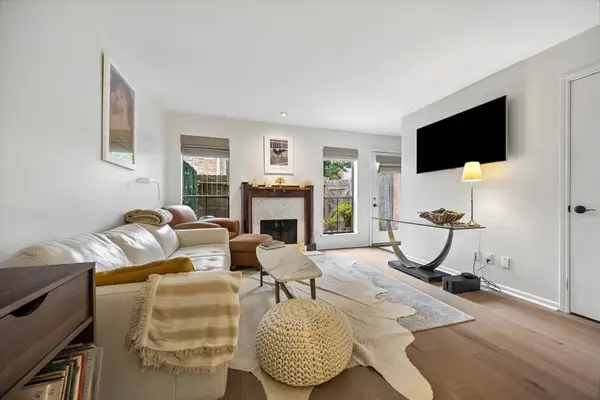 $198,000Active1 beds 1 baths850 sq. ft.
1601 Shepherd #30, Houston, TX 77019
MLS# 53935310Listed by: CENTRAL METRO REALTY - New
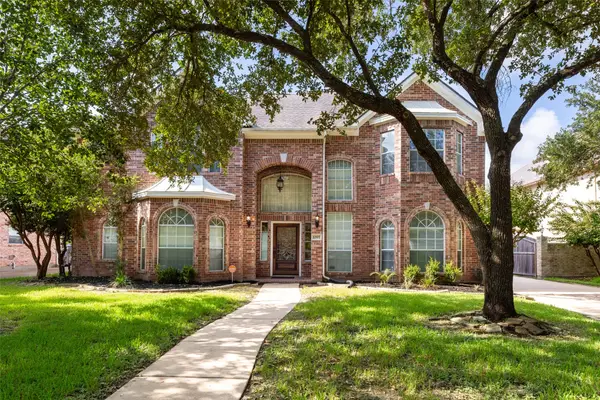 $479,900Active5 beds 4 baths3,925 sq. ft.
12907 Ridge Bank Lane, Houston, TX 77041
MLS# 57836312Listed by: CB&A, REALTORS - New
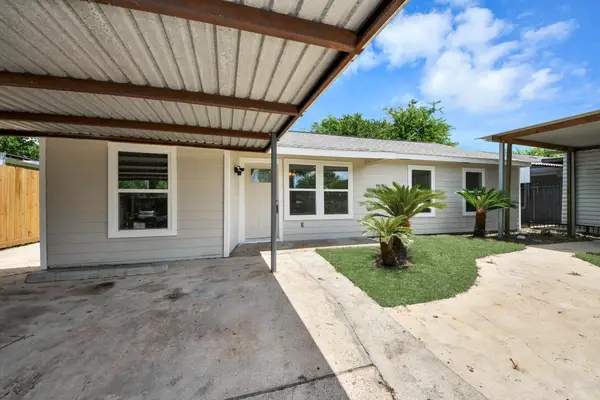 $229,900Active4 beds 1 baths1,105 sq. ft.
5111 Willow Glen Drive, Houston, TX 77033
MLS# 78283158Listed by: PREMIER HAUS REALTY, LLC


Protect your home and budget from life's surprises with an Assurant Home Warranty, backed by a partner that supports you through every step of homeownership. Explore Plans.
© 2026 Better Homes and Gardens Real Estate LLC. An Anywhere Real Estate company. All rights reserved. Better Homes and Gardens® Real Estate is a registered trademark owned by Meredith Operations Corporation, licensed to Better Homes and Gardens Real Estate LLC and used with permission. Better Homes and Gardens Real Estate LLC fully supports the principles of the Fair Housing Act and the Equal Opportunity Act. Listing information is deemed reliable but is not guaranteed accurate.
Each office is independently owned and operated.
Any services or products provided by third parties are not provided by, affiliated with or related to Better Homes and Gardens Real Estate LLC, or its affiliated companies.