
2806 Bering Drive, Houston, TX 77057
Local realty services provided by:Better Homes and Gardens Real Estate Hometown
2806 Bering Drive,Houston, TX 77057
$465,000
- 3 Beds
- 3 Baths
- 2,316 sq. ft.
- Single family
- Active
Upcoming open houses
- Sat, Sep 2612:00 pm - 01:00 pm
Listed by: susan king-kohl
Office: orchard brokerage844-819-1373
MLS#:39006602
Source:HARMLS
Price summary
- Price:$465,000
- Price per sq. ft.:$200.78
About this home
This charming 3bed/2.5bath/2car property features a beautiful open floor plan on the 1st floor featuring wood flooring on all flooring except for in the kitchen and half bath which offer neutral tile. The first floor also has a newly updated gas log fireplace, beautiful kitchen with all stainless steel appliances, gas cooktop, island and granite countertops. The upstairs hall bathroom has been newly remodeled and you'll certainly enjoy the gorgeous engineered wood flooring throughout the upstairs (except in bathrooms). The interior has been freshly painted, making this home move-in ready. You'll have peace of mind in this well-maintained home with a 2-year-old roof, and an HVAC system less than 3 years old. And a big plus is the owner is leaving a brand new washer and dryer. Make your appointment today. This home is priced to sell. Open house this Saturday Noon to 1pm. See you there and agents please bring your pickiest buyers.
Contact an agent
Home facts
- Year built:2002
- Subdivision & Development:Val Verde Park Sec 02
- Listing ID #:39006602
- Updated:September 25, 2026 at 01:19 AM
Rooms and interior
- Bedrooms:3
- Total bathrooms:3
- Full bathrooms:2
- Half bathrooms:1
- Rooms Total:11
- Flooring:Laminate, Tile, Wood
- Kitchen Description:Dishwasher, Disposal, Electric Oven, Gas Range, Microwave, Refrigerator
- Living area:2,316 sq. ft.
Heating and cooling
- Cooling:Attic Fan, Central Air, Electric
- Heating:Central, Gas
- Central air:Yes
Structure and exterior
- Roof:Composition
- Year built:2002
- Building area:2,316 sq. ft.
- Lot area:0.05 Acres
- Lot Features:Subdivision
- Architectural Style:Traditional
- Construction Materials:Brick
- Exterior Features:Fence, Private Yard
- Foundation Description:Slab
- Levels:2 Stories
Schools
- High school:WISDOM HIGH SCHOOL
- Middle school:TANGLEWOOD MIDDLE SCHOOL
- Elementary school:SCHOOL AT ST GEORGE PLACE
Utilities
- Sewer:Public Sewer
Finances and disclosures
- Price:$465,000
- Price per sq. ft.:$200.78
- Tax amount:$9,739 (2026)
Features and amenities
- Appliances:Dishwasher, Disposal, Dryer, Electric Oven, Gas Range, Microwave, Refrigerator, Washer
- Laundry features:Dryer, Washer
- Amenities:Ceiling Fans, Window Coverings
Parking
- Parking description:Driveway, Garage
- Garage:Yes
- Garage spaces:2
New listings near 2806 Bering Drive
- New
 $990,000Active3 beds 2 baths3,382 sq. ft.
505 Harvard Street, Houston, TX 77007
MLS# 10746312Listed by: COMPASS RE TEXAS, LLC - THE WOODLANDS - New
 $199,900Active3 beds 2 baths1,872 sq. ft.
3808 Corto Street, Houston, TX 77016
MLS# 14270137Listed by: RENTLIFE PROPERTY MANAGEMENT CRMC - New
 $239,900Active3 beds 2 baths1,354 sq. ft.
10453 Aldine Westfield Road, Houston, TX 77093
MLS# 16935817Listed by: HAPPEN HOUSTON - New
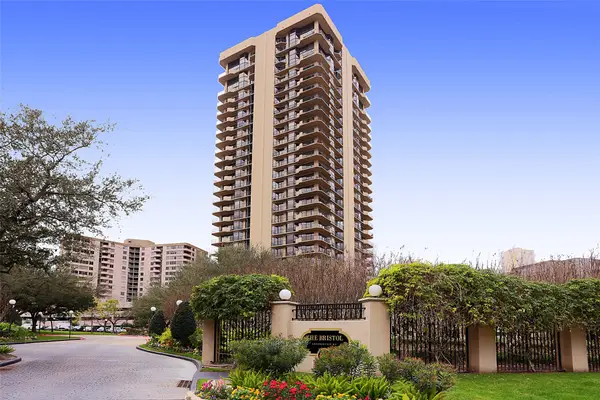 $299,000Active2 beds 2 baths1,955 sq. ft.
3350 Mccue #1702, Houston, TX 77056
MLS# 22380189Listed by: NORMAN WILSON REALTY - New
 $289,000Active3 beds 2 baths1,736 sq. ft.
3235 Villagedale Drive, Kingwood, TX 77339
MLS# 27432834Listed by: EXP REALTY LLC - New
 $355,000Active3 beds 2 baths1,810 sq. ft.
9231 Sandstone Street, Houston, TX 77036
MLS# 30567026Listed by: KELLER WILLIAMS SIGNATURE - New
 $240,000Active0.16 Acres
0 Winton Street, Houston, TX 77021
MLS# 30982529Listed by: SERHANT. - Open Sat, 9 to 11amNew
 $539,000Active3 beds 4 baths2,591 sq. ft.
116 Nagle Street, Houston, TX 77003
MLS# 34381040Listed by: KELLER WILLIAMS MEMORIAL - New
 $879,900Active3 beds 3 baths2,359 sq. ft.
4207 Driscoll Street, Houston, TX 77098
MLS# 35392131Listed by: KSP - New
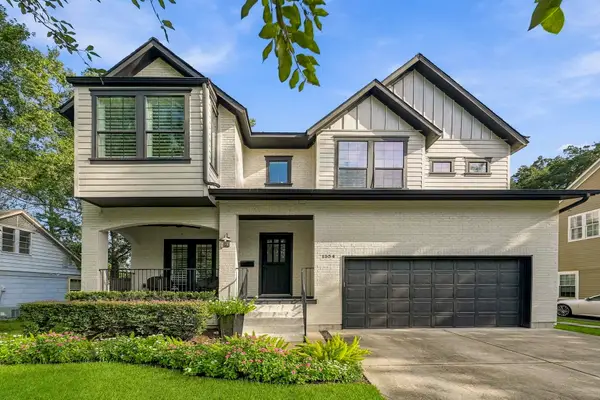 $1,680,000Active4 beds 5 baths4,254 sq. ft.
1554 Sue Barnett Drive, Houston, TX 77018
MLS# 35807073Listed by: JLA REALTY


Protect your home and budget from life's surprises with an Assurant Home Warranty, backed by a partner that supports you through every step of homeownership. Explore Plans.
© 2026 Better Homes and Gardens Real Estate LLC. An Anywhere Real Estate company. All rights reserved. Better Homes and Gardens® Real Estate is a registered trademark owned by Meredith Operations Corporation, licensed to Better Homes and Gardens Real Estate LLC and used with permission. Better Homes and Gardens Real Estate LLC fully supports the principles of the Fair Housing Act and the Equal Opportunity Act. Listing information is deemed reliable but is not guaranteed accurate.
Each office is independently owned and operated.
Any services or products provided by third parties are not provided by, affiliated with or related to Better Homes and Gardens Real Estate LLC, or its affiliated companies.