
2816 Mcculloch Circle, Houston, TX 77056
Local realty services provided by:Better Homes and Gardens Real Estate Hometown
2816 Mcculloch Circle,Houston, TX 77056
$740,000
- 3 Beds
- 5 Baths
- 2,835 sq. ft.
- Single family
- Active
Upcoming open houses
- Sun, Sep 2001:00 pm - 04:00 pm
Listed by: vickie kuo
Office: exp realty llc.888-519-7431
MLS#:88048002
Source:HARMLS
Price summary
- Price:$740,000
- Price per sq. ft.:$261.02
- Monthly HOA dues:$300
About this home
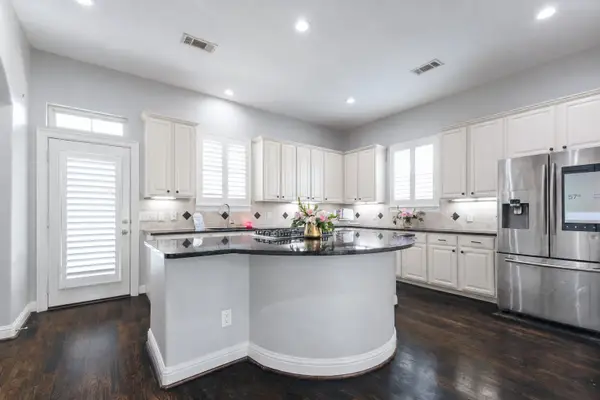
Tucked away on a quiet corner homesite across from a charming pocket park, this beautiful home offers a private retreat within a gated community with 24/7 security in the heart of the Galleria area. The main level features oak hardwood flooring and an inviting open concept in the kitchen, living, and dining area perfect for family gatherings. The kitchen showcases granite countertops and Bosch appliances. Upstairs, brand new carpeting complements the spacious primary suite, featuring a luxurious bath and oversized walk in closet. Each secondary bedroom offers its own ensuite bath. The expansive third floor flex space, complete with a full bathroom, is ideal for a media room, game room, or in law suite. Enjoy outdoor living on the inviting backyard patio, perfect for gatherings, with a generous side yard offering potential for a future pool. Ideally located within walking distance of Mandarin Immersion Magnet School and St. George Place Elementary. Schedule your private showing today!
Contact an agent
Home facts
- Year built:2005
- Subdivision & Development:Villa De Fiori
- Listing ID #:88048002
- Updated:September 19, 2026 at 01:20 AM
Rooms and interior
- Bedrooms:3
- Total bathrooms:5
- Full bathrooms:4
- Half bathrooms:1
- Rooms Total:9
- Flooring:Carpet, Marble, Tile
- Bathrooms Description:Jetted Tub, Separate Shower, Soaking Tub
- Kitchen Description:Breakfast Bar, Convection Oven, Dishwasher, Gas Cooktop, Granite Counters, Kitchen Family Room Combo, Microwave, Pantry, Walk In Pantry
- Living area:2,835 sq. ft.
Heating and cooling
- Cooling:Central Air, Electric
- Heating:Central, Gas
- Central air:Yes
Structure and exterior
- Roof:Tile
- Year built:2005
- Building area:2,835 sq. ft.
- Lot area:0.09 Acres
- Lot Features:Corner Lot, Cul De Sac, Side Yard, Subdivision
- Architectural Style:Mediterranean
- Construction Materials:Stucco
- Exterior Features:Fence, Private Yard, Sprinkler Irrigation
- Foundation Description:Slab
- Levels:3 Stories
Schools
- High school:WISDOM HIGH SCHOOL
- Middle school:TANGLEWOOD MIDDLE SCHOOL
- Elementary school:SCHOOL AT ST GEORGE PLACE
Utilities
- Sewer:Public Sewer
Finances and disclosures
- Price:$740,000
- Price per sq. ft.:$261.02
- Tax amount:$13,737 (2026)
Features and amenities
- Appliances:Convection Oven, Dishwasher, Gas Cooktop, Microwave
- Amenities:Ceiling Fans, Controlled Access, Entrance Foyer, High Ceilings, Low Emissivity Windows, Smoke Detectors
Parking
- Parking description:Garage
- Garage:Yes
- Garage spaces:2
New listings near 2816 Mcculloch Circle
- New
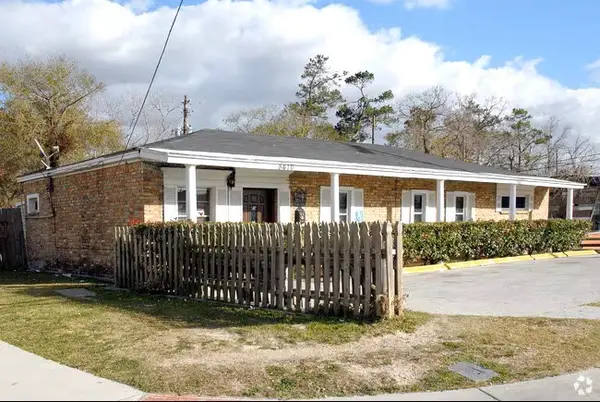 $249,000Active14 beds 2 baths2,646 sq. ft.
8416 Mesa Drive #9, Houston, TX 77028
MLS# 72641618Listed by: BUFFALO REAL ESTATE PARTNERS - New
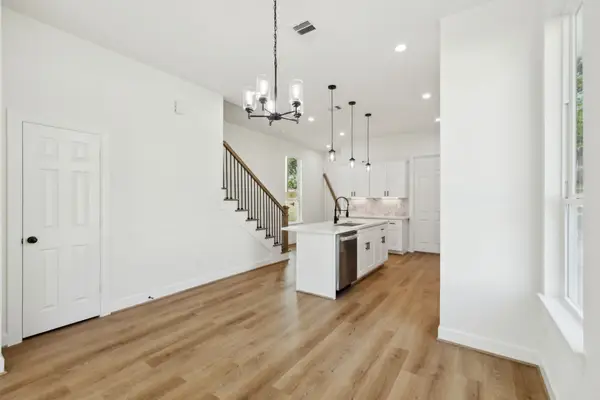 $190,000Active3 beds 2 baths1,486 sq. ft.
418 Delaware St, Houston, TX 77029
MLS# 11529331Listed by: PEAK REAL ESTATE - New
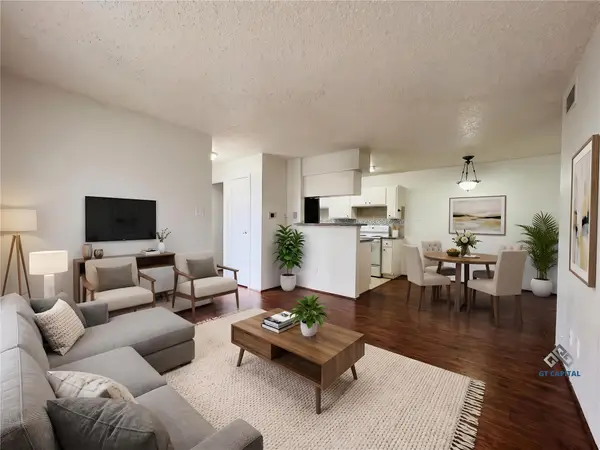 $93,000Active2 beds 1 baths796 sq. ft.
2750 Holly Hall Street #1211, Houston, TX 77054
MLS# 15708936Listed by: GT CAPITAL - New
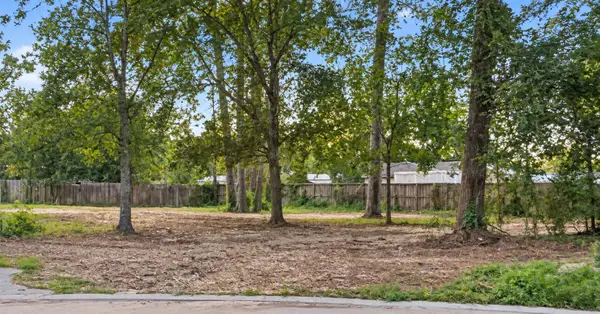 $100,000Active0.77 Acres
11302 Mission Road, Houston, TX 77065
MLS# 21494804Listed by: NEXTHOME REALTY CENTER - New
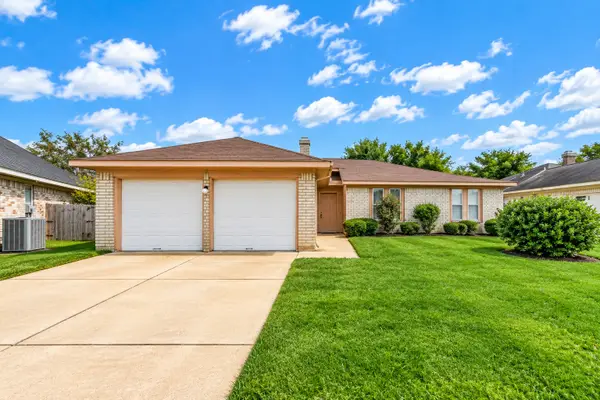 $235,000Active3 beds 2 baths1,275 sq. ft.
17726 Autumn Trails Lane, Houston, TX 77084
MLS# 22869377Listed by: LPT REALTY, LLC - New
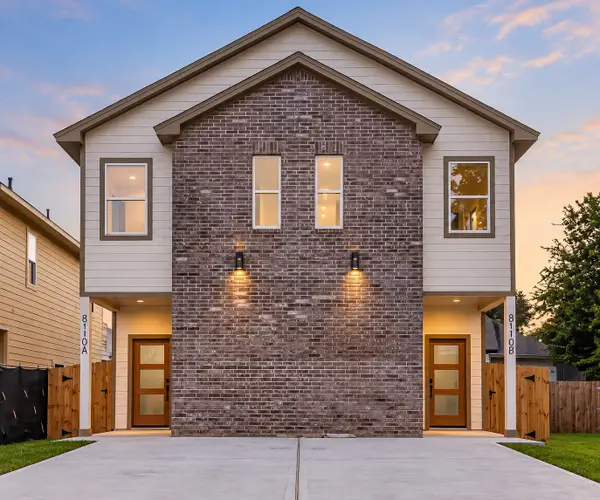 $480,000Active3 beds 2 baths2,932 sq. ft.
8110 Carver Road, Hockley, TX 77088
MLS# 24365758Listed by: EXP REALTY LLC - New
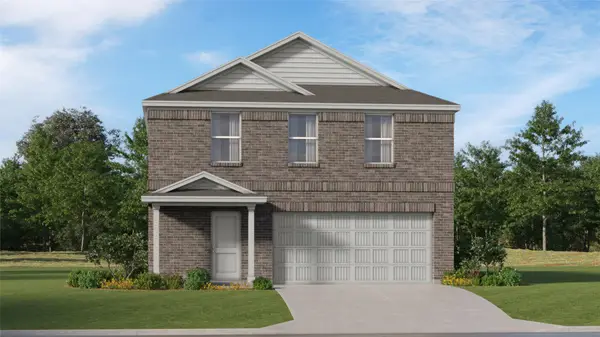 $270,991Active4 beds 2 baths1,979 sq. ft.
21018 Reveille Hollow Drive, Humble, TX 77338
MLS# 29385455Listed by: KELLER WILLIAMS CITY VIEW - New
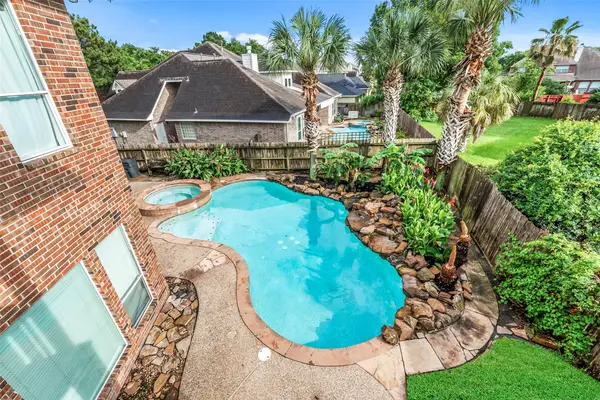 $650,000Active5 beds 4 baths4,796 sq. ft.
11503 Stoney Falls Drive, Houston, TX 77095
MLS# 3096675Listed by: CADENCE REALTY SERVICES - New
 $310,000Active3 beds 4 baths2,568 sq. ft.
12 Versante Court, Houston, TX 77070
MLS# 31603031Listed by: EXP REALTY LLC - New
 $185,900Active2 beds 1 baths1,218 sq. ft.
2402 Freeman Street, Hockley, TX 77009
MLS# 34087682Listed by: TEJAS REALTY GROUP


Protect your home and budget from life's surprises with an Assurant Home Warranty, backed by a partner that supports you through every step of homeownership. Explore Plans.
© 2026 Better Homes and Gardens Real Estate LLC. An Anywhere Real Estate company. All rights reserved. Better Homes and Gardens® Real Estate is a registered trademark owned by Meredith Operations Corporation, licensed to Better Homes and Gardens Real Estate LLC and used with permission. Better Homes and Gardens Real Estate LLC fully supports the principles of the Fair Housing Act and the Equal Opportunity Act. Listing information is deemed reliable but is not guaranteed accurate.
Each office is independently owned and operated.
Any services or products provided by third parties are not provided by, affiliated with or related to Better Homes and Gardens Real Estate LLC, or its affiliated companies.