
2919 Royal Oaks Crest, Houston, TX 77082
Local realty services provided by:Better Homes and Gardens Real Estate Hometown
2919 Royal Oaks Crest,Houston, TX 77082
$375,000
- 3 Beds
- 3 Baths
- 2,500 sq. ft.
- Townhouse
- Active
Upcoming open houses
- Sat, Oct 1711:00 am - 01:00 pm
Listed by: arash asgharian
Office: keller williams memorial713-461-9393
MLS#:56472143
Source:HARMLS
Price summary
- Price:$375,000
- Price per sq. ft.:$150
- Monthly HOA dues:$263.33
About this home
This gorgeous home in a gated community offers generous space for comfortable, elegant living and a beautiful backyard. Hardwood floors highlight the downstairs living areas, while the spacious kitchen features a large island, granite countertops, a gas cooktop, and stainless steel appliances. The open layout connects the kitchen, dining area, and family room, where a cozy fireplace and backyard views create an inviting setting. Enjoy outdoor living in the oversized backyard with a covered patio. All three bedrooms are upstairs, along with a spacious loft offering flexible space for a second living area, home office, or game room.
Contact an agent
Home facts
- Year built:2006
- Subdivision & Development:Royal Oaks Court
- Listing ID #:56472143
- Updated:October 15, 2026 at 02:16 AM
Rooms and interior
- Bedrooms:3
- Total bathrooms:3
- Full bathrooms:2
- Half bathrooms:1
- Rooms Total:3
- Flooring:Carpet, Tile, Wood
- Dining Description:Living Dining Room
- Bathrooms Description:Separate Shower, Soaking Tub
- Kitchen Description:Breakfast Bar, Dishwasher, Disposal, Electric Oven, Gas Cooktop, Granite Counters, Kitchen Family Room Combo, Kitchen Island, Microwave, Oven, Refrigerator, Walk In Pantry
- Living area:2,500 sq. ft.
Heating and cooling
- Cooling:Central Air, Electric
- Heating:Central, Gas, Zoned
- Central air:Yes
Structure and exterior
- Roof:Composition
- Year built:2006
- Building area:2,500 sq. ft.
- Architectural Style:Mediterranean, Traditional
- Construction Materials:Stone, Stucco
- Exterior Features:Patio, Private Yard
- Foundation Description:Slab
- Levels:2 Stories
Schools
- High school:AISD DRAW
- Middle school:O'DONNELL MIDDLE SCHOOL
- Elementary school:OUTLEY ELEMENTARY SCHOOL
Utilities
- Sewer:Public Sewer
Finances and disclosures
- Price:$375,000
- Price per sq. ft.:$150
- Tax amount:$9,150 (2026)
Features and amenities
- Appliances:Dishwasher, Disposal, Dryer, Electric Oven, Gas Cooktop, Microwave, Oven, Refrigerator, Washer
- Laundry features:Dryer, Washer
- Amenities:Ceiling Fans, Controlled Access, High Ceilings, Loft, Programmable Thermostat, Security Gate, Security System - Owned, Smoke Detectors
Parking
- Parking description:Additional Parking, Garage
- Garage:Yes
- Garage spaces:2
New listings near 2919 Royal Oaks Crest
- New
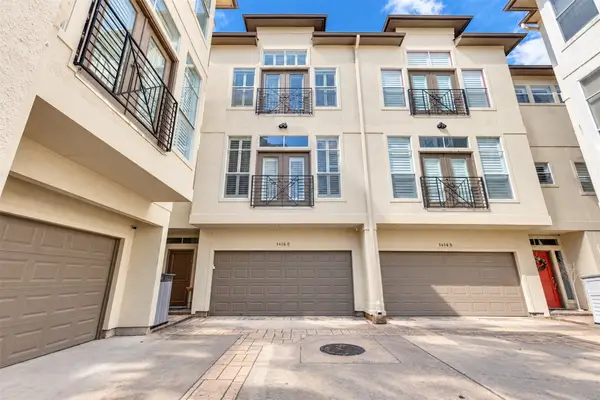 $579,000Active3 beds 4 baths2,483 sq. ft.
1416 Harold Street #D, Houston, TX 77006
MLS# 2254768Listed by: NEW LEAF REAL ESTATE - New
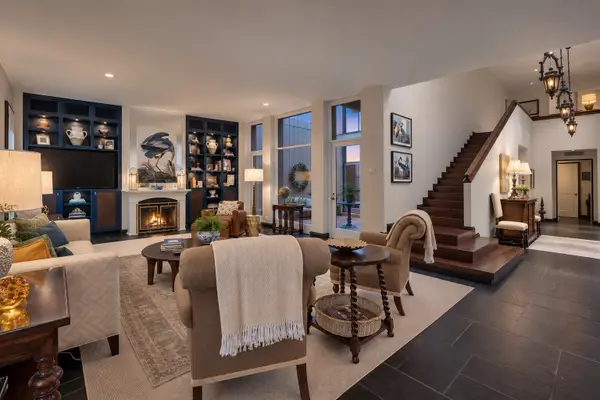 $995,000Active2 beds 3 baths3,420 sq. ft.
5000 Longmont Drive #15, Houston, TX 77056
MLS# 26406389Listed by: COMPASS RE TEXAS, LLC - HOUSTON - New
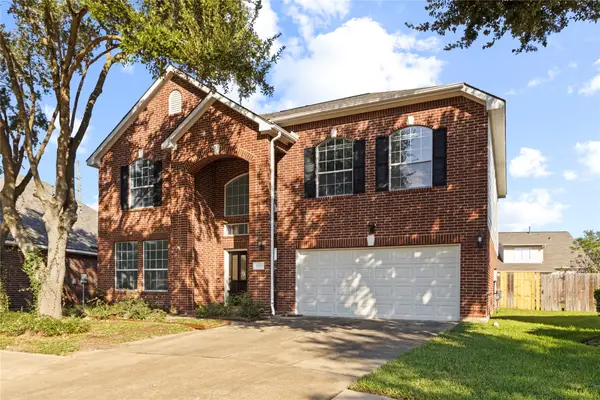 $349,900Active4 beds 3 baths2,621 sq. ft.
5926 Heathmoor Lane, Houston, TX 77084
MLS# 65976952Listed by: KELLER WILLIAMS PREMIER REALTY - New
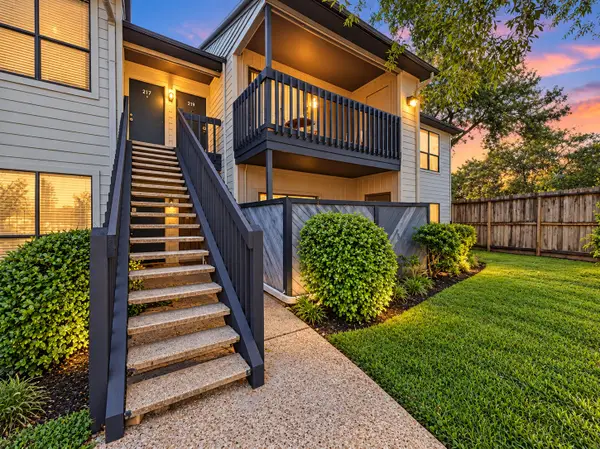 $89,900Active2 beds 2 baths
9009 Richmond Avenue #219, Houston, TX 77063
MLS# 71603223Listed by: SWEET HOME REALTY - New
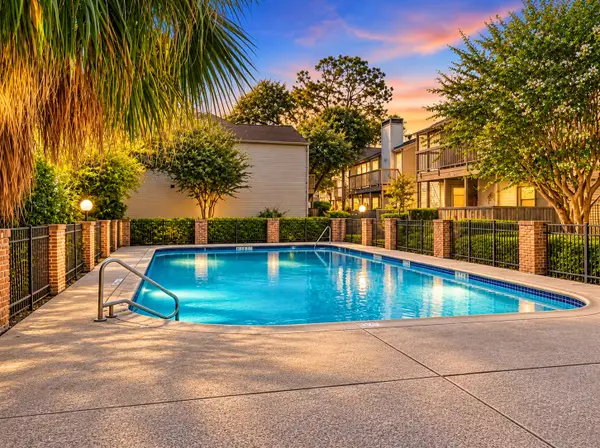 $89,900Active1 beds 1 baths
9707 Richmond Avenue #11, Houston, TX 77042
MLS# 74863310Listed by: SWEET HOME REALTY - New
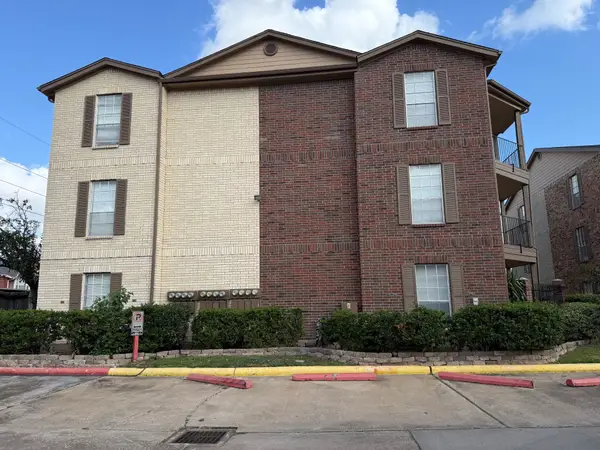 $92,000Active1 beds 1 baths680 sq. ft.
2121 Hepburn Street #1218, Houston, TX 77054
MLS# 24197467Listed by: JASON MITCHELL GROUP - New
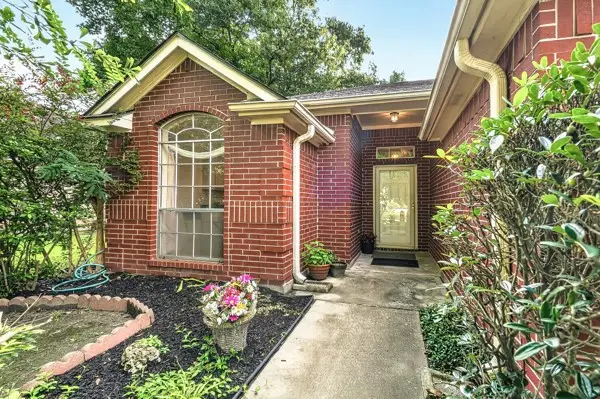 $215,000Active3 beds 2 baths1,419 sq. ft.
1727 Millhouse Road, Houston, TX 77073
MLS# 24366731Listed by: JANE BYRD PROPERTIES INTERNATIONAL LLC - New
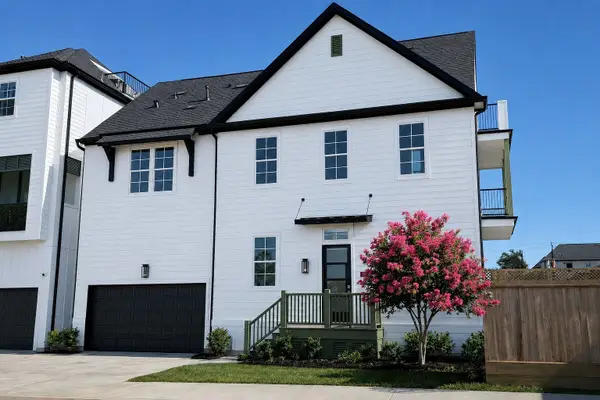 $699,900Active4 beds 5 baths3,010 sq. ft.
11061 Chatterton Drive, Houston, TX 77043
MLS# 29761762Listed by: INTOWN HOMES - New
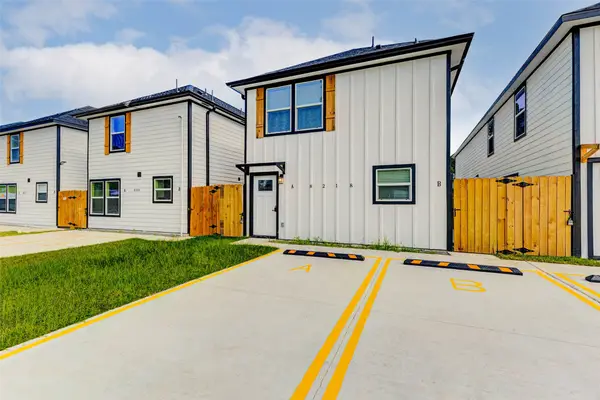 $375,000Active3 beds 2 baths2,360 sq. ft.
8218 Bigwood Street #A/B, Houston, TX 77078
MLS# 32762311Listed by: RAVE REALTY GROUP, LLC - New
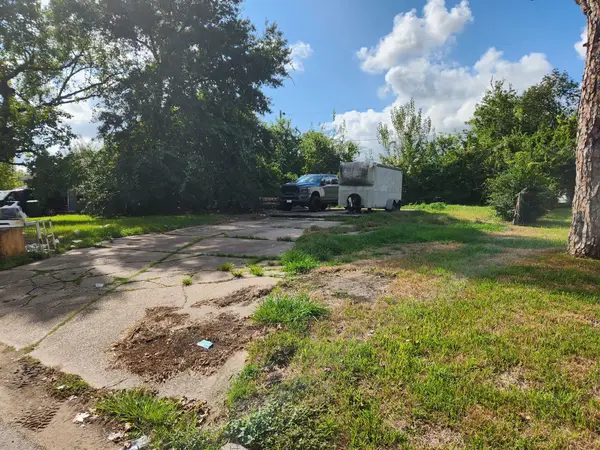 $69,000Active0.17 Acres
7414 Marilyn Lane, Houston, TX 77016
MLS# 34684046Listed by: GIA REALTY


Protect your home and budget from life's surprises with an Assurant Home Warranty, backed by a partner that supports you through every step of homeownership. Explore Plans.
© 2026 Better Homes and Gardens Real Estate LLC. An Anywhere Real Estate company. All rights reserved. Better Homes and Gardens® Real Estate is a registered trademark owned by Meredith Operations Corporation, licensed to Better Homes and Gardens Real Estate LLC and used with permission. Better Homes and Gardens Real Estate LLC fully supports the principles of the Fair Housing Act and the Equal Opportunity Act. Listing information is deemed reliable but is not guaranteed accurate.
Each office is independently owned and operated.
Any services or products provided by third parties are not provided by, affiliated with or related to Better Homes and Gardens Real Estate LLC, or its affiliated companies.