
2926 Quincannon Lane, Houston, TX 77043
Local realty services provided by:Better Homes and Gardens Real Estate Hometown
2926 Quincannon Lane,Houston, TX 77043
$1,250,000
- 4 Beds
- 5 Baths
- 4,209 sq. ft.
- Single family
- Active
Listed by: marie gilbert
Office: re/max signature713-636-3015
MLS#:43999532
Source:HARMLS
Price summary
- Price:$1,250,000
- Price per sq. ft.:$296.98
- Monthly HOA dues:$31.25
About this home
Beautifully redesigned and meticulously maintained, this property blends style, comfort and thoughtful functionality throughout. Highlights include a richly paneled study, spacious dining rm, true chef’s kitchen outfitted with premium finishes and every amenity you’d expect. Featuring hard-surface flooring throughout, striking see-through fireplace. Primary suite offers a spa-inspired bath creating a serene retreat. Upstairs is a large game room and versatile bonus space along with generously sized secondary bedrooms. Downstairs includes both primary suite and additional private en suite bedroom perfect for guests. Located on an oversized lot with gorgeous landscaped yard on a quiet tucked away street.
Contact an agent
Home facts
- Year built:1997
- Listing ID #:43999532
- Updated:May 19, 2026 at 10:19 PM
Rooms and interior
- Bedrooms:4
- Total bathrooms:5
- Full bathrooms:4
- Half bathrooms:1
- Rooms Total:17
- Flooring:Carpet, Tile
- Bathrooms Description:Separate Shower, Soaking Tub
- Kitchen Description:Breakfast Bar, Dishwasher, Disposal, Kitchen Island, Pantry
- Living area:4,209 sq. ft.
Heating and cooling
- Cooling:Central Air, Electric, Zoned
- Heating:Central, Gas, Zoned
- Central air:Yes
Structure and exterior
- Roof:Composition
- Year built:1997
- Building area:4,209 sq. ft.
- Lot area:0.21 Acres
- Lot Features:Subdivision
- Architectural Style:Traditional
- Construction Materials:Brick
- Exterior Features:Fence, Private Yard, Sprinkler Irrigation
- Foundation Description:Slab
- Levels:2 Stories
Schools
- High school:SPRING WOODS HIGH SCHOOL
- Middle school:SPRING OAKS MIDDLE SCHOOL
- Elementary school:TERRACE ELEMENTARY SCHOOL
Utilities
- Sewer:Public Sewer
Finances and disclosures
- Price:$1,250,000
- Price per sq. ft.:$296.98
- Tax amount:$20,552 (2025)
Features and amenities
- Appliances:Dishwasher, Disposal
- Amenities:Ceiling Fans, High Ceilings, Window Coverings
Parking
- Parking description:Garage
- Garage:Yes
- Garage spaces:2
New listings near 2926 Quincannon Lane
- New
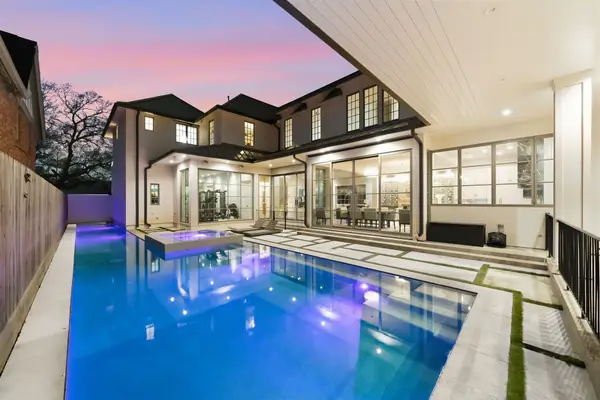 $2,700,000Active5 beds 7 baths5,191 sq. ft.
2615 Yupon Street, Houston, TX 77006
MLS# 19633073Listed by: REAL BROKER, LLC - New
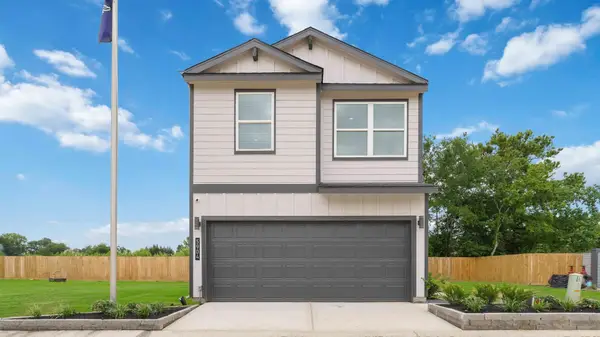 $279,990Active3 beds 3 baths1,431 sq. ft.
5924 Manning Oaks Street, Houston, TX 77091
MLS# 19695246Listed by: DR HORTON- HOUSTON - New
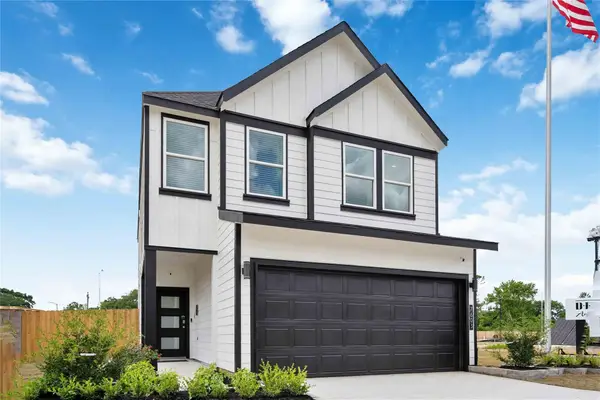 $289,990Active3 beds 3 baths1,587 sq. ft.
7617 Inwood Hills Lane, Houston, TX 77088
MLS# 24261406Listed by: DR HORTON- HOUSTON - Open Sat, 1 to 4pmNew
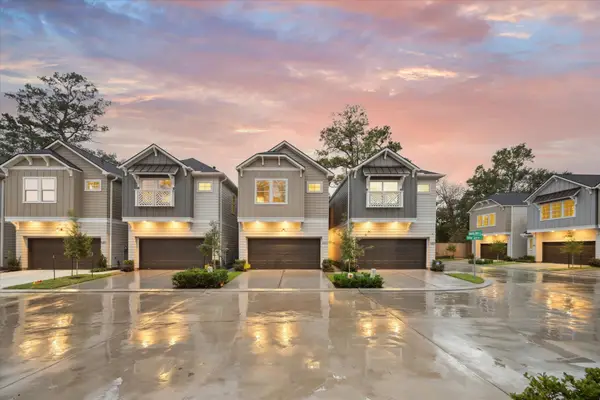 $409,700Active3 beds 3 baths1,806 sq. ft.
5211 Amber Sunrise Drive, Houston, TX 77018
MLS# 28863860Listed by: OAKHOUSE REAL ESTATE - New
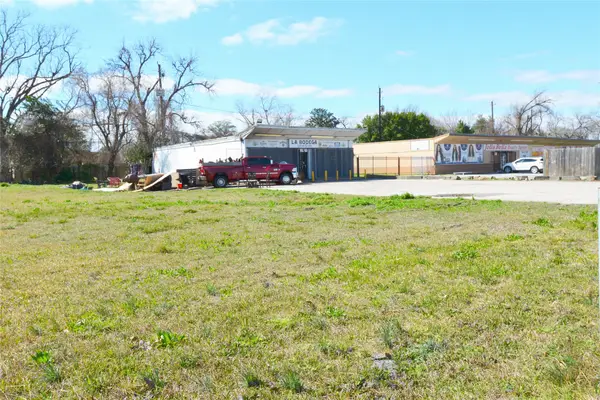 $325,000Active0.42 Acres
10013 W Montgomery Road, Houston, TX 77088
MLS# 315387Listed by: LV REALTY & SERVICES - New
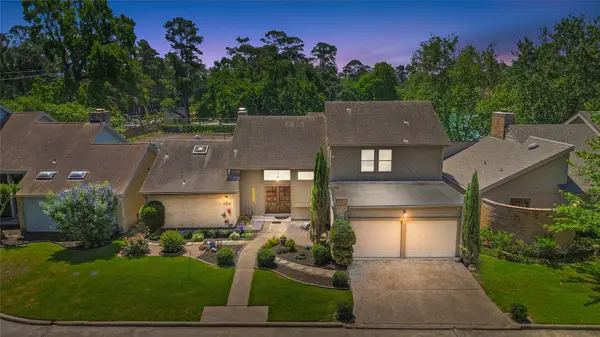 Listed by BHGRE$360,000Active3 beds 3 baths2,612 sq. ft.
200 Old Bridge Lake, Houston, TX 77069
MLS# 35814533Listed by: BETTER HOMES AND GARDENS REAL ESTATE GARY GREENE - CHAMPIONS - New
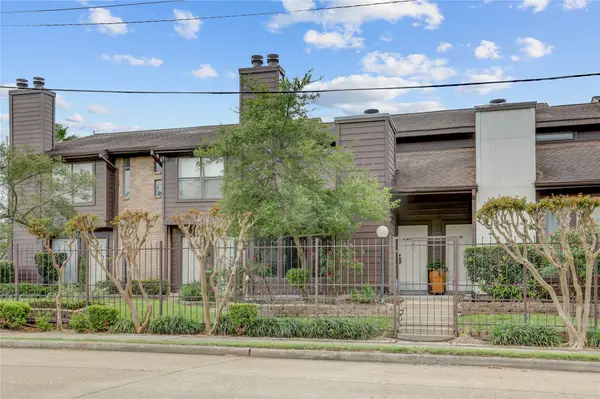 $144,500Active2 beds 2 baths1,336 sq. ft.
8020 Braesmain Drive #1806, Houston, TX 77025
MLS# 4935436Listed by: EXPERTISE REALTY GROUP LLC - New
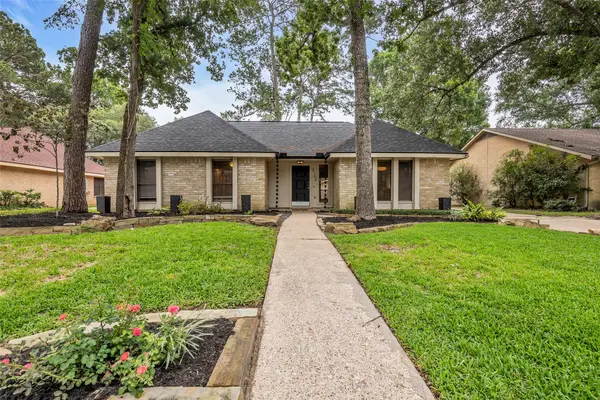 $289,000Active3 beds 2 baths1,884 sq. ft.
3706 Glenwood Springs Drive, Houston, TX 77345
MLS# 49592193Listed by: COLDWELL BANKER REALTY - HEIGHTS - New
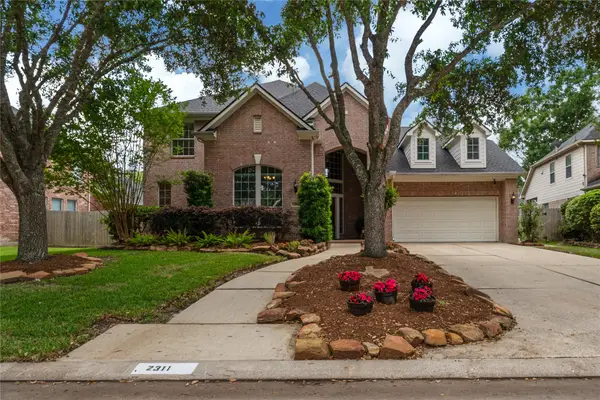 $609,900Active5 beds 4 baths3,657 sq. ft.
2311 Chasebrook Trail Trail W, Kingwood, TX 77345
MLS# 50105595Listed by: RED DOOR REALTY & ASSOCIATES - New
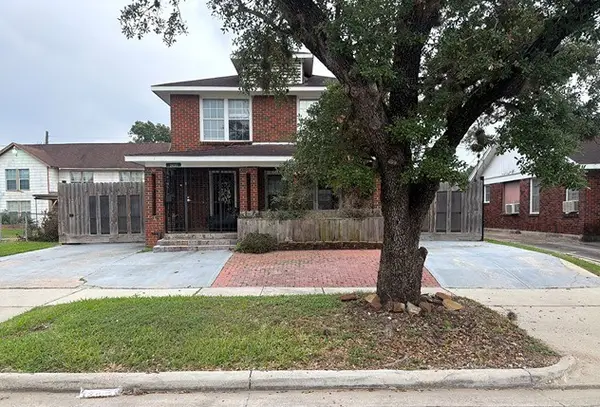 $199,900Active3 beds 2 baths1,764 sq. ft.
2421 Wilshire Street, Houston, TX 77023
MLS# 50940808Listed by: STARCREST REALTY, LLC


Protect your home and budget from life's surprises with an Assurant Home Warranty, backed by a partner that supports you through every step of homeownership. Explore Plans.
© 2026 Better Homes and Gardens Real Estate LLC. An Anywhere Real Estate company. All rights reserved. Better Homes and Gardens® Real Estate is a registered trademark owned by Meredith Operations Corporation, licensed to Better Homes and Gardens Real Estate LLC and used with permission. Better Homes and Gardens Real Estate LLC fully supports the principles of the Fair Housing Act and the Equal Opportunity Act. Listing information is deemed reliable but is not guaranteed accurate.
Each office is independently owned and operated.
Any services or products provided by third parties are not provided by, affiliated with or related to Better Homes and Gardens Real Estate LLC, or its affiliated companies.