
2934 Ashford Trail Drive, Houston, TX 77082
Local realty services provided by:Better Homes and Gardens Real Estate Hometown
2934 Ashford Trail Drive,Houston, TX 77082
$225,000
- 3 Beds
- 2 Baths
- 2,019 sq. ft.
- Single family
- Pending
Listed by: kelly simon, julie harrison
Office: ksp713-880-2939
MLS#:19666757
Source:HARMLS
Price summary
- Price:$225,000
- Price per sq. ft.:$111.44
- Monthly HOA dues:$45.83
About this home
Tour this bright one-story gem on one of the largest lots in Ashford Park! The home offers a spacious, functional layout filled with character. A gated front courtyard adds privacy and charm. Inside, discover a formal dining room with mirrored accents. It flows seamlessly to the kitchen, creating an ideal home for entertaining. Just off the kitchen, you’ll find a bright sunroom for morning coffee or relaxation. A large living room rests below soaring ceilings and includes a corner fireplace and hearth, a wet bar, and plenty of natural light. The primary suite offers a built-in vanity, dual sinks, and a shower with a bench. Secondary bedrooms, a large utility room, and a full hall bath complete the interior. Outside, enjoy a spacious yard with trees, a planter box, a paved side yard, and no back neighbors. Updates include PEX plumbing and foundation work with a transferrable lifetime warranty. Easy access to I-10, Beltway 8, Hwy 6 & Westpark Tollway make this a great place to call home!
Contact an agent
Home facts
- Year built:1978
- Subdivision & Development:Ashford Park Sec 01
- Listing ID #:19666757
- Updated:October 08, 2026 at 07:56 AM
Rooms and interior
- Bedrooms:3
- Total bathrooms:2
- Full bathrooms:2
- Rooms Total:8
- Flooring:Carpet, Laminate, Tile
- Bathrooms Description:Tub Shower
- Kitchen Description:Dishwasher, Disposal, Electric Cooktop, Electric Oven, Kitchen Island, Microwave
- Living area:2,019 sq. ft.
Heating and cooling
- Cooling:Central Air, Electric
- Heating:Central, Gas
- Central air:Yes
Structure and exterior
- Roof:Composition
- Year built:1978
- Building area:2,019 sq. ft.
- Lot area:0.26 Acres
- Lot Features:Subdivision
- Architectural Style:Traditional
- Construction Materials:Brick
- Exterior Features:Fence, Private Yard
- Foundation Description:Slab
- Levels:1 Story
Schools
- High school:AISD DRAW
- Middle school:O'DONNELL MIDDLE SCHOOL
- Elementary school:HEFLIN ELEMENTARY SCHOOL
Utilities
- Sewer:Public Sewer
Finances and disclosures
- Price:$225,000
- Price per sq. ft.:$111.44
- Tax amount:$4,903 (2025)
Features and amenities
- Appliances:Dishwasher, Disposal, Electric Cooktop, Electric Oven, Microwave
- Amenities:Ceiling Fans
Parking
- Parking description:Additional Parking, Driveway, Garage
- Garage:Yes
- Garage spaces:2
New listings near 2934 Ashford Trail Drive
- Coming Soon
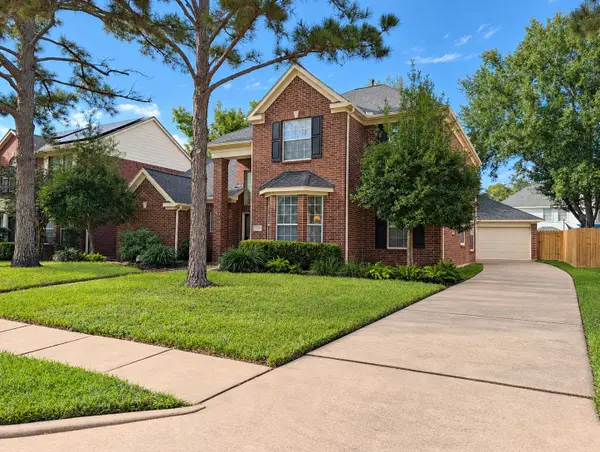 $299,000Coming Soon4 beds 3 baths2,681 sq. ft.
17510 Tall Maple Court, Houston, TX 77095
MLS# 21548848Listed by: ORCHARD BROKERAGE - Coming Soon
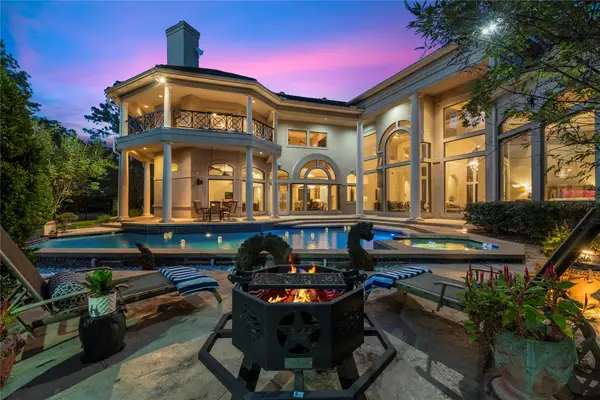 $1,350,000Coming Soon4 beds 6 baths7,776 sq. ft.
16815 Southern Oaks Drive, Houston, TX 77068
MLS# 29727203Listed by: COLDWELL BANKER REALTY - MEMORIAL OFFICE - Coming Soon
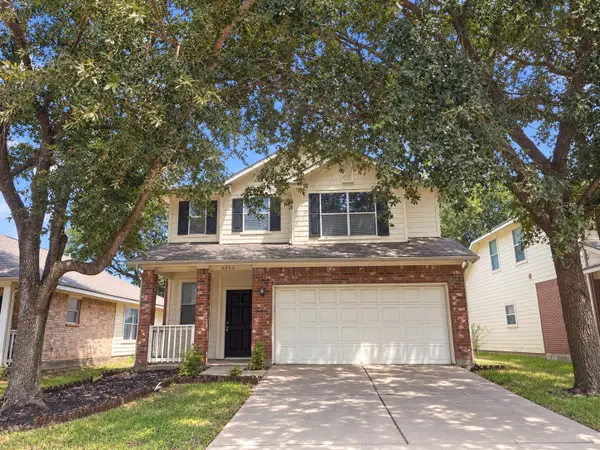 $246,488Coming Soon4 beds 3 baths1,934 sq. ft.
4106 Miramichi Court, Houston, TX 77053
MLS# 26831312Listed by: COLDWELL BANKER REALTY - MEMORIAL OFFICE - New
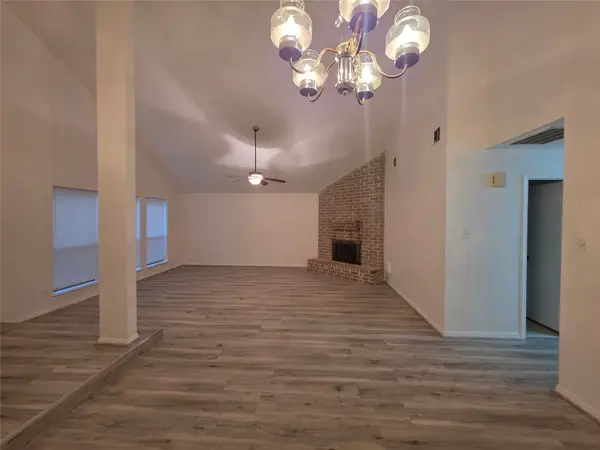 $214,900Active3 beds 2 baths1,816 sq. ft.
8522 Fawn Terrace Drive, Houston, TX 77071
MLS# 77550604Listed by: SOLUNA REALTY - New
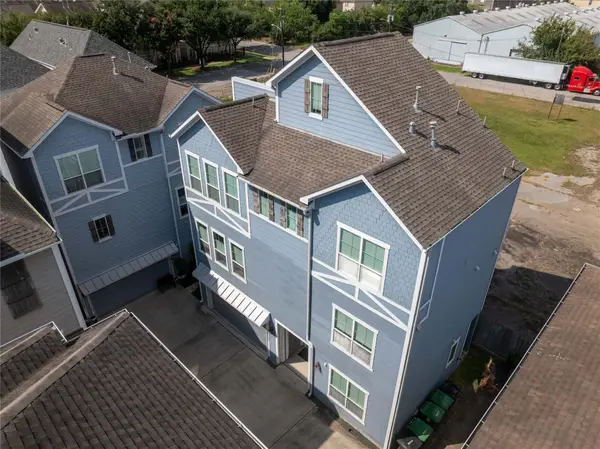 Listed by BHGRE$499,000Active3 beds 4 baths2,406 sq. ft.
3009 Bell Street #B, Houston, TX 77003
MLS# 14724107Listed by: BETTER HOMES AND GARDENS REAL ESTATE GARY GREENE - WEST GRAY - New
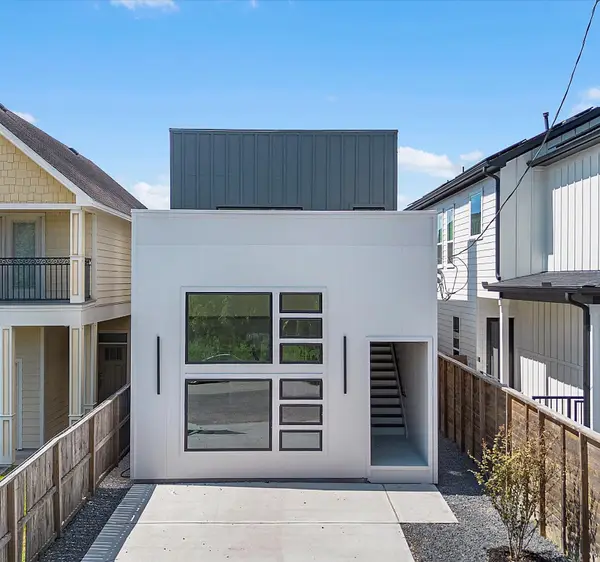 $599,000Active2 beds 2 baths
3307 Delhi Street, Houston, TX 77022
MLS# 65445592Listed by: NEXTGEN REAL ESTATE PROPERTIES - New
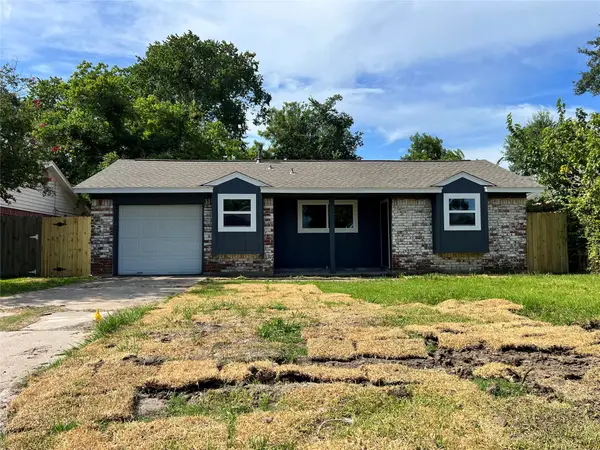 $185,000Active4 beds 2 baths1,208 sq. ft.
17023 Sunshine Street, Houston, TX 77049
MLS# 18058111Listed by: WALZEL PROPERTIES - CORPORATE OFFICE - New
 $120,000Active2 beds 1 baths964 sq. ft.
2120 El Paseo Street #510, Houston, TX 77054
MLS# 19396366Listed by: KELLER WILLIAMS REALTY METROPOLITAN - New
 $289,900Active5 beds 3 baths2,926 sq. ft.
13031 Silverglen Run Trail, Houston, TX 77014
MLS# 3050380Listed by: OFFERPAD BROKERAGE, LLC - New
 $339,995Active4 beds 3 baths2,397 sq. ft.
14826 El Grande Drive, Houston, TX 77083
MLS# 33587924Listed by: PREMIER, REALTORS


Protect your home and budget from life's surprises with an Assurant Home Warranty, backed by a partner that supports you through every step of homeownership. Explore Plans.
© 2026 Better Homes and Gardens Real Estate LLC. An Anywhere Real Estate company. All rights reserved. Better Homes and Gardens® Real Estate is a registered trademark owned by Meredith Operations Corporation, licensed to Better Homes and Gardens Real Estate LLC and used with permission. Better Homes and Gardens Real Estate LLC fully supports the principles of the Fair Housing Act and the Equal Opportunity Act. Listing information is deemed reliable but is not guaranteed accurate.
Each office is independently owned and operated.
Any services or products provided by third parties are not provided by, affiliated with or related to Better Homes and Gardens Real Estate LLC, or its affiliated companies.