
2934 Granite Vale Road, Houston, TX 77084
Local realty services provided by:Better Homes and Gardens Real Estate Hometown
2934 Granite Vale Road,Houston, TX 77084
$359,000
- 4 Beds
- 3 Baths
- 3,026 sq. ft.
- Single family
- Active
Upcoming open houses
- Sat, Nov 1411:00 am - 01:00 pm
Listed by: melissa morales
Office: redfin corporation832-648-1671
MLS#:66922523
Source:HARMLS
Price summary
- Price:$359,000
- Price per sq. ft.:$118.64
- Monthly HOA dues:$48.75
About this home
SPACE, STYLE & MAJOR UPGRADES IN OAK RIDGE PLACE! This spacious 2-story home offers 3,026 SF, 4 bedrooms, 2.5 baths & an inviting layout for everyday living & entertaining! An upgraded entry opens to formal dining a generous family room w/ gas fireplace. The kitchen shines w/ updated cabinets, added backsplash, cabinetry above the refrigerator, granite counters, gas cooktop & walk-in pantry! Enjoy tile flooring downstairs, carpet upstairs & a fully renovated primary bath. A former study was transformed into an impressive 144 SF second primary WALK-IN CLOSET! Added laundry room cabinetry provides extra storage, while the upstairs game room offers flexible living space. Relax outdoors on the SCREENED PORCH w/ stamped concrete overlooking the backyard. Attached 2-car garage & sprinkler system! Zoned to KATY ISD near Mayde Creek schools, neighborhood parks, shopping, dining & Westgate Marketplace. Easy access to I-10, the Energy Corridor & major west Houston destinations!
Contact an agent
Home facts
- Year built:2008
- Subdivision & Development:Oak Ridge Place
- Listing ID #:66922523
- Updated:November 10, 2026 at 12:43 AM
Rooms and interior
- Bedrooms:4
- Total bathrooms:3
- Full bathrooms:2
- Half bathrooms:1
- Rooms Total:4
- Living area:3,026 sq. ft.
Heating and cooling
- Cooling:Central Air, Electric
- Heating:Central, Gas
- Central air:Yes
Structure and exterior
- Roof:Composition
- Year built:2008
- Building area:3,026 sq. ft.
- Lot area:0.13 Acres
- Lot Features:Side Yard, Subdivision
- Architectural Style:Traditional
- Construction Materials:Brick
- Exterior Features:Fence, Fully Fenced, Patio, Porch, Private Yard
- Foundation Description:Slab
- Levels:2 Stories
Schools
- High school:MAYDE CREEK HIGH SCHOOL
- Middle school:MAYDE CREEK JUNIOR HIGH SCHOOL
- Elementary school:MAYDE CREEK ELEMENTARY SCHOOL
Utilities
- Sewer:Public Sewer
Finances and disclosures
- Price:$359,000
- Price per sq. ft.:$118.64
- Tax amount:$7,633 (2026)
Features and amenities
- Amenities:Entrance Foyer, Smoke Detectors, Window Coverings
Parking
- Parking description:Garage, Garage Door Opener
- Garage:Yes
- Garage spaces:2
New listings near 2934 Granite Vale Road
- Coming Soon
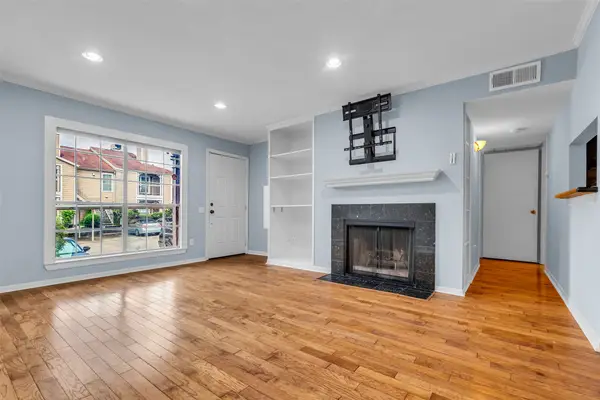 $199,000Coming Soon2 beds 2 baths1,002 sq. ft.
1860 White Oak Drive #307, Houston, TX 77009
MLS# 2474659Listed by: COLDWELL BANKER REALTY - KATY - New
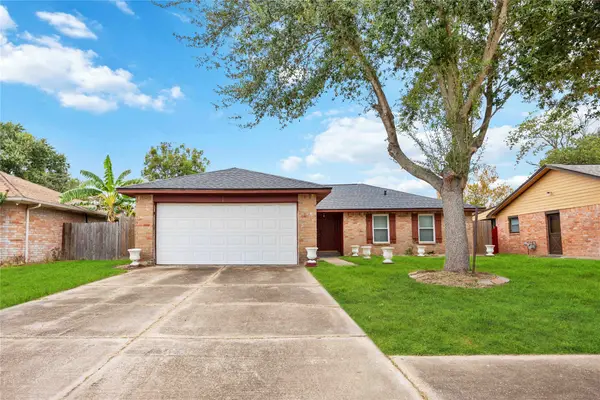 $240,000Active4 beds 2 baths1,476 sq. ft.
8411 Springtime Lane, Houston, TX 77075
MLS# 21110997Listed by: COLLECTIVE REALTY CO. - New
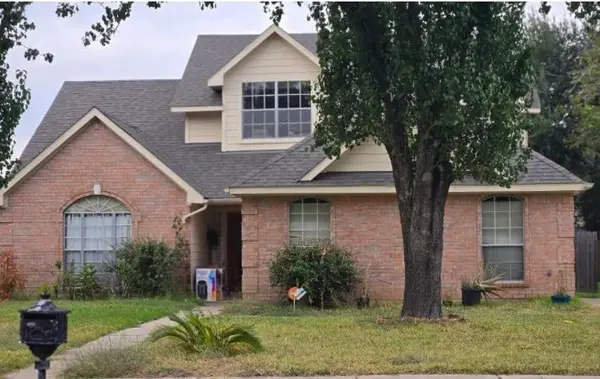 $315,990Active4 beds 3 baths2,411 sq. ft.
7230 Rancho Mission Drive, Houston, TX 77083
MLS# 26400673Listed by: REALM REAL ESTATE PROFESSIONALS - WEST HOUSTON - New
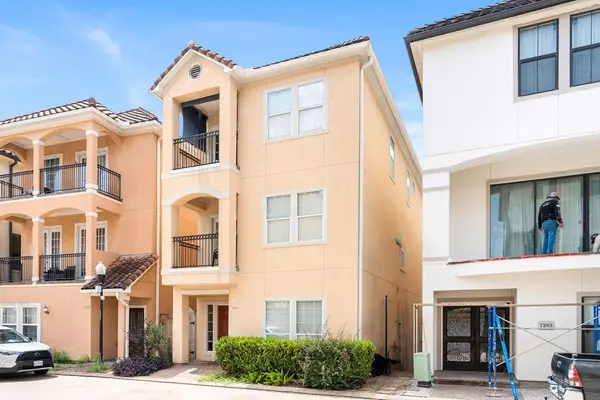 $350,000Active3 beds 3 baths2,646 sq. ft.
7143 Laguna Villas, Houston, TX 77036
MLS# 33117388Listed by: TEXAS ALLY REAL ESTATE GROUP, LLC - New
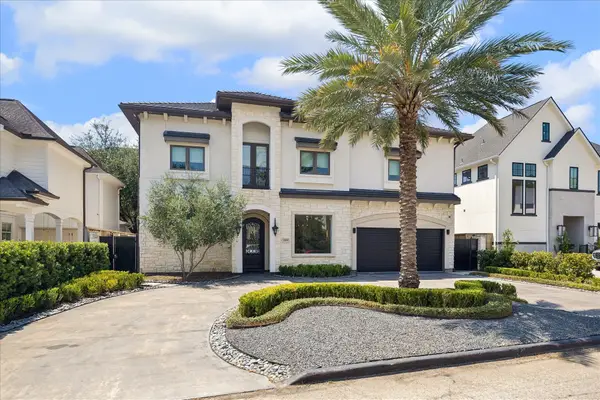 $1,850,000Active4 beds 5 baths3,905 sq. ft.
2706 Westgrove Lane, Houston, TX 77027
MLS# 44458383Listed by: C & K PROPERTIES - New
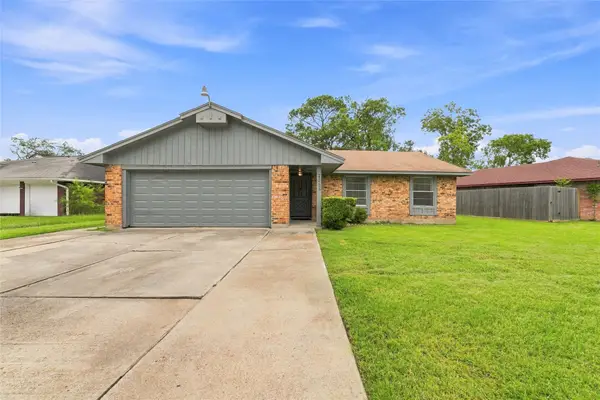 $267,900Active3 beds 2 baths1,741 sq. ft.
21735 Greenham Drive, Houston, TX 77388
MLS# 61565774Listed by: COMPASS RE TEXAS, LLC - HOUSTON - New
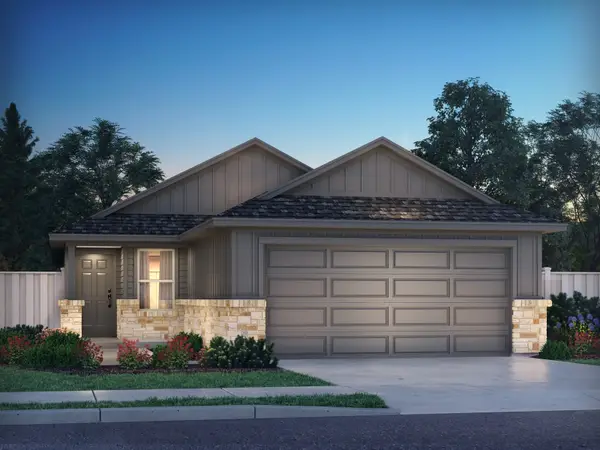 $234,040Active4 beds 2 baths1,557 sq. ft.
31013 Rova Boat Drive, Huffman, TX 77336
MLS# 98109456Listed by: MERITAGE HOMES REALTY - New
 $450,000Active4 beds 3 baths1,996 sq. ft.
4713 Kinglet Street, Houston, TX 77035
MLS# 16535916Listed by: STEP REAL ESTATE - New
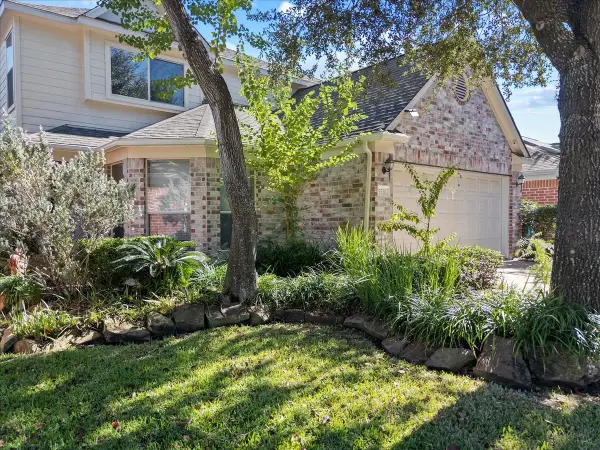 $285,000Active4 beds 3 baths2,318 sq. ft.
5530 Darby Square Trail, Houston, TX 77084-1094
MLS# 19779336Listed by: BERKSHIRE HATHAWAY HOMESERVICES PREMIER PROPERTIES - New
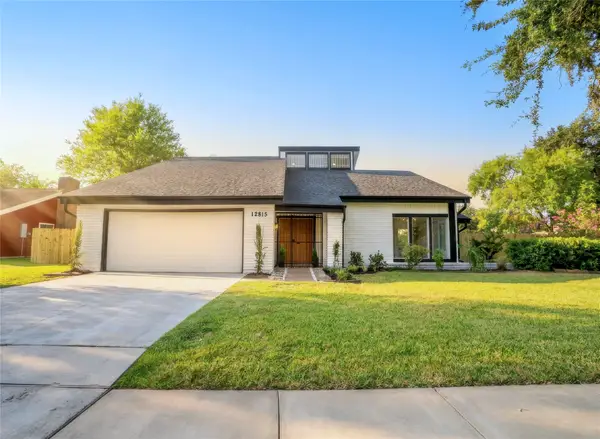 $358,000Active5 beds 3 baths3,039 sq. ft.
12815 Braewood Glen Lane, Houston, TX 77072
MLS# 2361985Listed by: CENTRAL METRO REALTY


Protect your home and budget from life's surprises with an Assurant Home Warranty, backed by a partner that supports you through every step of homeownership. Explore Plans.
© 2026 Better Homes and Gardens Real Estate LLC. An Anywhere Real Estate company. All rights reserved. Better Homes and Gardens® Real Estate is a registered trademark owned by Meredith Operations Corporation, licensed to Better Homes and Gardens Real Estate LLC and used with permission. Better Homes and Gardens Real Estate LLC fully supports the principles of the Fair Housing Act and the Equal Opportunity Act. Listing information is deemed reliable but is not guaranteed accurate.
Each office is independently owned and operated.
Any services or products provided by third parties are not provided by, affiliated with or related to Better Homes and Gardens Real Estate LLC, or its affiliated companies.