
2959 Delafield Street, Houston, TX 77023
Local realty services provided by:Better Homes and Gardens Real Estate Hometown
2959 Delafield Street,Houston, TX 77023
$329,900
- 3 Beds
- 3 Baths
- 1,570 sq. ft.
- Single family
- Active
Listed by: bryan vanas, michael silva
Office: happen houston713-391-8637
MLS#:15323657
Source:HARMLS
Price summary
- Price:$329,900
- Price per sq. ft.:$210.13
- Monthly HOA dues:$150
About this home
Urban convenience meets contemporary design in this new construction by Vecino Homes, featuring interior design selections by VIARQ Designers. You’re just minutes from Downtown, U of H, restaurants, coffee shops and some of Houston’s fastest-growing destinations. Inside, the thoughtfully designed multi-level floor plan offers soaring ceilings, oversized windows, and an open concept layout ideal for everyday living and entertaining. The chef’s kitchen features quartz countertops, custom cabinetry, waterfall island & designer finishes. A private secondary bedroom & bath provide flexible space for guests, while the vaulted primary suite offers a walk in closet and spa inspired bath. Shared green space & dedicated dog runs create a low maintenance lifestyle. Energy efficient features include Low E windows, radiant barrier roof decking, and tankless water heater. Backed by the ACES 1 2 10 Builder Warranty with 1 year workmanship, 2 year systems, and 10 year structural coverage.
Contact an agent
Home facts
- Year built:2025
- Listing ID #:15323657
- Updated:July 28, 2026 at 11:49 AM
Rooms and interior
- Bedrooms:3
- Total bathrooms:3
- Full bathrooms:3
- Rooms Total:4
- Flooring:Plank, Vinyl
- Dining Description:Kitchen Dining Combo
- Bathrooms Description:Separate Shower, Soaking Tub, Tub Shower
- Kitchen Description:Dishwasher, Disposal, Kitchen Dining Combo, Kitchen Family Room Combo, Kitchen Island, Microwave
- Living area:1,570 sq. ft.
Heating and cooling
- Cooling:Central Air, Electric
- Heating:Central, Gas
- Central air:Yes
Structure and exterior
- Roof:Composition
- Year built:2025
- Building area:1,570 sq. ft.
- Lot area:0.04 Acres
- Lot Features:Subdivision
- Construction Materials:Cement Siding
- Foundation Description:Slab
- Levels:3 Stories
Schools
- High school:AUSTIN HIGH SCHOOL (HOUSTON)
- Middle school:NAVARRO MIDDLE SCHOOL (HOUSTON)
- Elementary school:PECK ELEMENTARY SCHOOL
Utilities
- Sewer:Public Sewer
Finances and disclosures
- Price:$329,900
- Price per sq. ft.:$210.13
- Tax amount:$307 (2025)
Features and amenities
- Appliances:Dishwasher, Disposal, Microwave
- Amenities:High Ceilings, Low Emissivity Windows, Prewired
Parking
- Parking description:Garage
- Garage:Yes
- Garage spaces:2
New listings near 2959 Delafield Street
- New
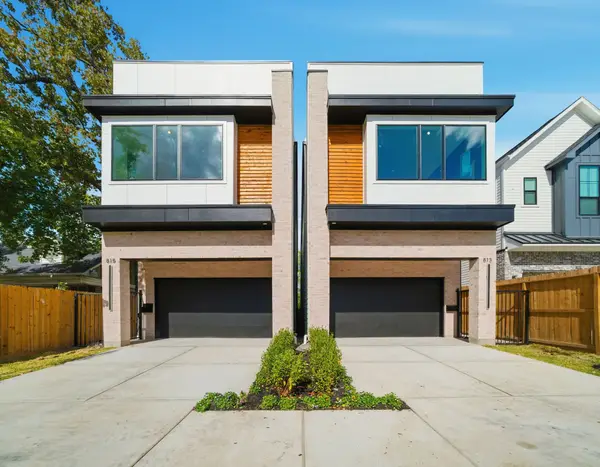 $699,900Active3 beds 3 baths2,700 sq. ft.
1227 Prince Street, Houston, TX 77008
MLS# 15848750Listed by: TEXAS BOUTIQUE REALTY - New
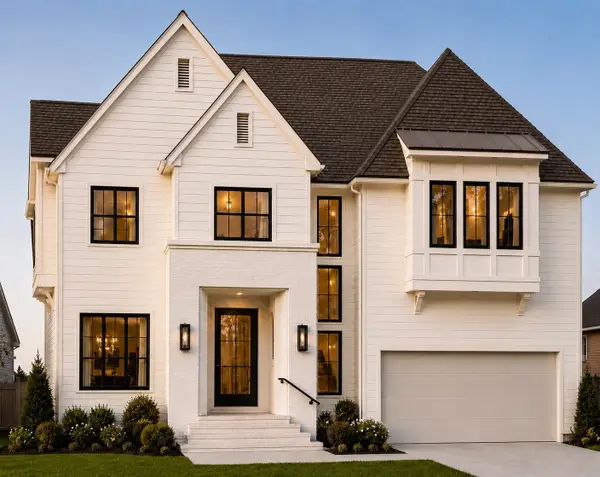 $1,525,000Active4 beds 4 baths4,092 sq. ft.
2031 Saxon Drive, Houston, TX 77018
MLS# 60110936Listed by: HAPPEN HOUSTON - New
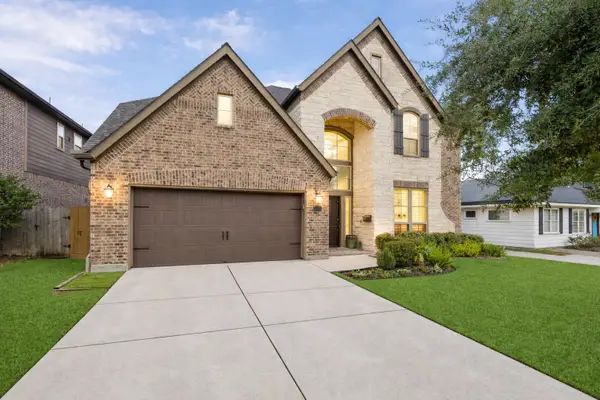 $1,050,000Active4 beds 4 baths3,389 sq. ft.
1616 Hewitt Drive, Houston, TX 77018
MLS# 69241802Listed by: HAPPEN HOUSTON - New
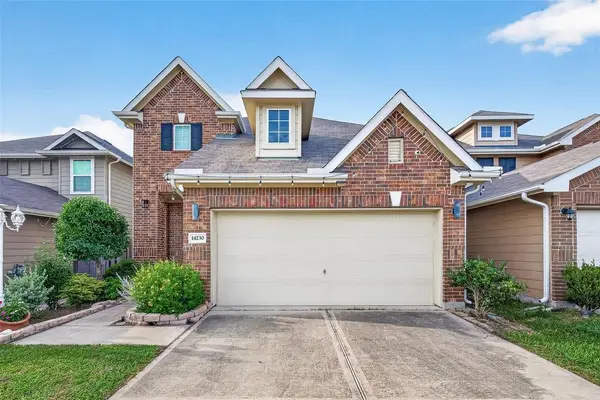 $330,000Active4 beds 3 baths2,196 sq. ft.
14230 Garland Brook Drive, Houston, TX 77083
MLS# 83559468Listed by: LPT REALTY, LLC - New
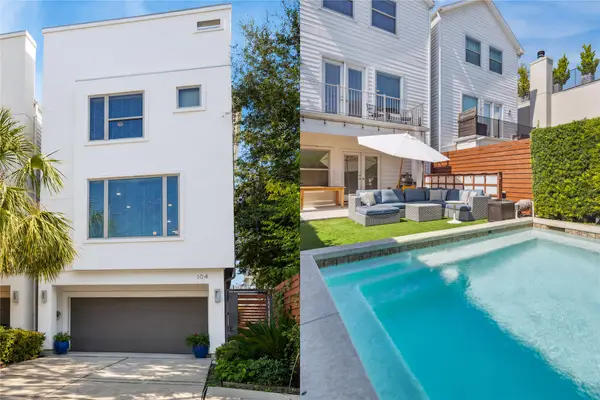 $675,000Active3 beds 4 baths2,417 sq. ft.
104 Arnold Street, Houston, TX 77007
MLS# 85660326Listed by: HAPPEN HOUSTON - New
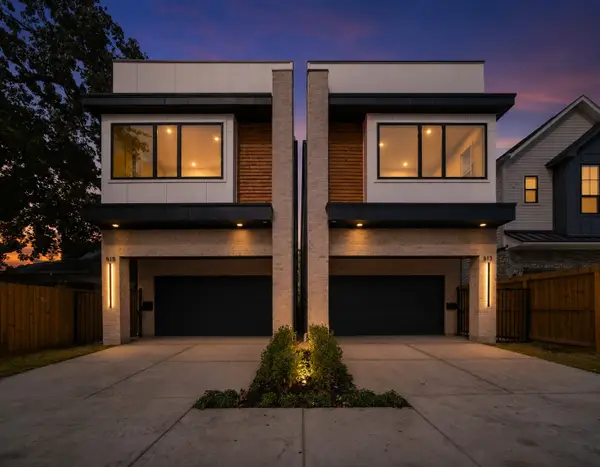 $749,900Active3 beds 3 baths2,700 sq. ft.
835 W 25th Street, Houston, TX 77008
MLS# 87747647Listed by: TEXAS BOUTIQUE REALTY - New
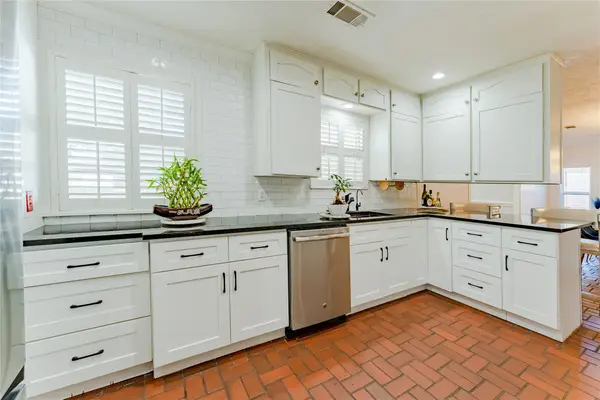 $444,990Active2 beds 2 baths2,194 sq. ft.
11407 Iberia Drive, Houston, TX 77065
MLS# 91202253Listed by: KELLER WILLIAMS REALTY METROPOLITAN - New
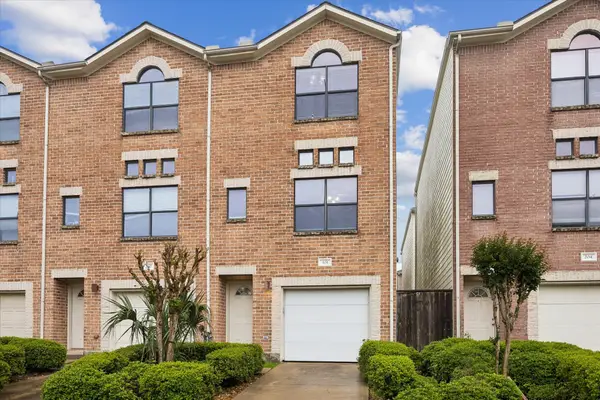 $219,900Active2 beds 2 baths1,578 sq. ft.
3501 Link Valley Drive #301, Houston, TX 77025
MLS# 93412577Listed by: HAPPEN HOUSTON - New
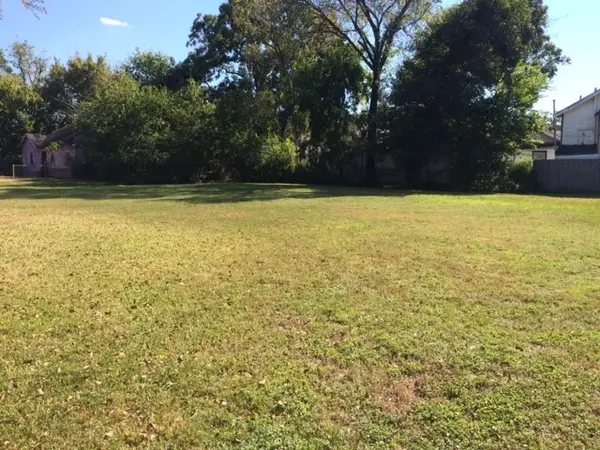 $180,000Active0.09 Acres
3334 Simmons Street, Houston, TX 77004
MLS# 76336919Listed by: RE/MAX SOUTHWEST - New
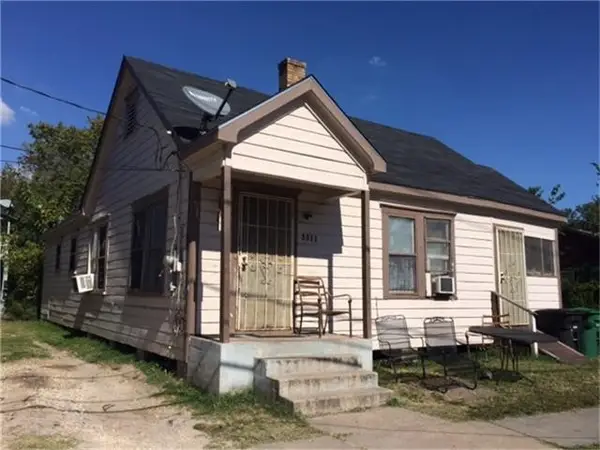 $200,000Active2 beds 1 baths1,144 sq. ft.
3311 Holman Street, Houston, TX 77004
MLS# 31901246Listed by: RE/MAX SOUTHWEST


Protect your home and budget from life's surprises with an Assurant Home Warranty, backed by a partner that supports you through every step of homeownership. Explore Plans.
© 2026 Better Homes and Gardens Real Estate LLC. An Anywhere Real Estate company. All rights reserved. Better Homes and Gardens® Real Estate is a registered trademark owned by Meredith Operations Corporation, licensed to Better Homes and Gardens Real Estate LLC and used with permission. Better Homes and Gardens Real Estate LLC fully supports the principles of the Fair Housing Act and the Equal Opportunity Act. Listing information is deemed reliable but is not guaranteed accurate.
Each office is independently owned and operated.
Any services or products provided by third parties are not provided by, affiliated with or related to Better Homes and Gardens Real Estate LLC, or its affiliated companies.