
3001 Wayne Street, Houston, TX 77026
Local realty services provided by:Better Homes and Gardens Real Estate Gary Greene
3001 Wayne Street,Houston, TX 77026
$249,900
- 4 Beds
- 2 Baths
- 1,515 sq. ft.
- Single family
- Active
Listed by: kiesha curtis
Office: realty kings properties713-987-7050
MLS#:10298473
Source:HARMLS
Price summary
- Price:$249,900
- Price per sq. ft.:$164.95
About this home
Spacious 4-bedroom, 2-bath single-story home featuring no carpet, and 9' ceilings. The kitchen and bathrooms offer granite countertops, while crown moulding in the main living areas adds a refined touch. The thoughtful layout includes all bedrooms embracing the living area, with a spacious primary suite featuring an en-suite bath and walk-in closet. Both bathrooms include tub/shower combos. This functional floor plan includes a living/dining combo and a pantry in the kitchen. Outside, enjoy a sizeable, fully fenced yard with an automatic driveway gate and a 2-car garage with utility space. The classic brick exterior provides timeless curb appeal, and the central location offers easy access to Daikin Park, Toyota Center, Shell Energy Stadium, downtown Houston, entertainment, dining, and major roads. Don’t miss your chance to tour this move-in-ready home—schedule your showing today!
Contact an agent
Home facts
- Year built:2015
- Listing ID #:10298473
- Updated:May 17, 2026 at 11:54 AM
Rooms and interior
- Bedrooms:4
- Total bathrooms:2
- Full bathrooms:2
- Rooms Total:6
- Flooring:Laminate, Tile
- Dining Description:Living Dining Room
- Bathrooms Description:Tub Shower
- Kitchen Description:Disposal, Free Standing Range, Gas Oven, Gas Range, Granite Counters, Ice Maker, Pantry, Refrigerator
- Living area:1,515 sq. ft.
Heating and cooling
- Cooling:Central Air, Electric
- Heating:Central, Gas
- Central air:Yes
Structure and exterior
- Roof:Composition
- Year built:2015
- Building area:1,515 sq. ft.
- Lot area:0.13 Acres
- Lot Features:Corner Lot
- Architectural Style:Traditional
- Construction Materials:Brick, Cement Siding
- Exterior Features:Fully Fenced, Porch, Private Yard
- Foundation Description:Slab
- Levels:1 Story
Schools
- High school:WHEATLEY HIGH SCHOOL
- Middle school:FLEMING MIDDLE SCHOOL
- Elementary school:DOGAN ELEMENTARY SCHOOL
Utilities
- Sewer:Public Sewer
Finances and disclosures
- Price:$249,900
- Price per sq. ft.:$164.95
- Tax amount:$6,130 (2024)
Features and amenities
- Appliances:Disposal, Free Standing Range, Gas Oven, Gas Range, Ice Maker, Refrigerator
- Amenities:Ceiling Fans, Crown Molding, Low Emissivity Windows, Programmable Thermostat, Smoke Detectors
Parking
- Parking description:Garage
- Garage:Yes
- Garage spaces:2
New listings near 3001 Wayne Street
- New
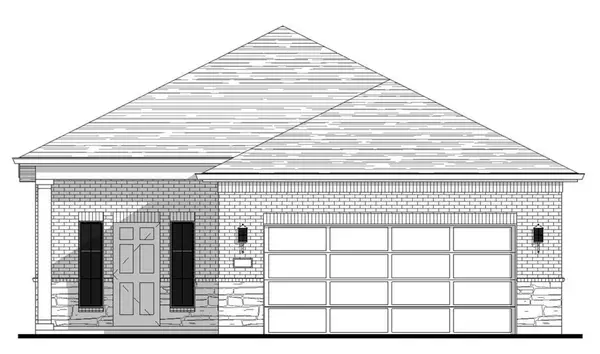 $249,936Active3 beds 2 baths1,641 sq. ft.
2825 Holman Street, Houston, TX 77004
MLS# 24767432Listed by: WOMACK DEVELOPMENT & INVESTMENT REALTORS - New
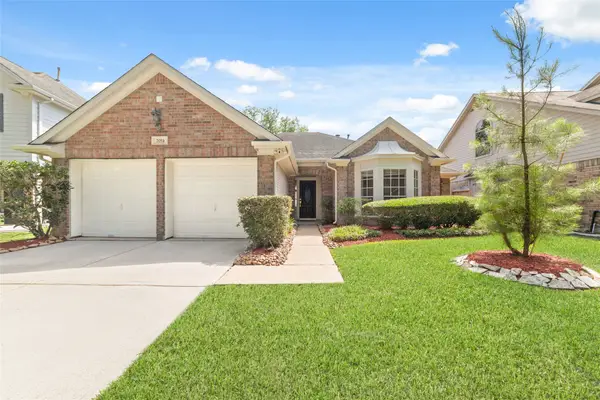 $355,000Active4 beds 2 baths2,154 sq. ft.
2014 Mabry Mill Road, Houston, TX 77062
MLS# 92871415Listed by: THE REALTY - New
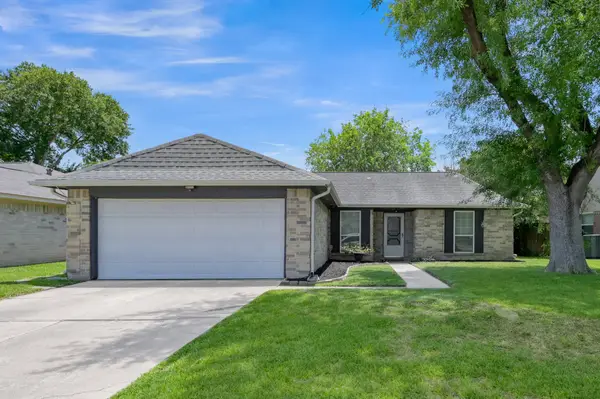 $274,900Active3 beds 2 baths1,534 sq. ft.
12015 Fallbrook Drive, Houston, TX 77065
MLS# 77886067Listed by: CONNECT REALTY.COM - New
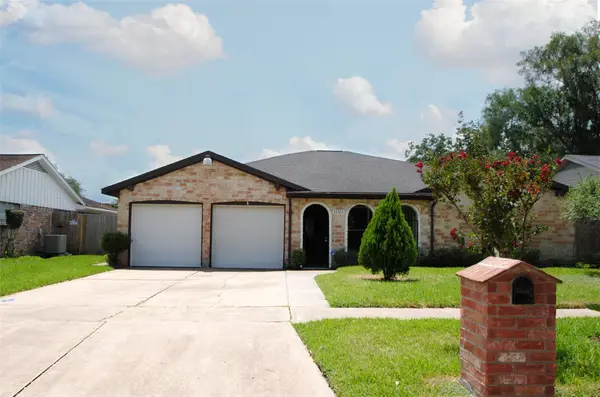 $280,000Active3 beds 4 baths1,772 sq. ft.
11511 Creekhurst Drive, Houston, TX 77099
MLS# 43832253Listed by: TEXAS UNITED REALTY - New
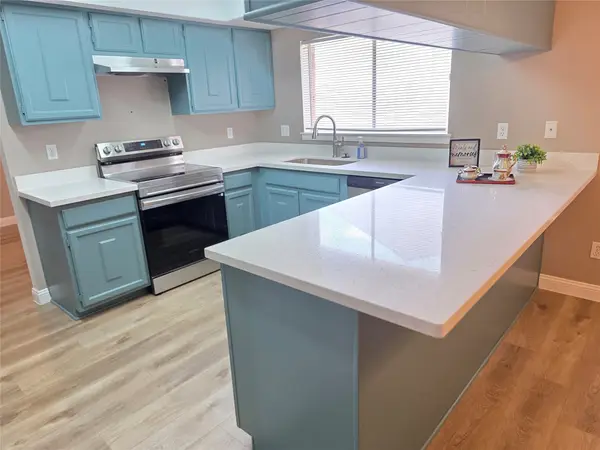 $279,900Active4 beds 3 baths2,394 sq. ft.
11350 Raven View Drive, Houston, TX 77067
MLS# 74157736Listed by: WALZEL PROPERTIES - CORPORATE OFFICE - New
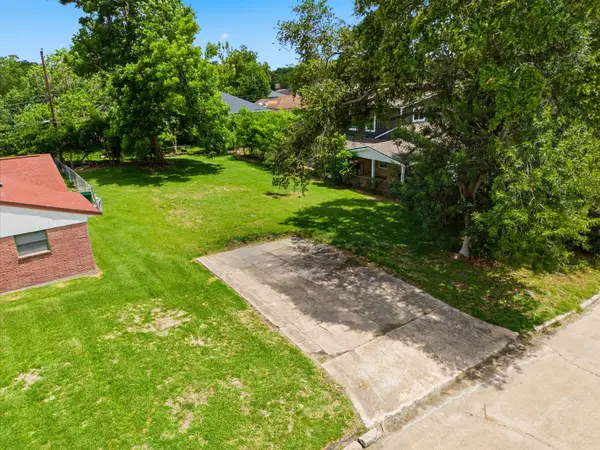 $60,000Active0.14 Acres
3031 Hartsville Road, Houston, TX 77051
MLS# 66472902Listed by: TEXAS TIER REALTY - New
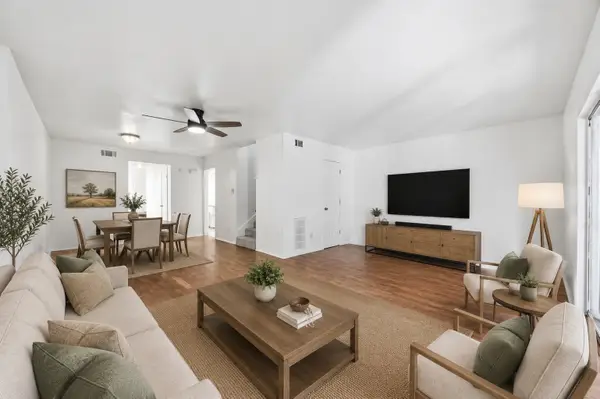 $110,000Active2 beds 3 baths1,554 sq. ft.
7803 Grove Ridge Drive, Houston, TX 77061
MLS# 15601857Listed by: PREMIER HAUS REALTY, LLC - New
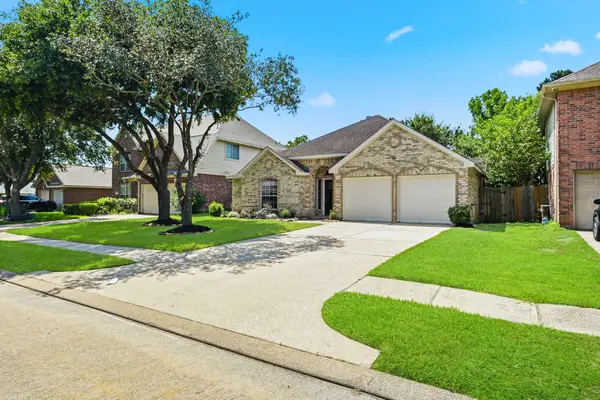 $349,000Active3 beds 2 baths
13727 Pickford Knolls Drive, Houston, TX 77041
MLS# 57005020Listed by: TEXAS UNITED REALTY 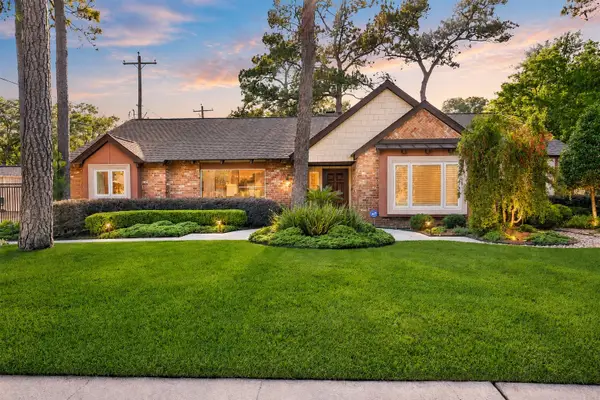 $995,000Pending3 beds 3 baths2,925 sq. ft.
4615 Golf Drive, Houston, TX 77018
MLS# 31308274Listed by: HAPPEN HOUSTON- New
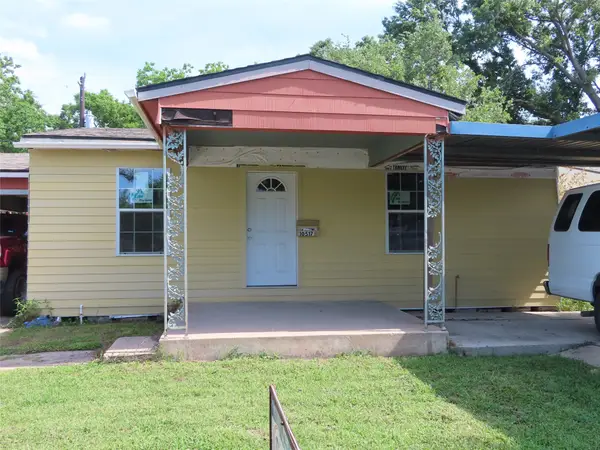 $128,500Active3 beds 2 baths1,178 sq. ft.
10517 Palestine Street, Houston, TX 77029
MLS# 12003153Listed by: HOUSTON-E REALTORS


Protect your home and budget from life's surprises with an Assurant Home Warranty, backed by a partner that supports you through every step of homeownership. Explore Plans.
© 2026 Better Homes and Gardens Real Estate LLC. An Anywhere Real Estate company. All rights reserved. Better Homes and Gardens® Real Estate is a registered trademark owned by Meredith Operations Corporation, licensed to Better Homes and Gardens Real Estate LLC and used with permission. Better Homes and Gardens Real Estate LLC fully supports the principles of the Fair Housing Act and the Equal Opportunity Act. Listing information is deemed reliable but is not guaranteed accurate.
Each office is independently owned and operated.
Any services or products provided by third parties are not provided by, affiliated with or related to Better Homes and Gardens Real Estate LLC, or its affiliated companies.