
3002 Ferndale Street, Houston, TX 77098
Local realty services provided by:Better Homes and Gardens Real Estate Gary Greene
3002 Ferndale Street,Houston, TX 77098
$2,650,000
- 5 Beds
- 6 Baths
- 5,182 sq. ft.
- Single family
- Active
Listed by: jd adamson
Office: compass re texas, llc. - houston832-899-4788
MLS#:73266744
Source:HARMLS
Price summary
- Price:$2,650,000
- Price per sq. ft.:$511.39
- Monthly HOA dues:$8.33
About this home
Private, polished, and exceptionally convenient, 3002 Ferndale Street offers lock-and-leave living in the heart of Upper Kirby, moments from River Oaks, Highland Village, River Oaks District, Downtown, Texas Medical Center, and respected public and private school options. Built in 2019, this modern residence features first-floor living, elevator access, a full-house generator, rooftop terrace, mature trees, and low-maintenance outdoor spaces. Its north- and east-facing orientation welcomes soft morning light while reducing direct western exposure. A tranquil koi pond creates a memorable arrival, while expansive windows enhance the home’s bright, refined feel. The main level centers around an island kitchen with Wolf and Sub-Zero appliances and flows easily to outdoor entertaining areas and a turfed side yard. Additional upgrades include custom lighting, integrated sound and security, automated shades, custom closets, epoxy garage flooring, and upgraded fixtures throughout.
Contact an agent
Home facts
- Year built:2019
- Listing ID #:73266744
- Updated:July 12, 2026 at 12:18 PM
Rooms and interior
- Bedrooms:5
- Total bathrooms:6
- Full bathrooms:5
- Half bathrooms:1
- Rooms Total:14
- Flooring:Carpet, Marble, Stone, Wood
- Bathrooms Description:Jetted Tub, Separate Shower
- Kitchen Description:Breakfast Bar, Dishwasher, Disposal, Free Standing Range, Gas Oven, Gas Range, Kitchen Family Room Combo, Microwave, Pantry, Pot Filler, Quartzite Counters, Refrigerator, Walk In Pantry, Wet Bar
- Living area:5,182 sq. ft.
Heating and cooling
- Cooling:Central Air, Electric, Zoned
- Heating:Central, Gas, Zoned
- Central air:Yes
Structure and exterior
- Year built:2019
- Building area:5,182 sq. ft.
- Lot area:0.13 Acres
- Lot Features:Corner Lot, Side Yard
- Construction Materials:Stone, Stucco
- Exterior Features:Fully Fenced, Outdoor Kitchen, Patio, Sprinkler Irrigation
- Foundation Description:Slab
- Levels:3 Stories
Schools
- High school:LAMAR HIGH SCHOOL (HOUSTON)
- Middle school:LANIER MIDDLE SCHOOL
- Elementary school:POE ELEMENTARY SCHOOL
Utilities
- Sewer:Public Sewer
Finances and disclosures
- Price:$2,650,000
- Price per sq. ft.:$511.39
- Tax amount:$43,849 (2025)
Features and amenities
- Appliances:Dishwasher, Disposal, Free Standing Range, Gas Oven, Gas Range, Instant Hot Water, Microwave, Refrigerator, Tankless Water Heater
- Amenities:Central Vacuum, Elevator, Entrance Foyer, High Ceilings, Instant Hot Water, Low Emissivity Windows, Security System - Owned, Smoke Detectors, Tankless Water Heater, Vaulted Ceilings, Window Coverings
Parking
- Parking description:Driveway, Garage, Garage Door Opener, Oversized
- Garage:Yes
- Garage spaces:2
New listings near 3002 Ferndale Street
- New
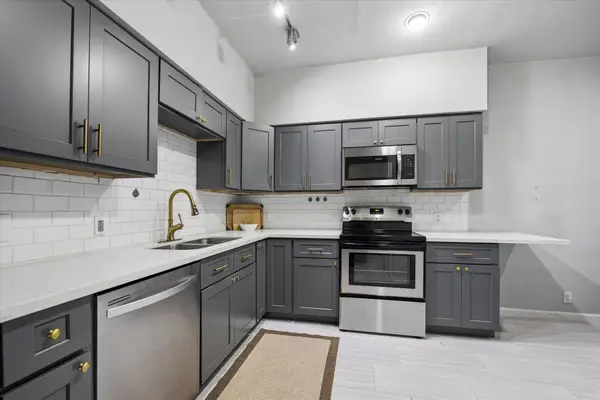 $224,900Active2 beds 3 baths1,460 sq. ft.
1510 Prairie Grove Drive, Houston, TX 77077
MLS# 26101864Listed by: GREGTXREALTY - CENTRAL - New
 $400,000Active4 beds 3 baths2,910 sq. ft.
8702 Challis Park Court, Houston, TX 77040
MLS# 66270650Listed by: ABSOLUTE REALTY GROUP INC. - New
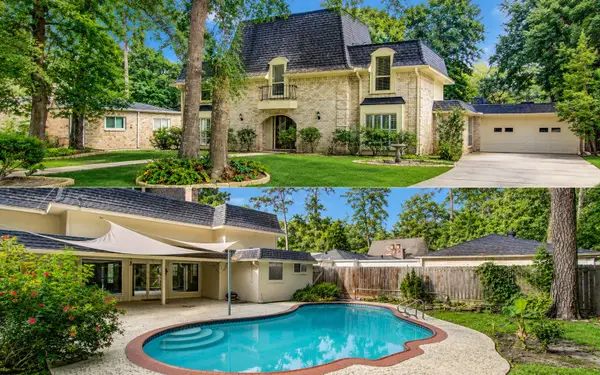 $425,000Active4 beds 5 baths3,376 sq. ft.
10523 Fawnview Drive, Houston, TX 77070
MLS# 20278764Listed by: BLACKSHEAR REALTY - New
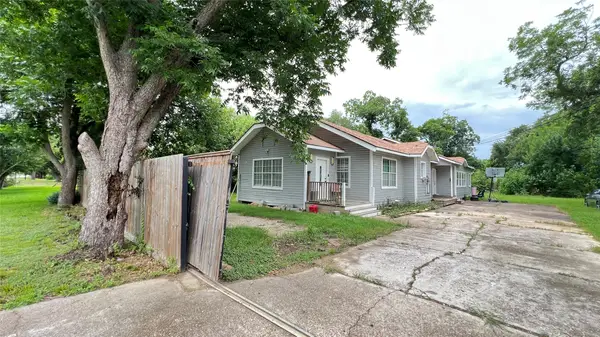 $229,000Active4 beds 2 baths2,043 sq. ft.
8211 Findlay Street, Houston, TX 77017
MLS# 58108085Listed by: DOUBLE EIGHT PROPERTIES - New
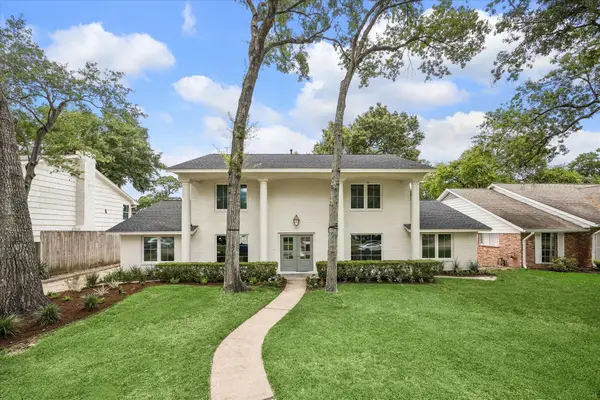 $1,675,000Active4 beds 4 baths3,198 sq. ft.
10806 Britoak Lane, Houston, TX 77079
MLS# 81110399Listed by: DEL MONTE REALTY - New
 $315,000Active2 beds 2 baths1,884 sq. ft.
2000 Bagby Street #11416, Houston, TX 77002
MLS# 67615765Listed by: NEW ERA REAL ESTATE LLC - New
 $318,000Active3 beds 2 baths2,104 sq. ft.
10118 Autumn Way Court, Houston, TX 77064
MLS# 21081740Listed by: TEXAS REAL ESTATE PRO - New
 $229,900Active3 beds 2 baths1,982 sq. ft.
12006 Pine Pass Court, Houston, TX 77070
MLS# 10953400Listed by: UNITED REAL ESTATE - New
 $264,900Active3 beds 2 baths1,267 sq. ft.
515 Emerald Thicket Lane, Houston, TX 77336
MLS# 2991184Listed by: RED DOOR REALTY & ASSOCIATES - New
 $550,000Active4 beds 4 baths3,624 sq. ft.
15811 Coffee Creek Court, Houston, TX 77044
MLS# 84484091Listed by: RED DOOR REALTY & ASSOCIATES


Protect your home and budget from life's surprises with an Assurant Home Warranty, backed by a partner that supports you through every step of homeownership. Explore Plans.
© 2026 Better Homes and Gardens Real Estate LLC. An Anywhere Real Estate company. All rights reserved. Better Homes and Gardens® Real Estate is a registered trademark owned by Meredith Operations Corporation, licensed to Better Homes and Gardens Real Estate LLC and used with permission. Better Homes and Gardens Real Estate LLC fully supports the principles of the Fair Housing Act and the Equal Opportunity Act. Listing information is deemed reliable but is not guaranteed accurate.
Each office is independently owned and operated.
Any services or products provided by third parties are not provided by, affiliated with or related to Better Homes and Gardens Real Estate LLC, or its affiliated companies.