
3002 Ferndale Street, Houston, TX 77098
Local realty services provided by:Better Homes and Gardens Real Estate Hometown
Upcoming open houses
- Sat, Sep 1902:00 pm - 04:00 pm
Listed by: jd adamson
Office: compass re texas, llc. - houston832-899-4788
MLS#:76730446
Source:HARMLS
Price summary
- Price:$2,495,000
- Price per sq. ft.:$481.47
- Monthly HOA dues:$8.33
About this home
Highly sought-after Upper Kirby puts dining, shopping, and everyday stops within easy reach. At 3002 Ferndale, that convenience comes with 5,182 square feet, first-floor living, and five bedrooms in a freestanding custom residence by SJS Builders. Situated on a corner lot, mature oak trees frame the entrance, where a sparkling courtyard koi pond welcomes you inside. The kitchen’s oversized island and Wolf and Sub-Zero appliances anchor living areas that open to a covered patio with a gas fire pit and an artificial-turf side yard. Two principal living levels keep the layout practical, with a private rooftop terrace above. A downstairs bedroom serves as a guest room or home office. An elevator, whole-house generator, Control4 home automation, motorized shades, and custom closets support daily comfort. Space to host, work, and recharge in one of Houston's most desirable close-in locations near award-winning schools, Texas Medical Center, River Oaks District, and Highland Village.
Contact an agent
Home facts
- Year built:2019
- Subdivision & Development:David Crockett R/P
- Listing ID #:76730446
- Updated:September 19, 2026 at 01:20 AM
Rooms and interior
- Bedrooms:5
- Total bathrooms:5
- Full bathrooms:4
- Half bathrooms:1
- Rooms Total:14
- Flooring:Carpet, Marble, Stone, Wood
- Bathrooms Description:Jetted Tub
- Kitchen Description:Breakfast Bar, Dishwasher, Disposal, Free Standing Range, Gas Oven, Gas Range, Indoor Grill, Kitchen Family Room Combo, Microwave, Pantry, Pot Filler, Quartzite Counters, Refrigerator, Wet Bar
- Living area:5,182 sq. ft.
Heating and cooling
- Cooling:Central Air, Electric, Zoned
- Heating:Central, Gas, Zoned
- Central air:Yes
Structure and exterior
- Year built:2019
- Building area:5,182 sq. ft.
- Lot area:0.13 Acres
- Lot Features:Corner Lot, Side Yard
- Construction Materials:Stone, Stucco
- Exterior Features:Fully Fenced, Outdoor Kitchen, Patio, Sprinkler Irrigation
- Foundation Description:Slab
- Levels:3 Stories
Schools
- High school:LAMAR HIGH SCHOOL (HOUSTON)
- Middle school:LANIER MIDDLE SCHOOL
- Elementary school:POE ELEMENTARY SCHOOL
Utilities
- Sewer:Public Sewer
Finances and disclosures
- Price:$2,495,000
- Price per sq. ft.:$481.47
- Tax amount:$43,849 (2025)
Features and amenities
- Appliances:Dishwasher, Disposal, Free Standing Range, Gas Oven, Gas Range, Indoor Grill, Instant Hot Water, Microwave, Refrigerator, Tankless Water Heater
- Amenities:Central Vacuum, Elevator, Entrance Foyer, High Ceilings, Indoor Grill, Instant Hot Water, Low Emissivity Windows, Security System - Owned, Smoke Detectors, Tankless Water Heater, Window Coverings
Parking
- Parking description:Driveway, Garage, Garage Door Opener, Oversized
- Garage:Yes
- Garage spaces:2
New listings near 3002 Ferndale Street
- New
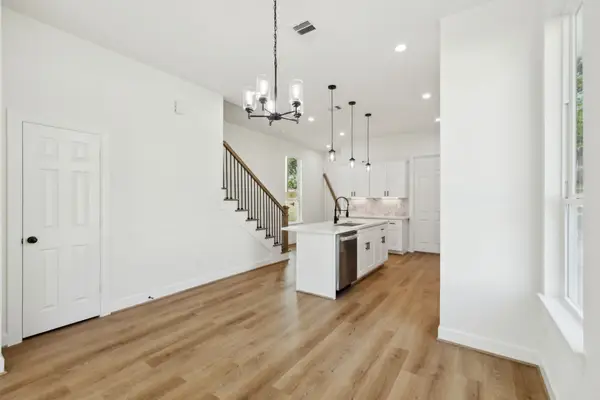 $190,000Active3 beds 2 baths1,486 sq. ft.
418 Delaware St, Houston, TX 77029
MLS# 11529331Listed by: PEAK REAL ESTATE - New
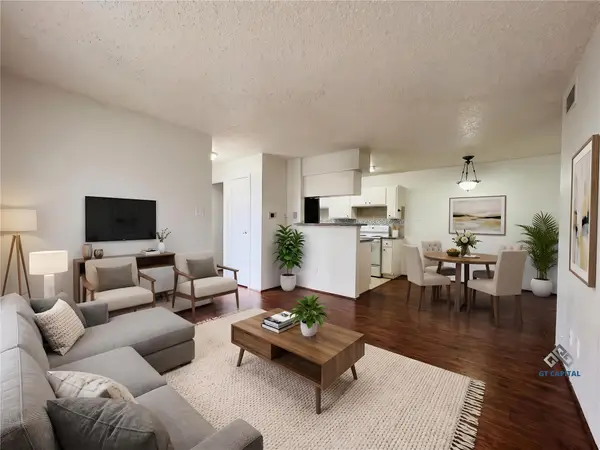 $93,000Active2 beds 1 baths796 sq. ft.
2750 Holly Hall Street #1211, Houston, TX 77054
MLS# 15708936Listed by: GT CAPITAL - New
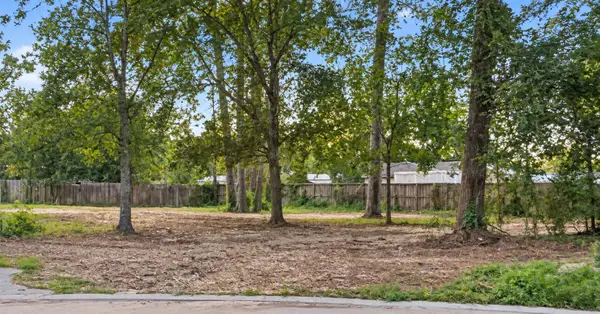 $100,000Active0.77 Acres
11302 Mission Road, Houston, TX 77065
MLS# 21494804Listed by: NEXTHOME REALTY CENTER - New
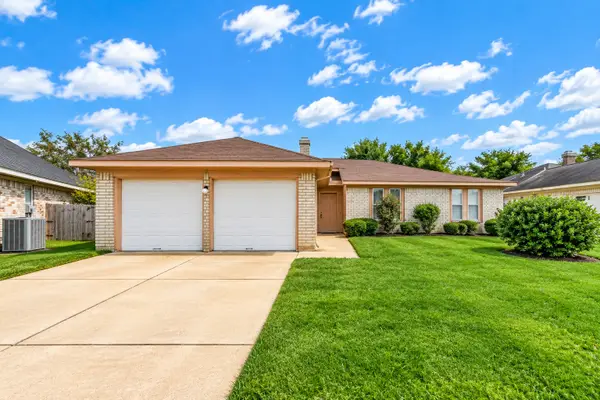 $235,000Active3 beds 2 baths1,275 sq. ft.
17726 Autumn Trails Lane, Houston, TX 77084
MLS# 22869377Listed by: LPT REALTY, LLC - New
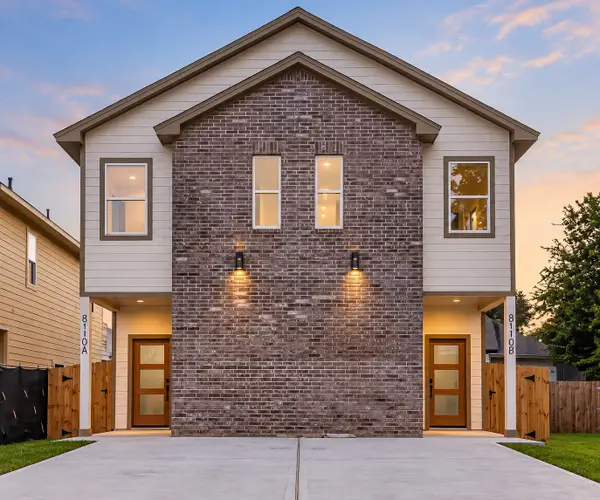 $480,000Active3 beds 2 baths2,932 sq. ft.
8110 Carver Road, Hockley, TX 77088
MLS# 24365758Listed by: EXP REALTY LLC - New
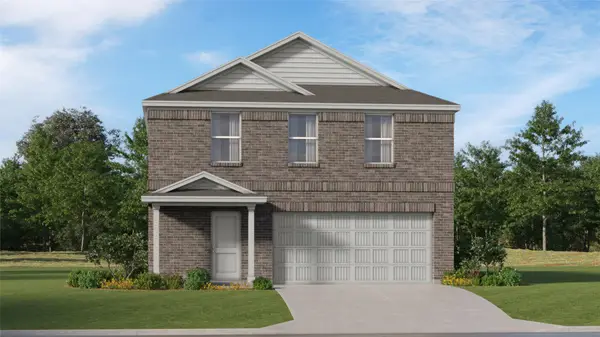 $270,991Active4 beds 2 baths1,979 sq. ft.
21018 Reveille Hollow Drive, Humble, TX 77338
MLS# 29385455Listed by: KELLER WILLIAMS CITY VIEW - New
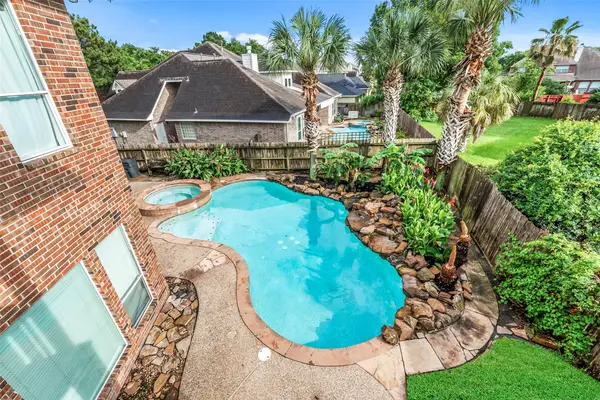 $650,000Active5 beds 4 baths4,796 sq. ft.
11503 Stoney Falls Drive, Houston, TX 77095
MLS# 3096675Listed by: CADENCE REALTY SERVICES - New
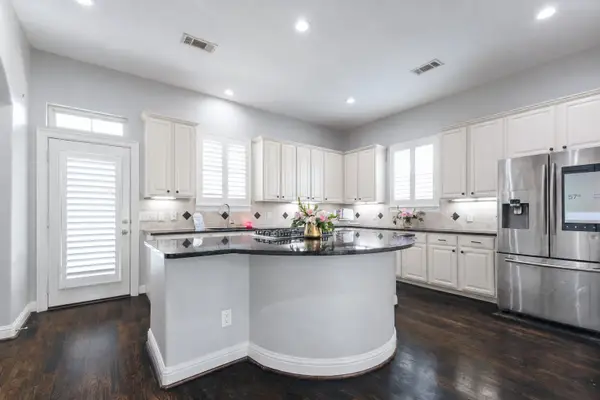 $310,000Active3 beds 4 baths2,568 sq. ft.
12 Versante Court, Houston, TX 77070
MLS# 31603031Listed by: EXP REALTY LLC - New
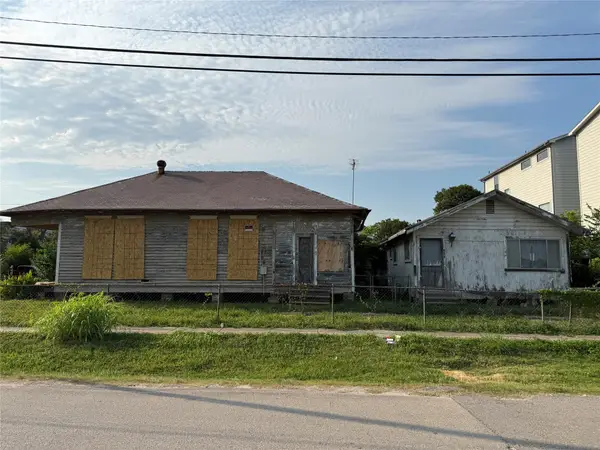 $185,900Active2 beds 1 baths1,218 sq. ft.
2402 Freeman Street, Hockley, TX 77009
MLS# 34087682Listed by: TEJAS REALTY GROUP - New
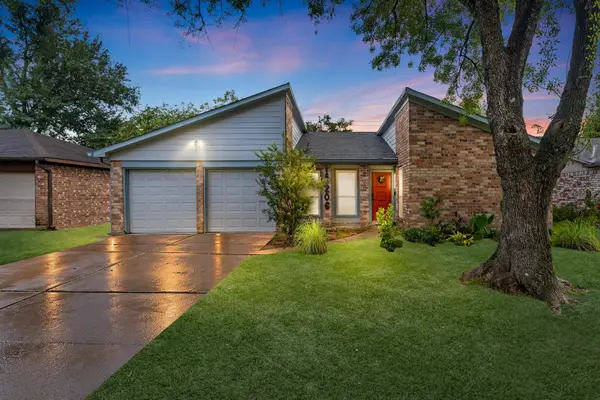 $259,000Active3 beds 2 baths1,645 sq. ft.
13206 Ferry Hill Lane, Houston, TX 77015
MLS# 35471779Listed by: JLA REALTY


Protect your home and budget from life's surprises with an Assurant Home Warranty, backed by a partner that supports you through every step of homeownership. Explore Plans.
© 2026 Better Homes and Gardens Real Estate LLC. An Anywhere Real Estate company. All rights reserved. Better Homes and Gardens® Real Estate is a registered trademark owned by Meredith Operations Corporation, licensed to Better Homes and Gardens Real Estate LLC and used with permission. Better Homes and Gardens Real Estate LLC fully supports the principles of the Fair Housing Act and the Equal Opportunity Act. Listing information is deemed reliable but is not guaranteed accurate.
Each office is independently owned and operated.
Any services or products provided by third parties are not provided by, affiliated with or related to Better Homes and Gardens Real Estate LLC, or its affiliated companies.