
3012 Stonewall Street #B, Houston, TX 77020
Local realty services provided by:Better Homes and Gardens Real Estate Hometown
3012 Stonewall Street #B,Houston, TX 77020
$398,000
- 3 Beds
- 4 Baths
- 1,974 sq. ft.
- Single family
- Active
Listed by: brittney locke
Office: exp realty llc.888-519-7431
MLS#:78272692
Source:HARMLS
Price summary
- Price:$398,000
- Price per sq. ft.:$201.62
About this home
TOUR NOW—LOW-RATE AND ZERO-DOWN FINANCING OPTIONS FOR QUALIFIED BUYERS! Get in early for the opportunity to personalize select finishes before completion. This boutique, four-home gated community pairs Downtown Houston views with shared green space for relaxing outdoors and walking your dog. Offering 3 bedrooms, 3.5 baths and 1,974 square feet, this home features a private bathroom for every bedroom. Planned finishes include engineered wood flooring, quartz countertops, a pot filler, all appliances and walk-in closets with organizers. Retreat to a primary suite with a coffered ceiling, skyline views and dual rainfall showerheads. Surround-sound prewiring and an EV-ready garage complete the package. Fully fenced community with automatic gated entry and convenient access to Downtown and major highways. Estimated completion November 2026; tours available now. Schedule your tour to explore the layout, choose your finishes and review financing options!
Contact an agent
Home facts
- Year built:2026
- Subdivision & Development:Harbor Heights
- Listing ID #:78272692
- Updated:October 09, 2026 at 11:08 PM
Rooms and interior
- Bedrooms:3
- Total bathrooms:4
- Full bathrooms:3
- Half bathrooms:1
- Rooms Total:3
- Flooring:Wood
- Kitchen Description:Dishwasher, Disposal, Gas Oven, Gas Range, Microwave, Refrigerator, Trash Compactor
- Living area:1,974 sq. ft.
Heating and cooling
- Cooling:Central Air, Electric
- Heating:Central, Gas
- Central air:Yes
Structure and exterior
- Roof:Composition
- Year built:2026
- Building area:1,974 sq. ft.
- Lot area:0.04 Acres
- Lot Features:Subdivision
- Construction Materials:Wood Siding
- Foundation Description:Slab
- Levels:3 Stories
Schools
- High school:WHEATLEY HIGH SCHOOL
- Middle school:FLEMING MIDDLE SCHOOL
- Elementary school:ATHERTON ELEMENTARY SCHOOL (HOUSTON)
Utilities
- Sewer:Public Sewer
Finances and disclosures
- Price:$398,000
- Price per sq. ft.:$201.62
- Tax amount:$1,161 (2025)
Features and amenities
- Appliances:Dishwasher, Disposal, Dryer, Gas Oven, Gas Range, Microwave, Refrigerator, Trash Compactor, Washer
- Laundry features:Dryer, Washer
- Amenities:High Ceilings, Multiple Staircases, Security Gate
Parking
- Parking description:Garage, Garage Door Opener
- Garage:Yes
- Garage spaces:2
New listings near 3012 Stonewall Street #B
- New
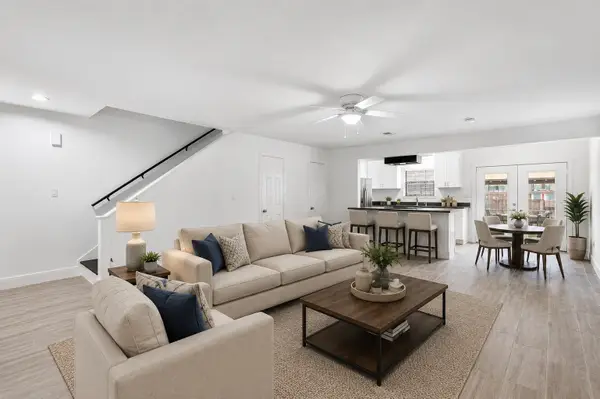 $161,500Active2 beds 3 baths1,320 sq. ft.
1011 Hamblen Road #205, Kingwood, TX 77339
MLS# 32913356Listed by: JLA REALTY - New
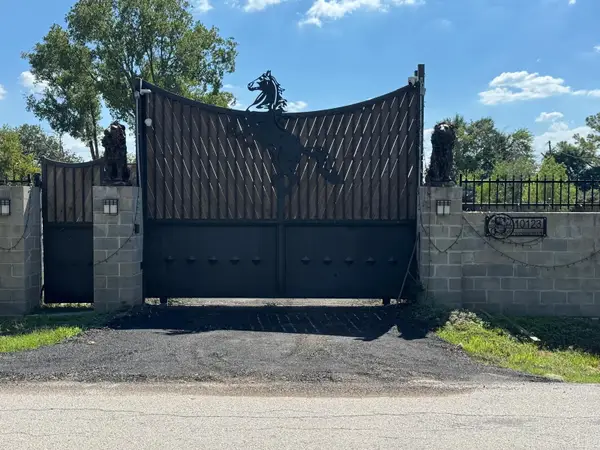 $950,000Active1.38 Acres
10123 Windsor Lane, Houston, TX 77031
MLS# 39708918Listed by: REALM REAL ESTATE PROFESSIONALS - GALLERIA - New
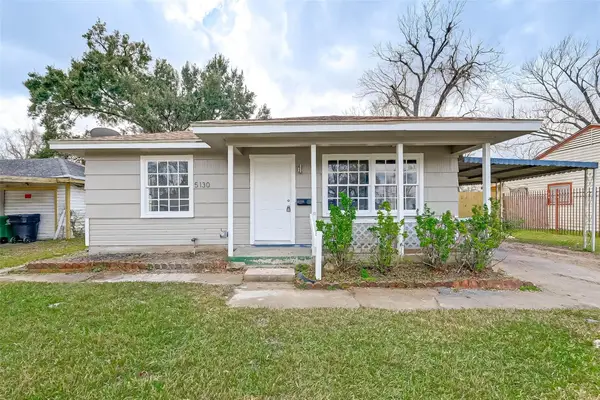 $250,000Active4 beds 3 baths2,061 sq. ft.
5130 Cosby Street, Houston, TX 77021
MLS# 47480715Listed by: SKW REALTY - New
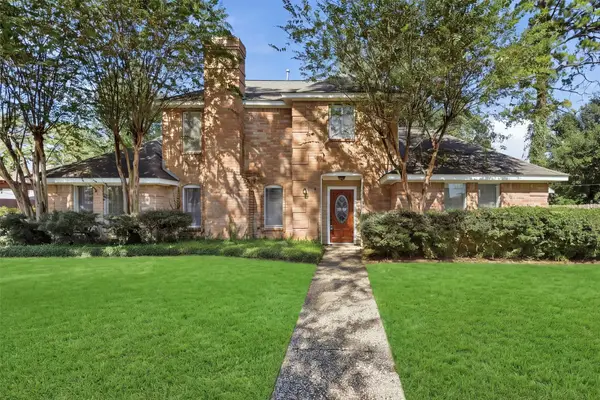 $364,500Active4 beds 3 baths2,665 sq. ft.
11806 Gardenglen Drive, Houston, TX 77070
MLS# 50337557Listed by: BOULEVARD REALTY - New
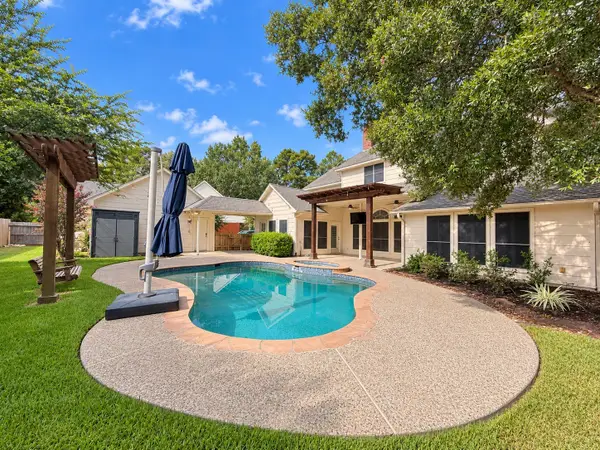 $599,900Active5 beds 4 baths3,844 sq. ft.
5814 Woodland Creek Drive, Kingwood, TX 77345
MLS# 53184969Listed by: RE/MAX UNIVERSAL - New
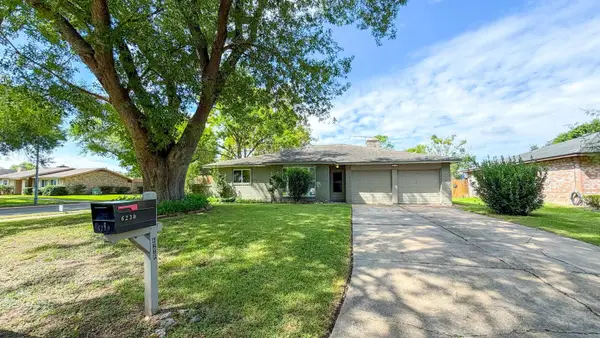 $254,900Active3 beds 2 baths1,651 sq. ft.
6230 Knollwest Drive, Houston, TX 77072
MLS# 63178667Listed by: REVILO REAL ESTATE - New
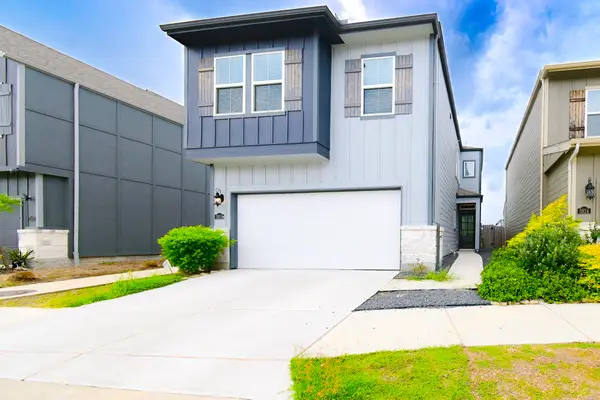 $295,000Active3 beds 3 baths1,824 sq. ft.
3818 Glossy Lake Drive, Houston, TX 77082
MLS# 71675815Listed by: PRECIOUS REALTY & MORTGAGE - New
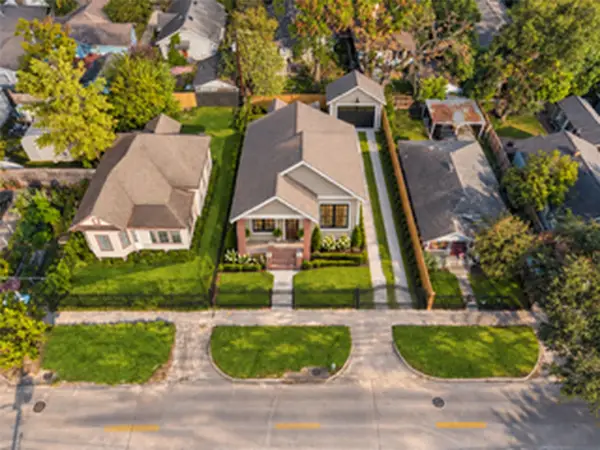 $550,000Active2 beds 1 baths1,145 sq. ft.
1224 Studewood Street, Houston, TX 77008
MLS# 80688114Listed by: EXP REALTY LLC - New
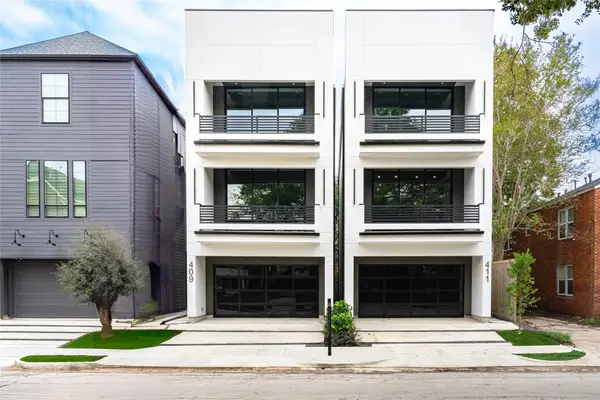 $1,357,000Active3 beds 4 baths3,486 sq. ft.
1517 W Mcduffie Street, Houston, TX 77019
MLS# 9962976Listed by: MAZAN REALTY LLC - New
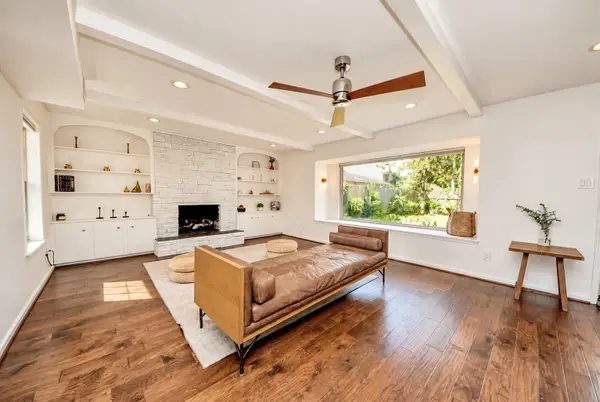 $547,000Active4 beds 3 baths2,966 sq. ft.
12574 Westerley Lane, Houston, TX 77077
MLS# 1051348Listed by: REALTY OF AMERICA, LLC


Protect your home and budget from life's surprises with an Assurant Home Warranty, backed by a partner that supports you through every step of homeownership. Explore Plans.
© 2026 Better Homes and Gardens Real Estate LLC. An Anywhere Real Estate company. All rights reserved. Better Homes and Gardens® Real Estate is a registered trademark owned by Meredith Operations Corporation, licensed to Better Homes and Gardens Real Estate LLC and used with permission. Better Homes and Gardens Real Estate LLC fully supports the principles of the Fair Housing Act and the Equal Opportunity Act. Listing information is deemed reliable but is not guaranteed accurate.
Each office is independently owned and operated.
Any services or products provided by third parties are not provided by, affiliated with or related to Better Homes and Gardens Real Estate LLC, or its affiliated companies.