
3019 Stetson Lane, Houston, TX 77043
Local realty services provided by:Better Homes and Gardens Real Estate Hometown
3019 Stetson Lane,Houston, TX 77043
$630,000
- 4 Beds
- 2 Baths
- 2,103 sq. ft.
- Single family
- Active
Listed by: andrea curran
Office: compass re texas, llc. - memorial832-899-4788
MLS#:10301705
Source:HARMLS
Price summary
- Price:$630,000
- Price per sq. ft.:$299.57
- Monthly HOA dues:$31.25
About this home
Completely remodeled from top to bottom, this beautifully updated home blends designer finishes with a functional open-concept layout ideal for modern living. The reimagined kitchen was extended to create a spacious entertaining area featuring all new cabinetry, countertops, appliances, & a large peninsula island with abundant prep space. Both bathrooms have been fully gutted & redesigned with elevated finishes, including a stunning expanded primary bath with dual vanities & a walk-in shower. The spacious primary suite also eatures a custom closet system. Throughout the home, you'll find new LVP flooring, fresh interior & exterior paint, updated PEX plumbing, abundant natural light from all new windows, 2 tankless water heaters, & new front landscaping. Outside, enjoy a large backyard & covered patio perfect for relaxing or entertaining. Conveniently located near shopping, restaurants, & multiple major freeways, this move-in ready home offers style, comfort, & accessibility all in one.
Contact an agent
Home facts
- Year built:1973
- Listing ID #:10301705
- Updated:May 20, 2026 at 12:14 AM
Rooms and interior
- Bedrooms:4
- Total bathrooms:2
- Full bathrooms:2
- Rooms Total:11
- Flooring:Plank, Tile, Vinyl
- Bathrooms Description:Tub Shower
- Kitchen Description:Breakfast Bar, Dishwasher, Disposal, Gas Oven, Gas Range, Kitchen Family Room Combo, Microwave, Quartz Counters
- Living area:2,103 sq. ft.
Heating and cooling
- Cooling:Central Air, Electric
- Heating:Central, Gas
- Central air:Yes
Structure and exterior
- Roof:Composition
- Year built:1973
- Building area:2,103 sq. ft.
- Lot area:0.18 Acres
- Lot Features:Cul De Sac, Subdivision
- Architectural Style:Traditional
- Construction Materials:Brick, Synthetic Stucco
- Exterior Features:Fence, Patio
- Foundation Description:Slab
- Levels:1 Story
Schools
- High school:SPRING WOODS HIGH SCHOOL
- Middle school:SPRING OAKS MIDDLE SCHOOL
- Elementary school:TERRACE ELEMENTARY SCHOOL
Utilities
- Sewer:Public Sewer
Finances and disclosures
- Price:$630,000
- Price per sq. ft.:$299.57
- Tax amount:$9,814 (2025)
Features and amenities
- Appliances:Dishwasher, Disposal, Gas Oven, Gas Range, Microwave, Tankless Water Heater
- Amenities:Low Emissivity Windows, Smoke Detectors, Tankless Water Heater
Parking
- Parking description:Additional Parking, Garage
- Garage:Yes
- Garage spaces:2
New listings near 3019 Stetson Lane
- New
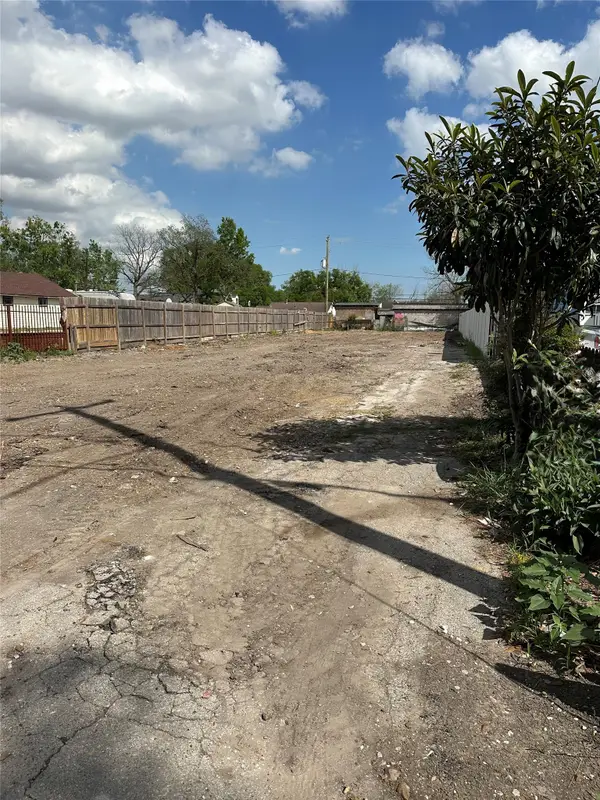 $300,000Active0.25 Acres
3017 Golfcrest Boulevard, Houston, TX 77087
MLS# 33155248Listed by: DALTON WADE INC - New
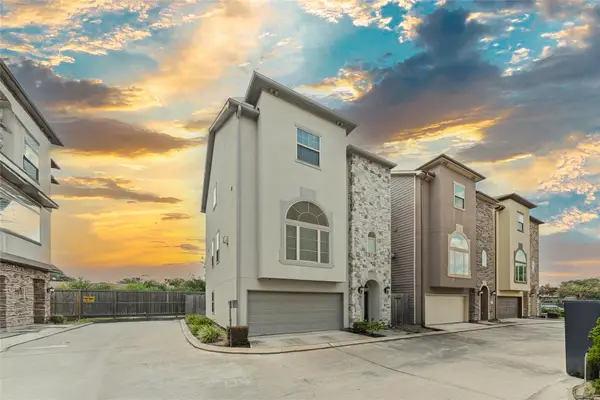 $359,000Active4 beds 4 baths2,904 sq. ft.
11129 Olympia Drive, Houston, TX 77042
MLS# 36905623Listed by: HOUSTON ELITE PROPERTIES LLC - New
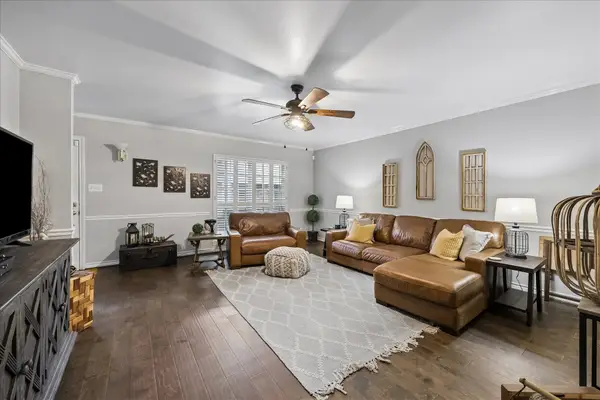 $229,999Active2 beds 4 baths1,520 sq. ft.
2147 Winrock Boulevard #31, Houston, TX 77057
MLS# 58082716Listed by: KELLER WILLIAMS MEMORIAL - New
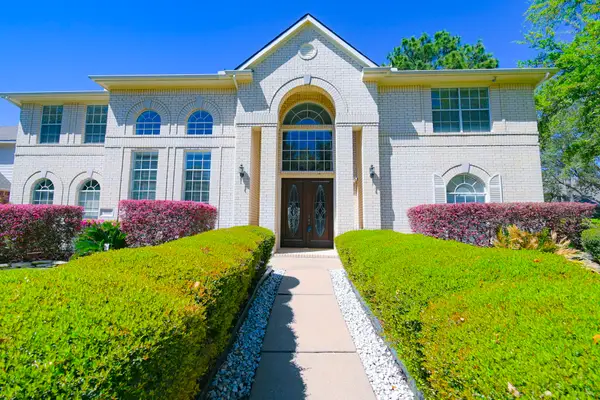 $565,000Active5 beds 5 baths4,777 sq. ft.
16602 Blue Vista Drive, Houston, TX 77095
MLS# 85904845Listed by: PRECIOUS REALTY & MORTGAGE - New
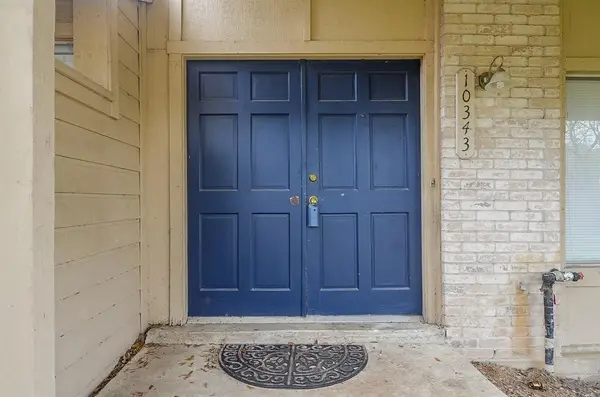 $149,900Active3 beds 3 baths1,472 sq. ft.
10343 Huntington Place Drive #343, Houston, TX 77099
MLS# 92318836Listed by: SPECTRUMSOURCE REALTY - New
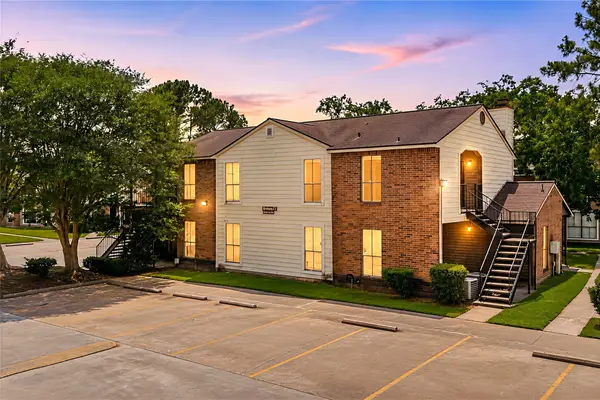 $360,000Active7 beds 6 baths5,017 sq. ft.
7200 W T C Jester Boulevard #4, Houston, TX 77088
MLS# 40779047Listed by: REDFIN CORPORATION - New
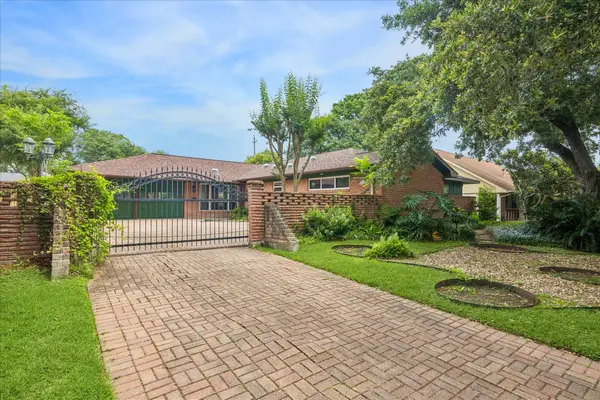 $435,000Active4 beds 2 baths2,564 sq. ft.
5418 Queensloch Drive, Houston, TX 77096
MLS# 10022724Listed by: MARTHA TURNER SOTHEBY'S INTERNATIONAL REALTY - New
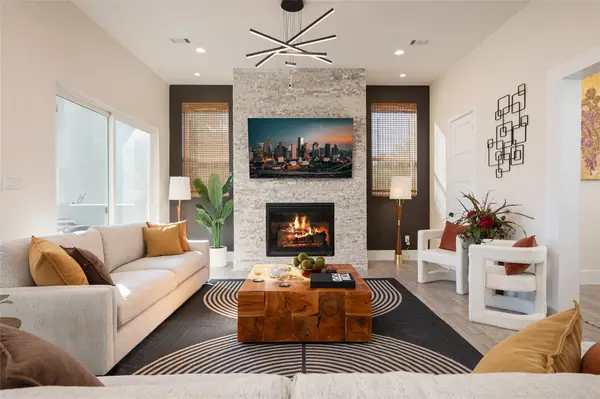 $960,000Active3 beds 4 baths3,230 sq. ft.
913 Thompson Street, Houston, TX 77007
MLS# 10024284Listed by: COLDWELL BANKER REALTY - GREATER NORTHWEST - New
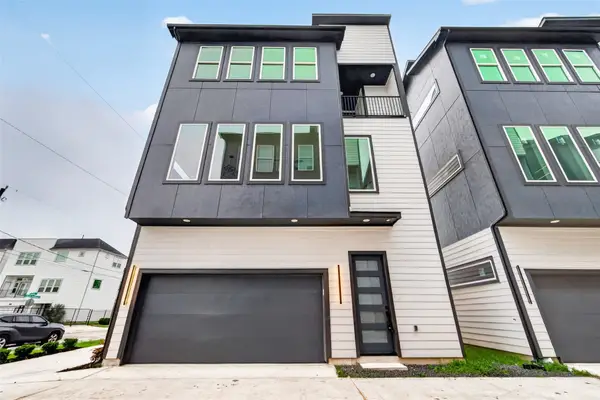 $339,000Active3 beds 4 baths1,869 sq. ft.
1938 Laverne Street, Houston, TX 77080
MLS# 10120061Listed by: KELLER WILLIAMS SIGNATURE - New
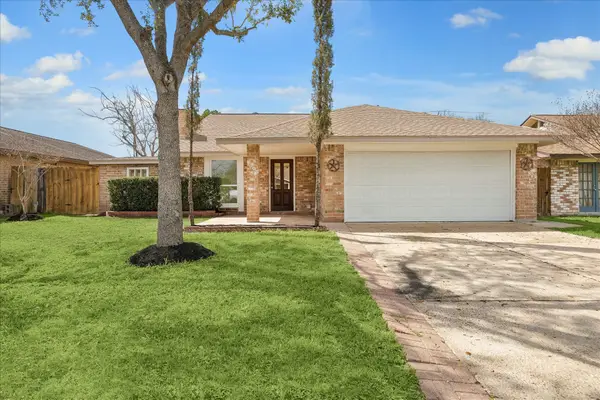 $245,000Active3 beds 2 baths1,460 sq. ft.
8703 Twisting Vine Lane, Houston, TX 77040
MLS# 12472519Listed by: THE NAV AGENCY


Protect your home and budget from life's surprises with an Assurant Home Warranty, backed by a partner that supports you through every step of homeownership. Explore Plans.
© 2026 Better Homes and Gardens Real Estate LLC. An Anywhere Real Estate company. All rights reserved. Better Homes and Gardens® Real Estate is a registered trademark owned by Meredith Operations Corporation, licensed to Better Homes and Gardens Real Estate LLC and used with permission. Better Homes and Gardens Real Estate LLC fully supports the principles of the Fair Housing Act and the Equal Opportunity Act. Listing information is deemed reliable but is not guaranteed accurate.
Each office is independently owned and operated.
Any services or products provided by third parties are not provided by, affiliated with or related to Better Homes and Gardens Real Estate LLC, or its affiliated companies.