
3047 Bonnebridge Way Boulevard, Houston, TX 77082
Local realty services provided by:Better Homes and Gardens Real Estate Hometown
3047 Bonnebridge Way Boulevard,Houston, TX 77082
$980,000
- 4 Beds
- 4 Baths
- 3,581 sq. ft.
- Single family
- Active
Listed by: claudia hellmund
Office: keller williams memorial713-461-9393
MLS#:51196104
Source:HARMLS
Price summary
- Price:$980,000
- Price per sq. ft.:$273.67
- Monthly HOA dues:$274.58
About this home
Timeless Residence with a stunning brick façade in the prestigious, guard-gated Royal Oaks golf course community. Nestled on a premium private lot, this 4-bedroom, 3.5-bath home embodies modern elegance & timeless charm, featuring refined finishes, soaring ceilings, and stylish wood flooring. Open layout showcases abundant natural light flowing throughout the living areas, gourmet kitchen, family room & breakfast area, with views of the pristine private backyard & sparkling pool. Main level features formal dining, living room, family room & a luxurious primary suite w/ a spa-inspired bath, sought after secondary ensuite bedroom down—the perfect 1st-floor retreat. Designed for entertaining, the 2nd level offers a spacious game room & generously sized 2ndary bedrooms. Outdoor living is enhanced by a covered veranda, vast greens, a resort-style pool, two casitas-flex studios & generator. Delivers an elevated lifestyle in one of Houston’s most distinguished golf-course enclaves.
Contact an agent
Home facts
- Year built:1999
- Subdivision & Development:Royal Oaks Country Club
- Listing ID #:51196104
- Updated:August 12, 2026 at 11:57 AM
Rooms and interior
- Bedrooms:4
- Total bathrooms:4
- Full bathrooms:3
- Half bathrooms:1
- Rooms Total:10
- Flooring:Tile, Wood
- Bathrooms Description:Jetted Tub, Separate Shower, Tub Shower
- Kitchen Description:Breakfast Bar, Convection Oven, Dishwasher, Disposal, Double Oven, Gas Range, Kitchen Family Room Combo, Kitchen Island, Microwave, Pantry, Refrigerator
- Living area:3,581 sq. ft.
Heating and cooling
- Cooling:Central Air, Electric, Zoned
- Heating:Central, Gas, Zoned
- Central air:Yes
Structure and exterior
- Roof:Composition
- Year built:1999
- Building area:3,581 sq. ft.
- Lot area:0.34 Acres
- Lot Features:Near Golf Course, Subdivision
- Architectural Style:Traditional
- Construction Materials:Brick, Wood Siding
- Exterior Features:Fence, Patio, Private Yard, Sprinkler Irrigation
- Foundation Description:Slab
- Levels:1 Story
Schools
- High school:AISD DRAW
- Middle school:O'DONNELL MIDDLE SCHOOL
- Elementary school:OUTLEY ELEMENTARY SCHOOL
Utilities
- Sewer:Public Sewer
Finances and disclosures
- Price:$980,000
- Price per sq. ft.:$273.67
Features and amenities
- Appliances:Convection Oven, Dishwasher, Disposal, Double Oven, Dryer, Gas Range, Microwave, Refrigerator, Washer
- Laundry features:Dryer, Washer
- Amenities:Ceiling Fans, Controlled Access, Crown Molding, Entrance Foyer, High Ceilings, Low Emissivity Windows, Prewired, Programmable Thermostat, Security System - Owned, Smoke Detectors, Window Coverings
- Pool features:Gunite, Heated, In Ground
Parking
- Parking description:Additional Parking, Driveway, Garage, Garage Door Opener, Golf Cart Garage
- Garage:Yes
- Garage spaces:3
New listings near 3047 Bonnebridge Way Boulevard
- New
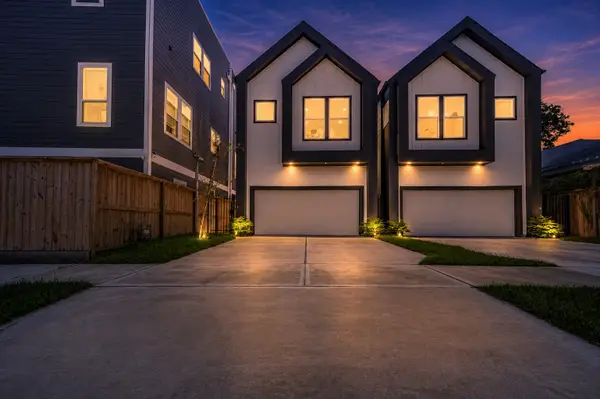 $399,999Active3 beds 4 baths1,915 sq. ft.
3036 Mcgowen Street, Houston, TX 77004
MLS# 10095199Listed by: HARRA - Open Sat, 12 to 2pmNew
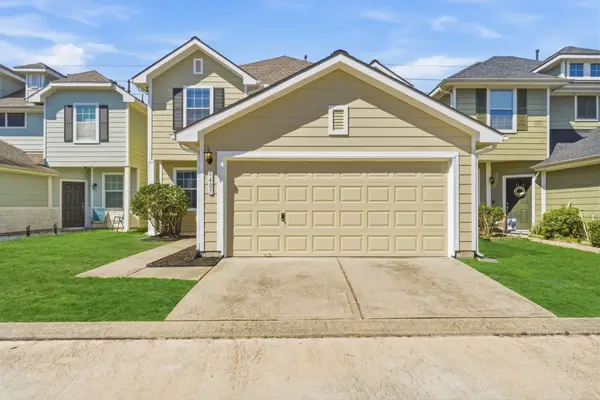 $289,000Active4 beds 3 baths2,078 sq. ft.
6407 Wilshire Ridge, Houston, TX 77040
MLS# 10974265Listed by: ELITE TEXAS PROPERTIES - New
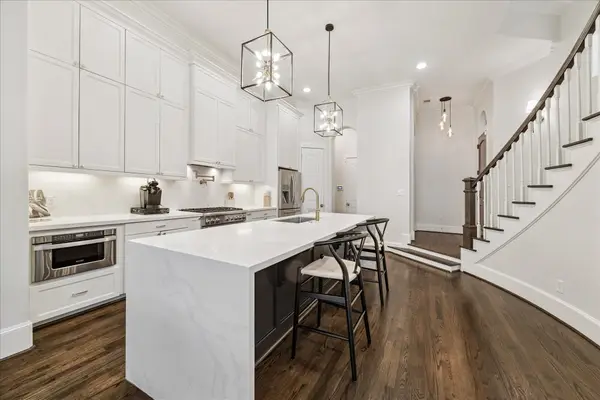 $1,099,000Active3 beds 4 baths3,329 sq. ft.
6114 Maxie Street #B, Houston, TX 77007
MLS# 2125492Listed by: KELLER WILLIAMS REALTY METROPOLITAN - New
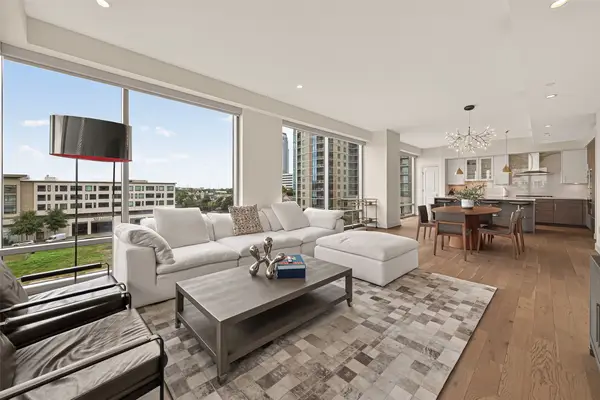 $980,000Active2 beds 3 baths1,873 sq. ft.
2047 Westcreek Lane #606, Houston, TX 77027
MLS# 5523997Listed by: KELLER WILLIAMS REALTY METROPOLITAN - New
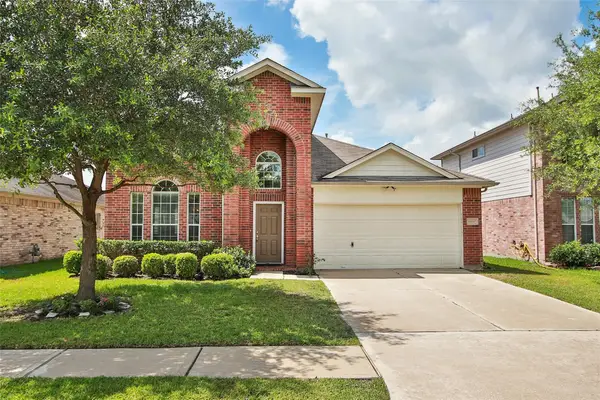 $250,000Active4 beds 3 baths2,319 sq. ft.
10243 Mills Run Drive, Houston, TX 77070
MLS# 65760846Listed by: WILSON REALTY & INV GRP, LLC - New
 $238,800Active3 beds 2 baths1,436 sq. ft.
526 Hidden Valley Drive, Houston, TX 77037
MLS# 87627414Listed by: HOMESMART - New
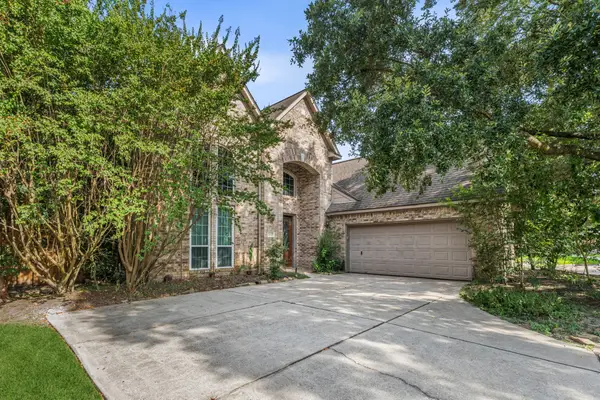 $429,000Active4 beds 4 baths3,567 sq. ft.
7803 Cadenza Court, Houston, TX 77040
MLS# 91998777Listed by: COMPASS RE TEXAS, LLC - HOUSTON - New
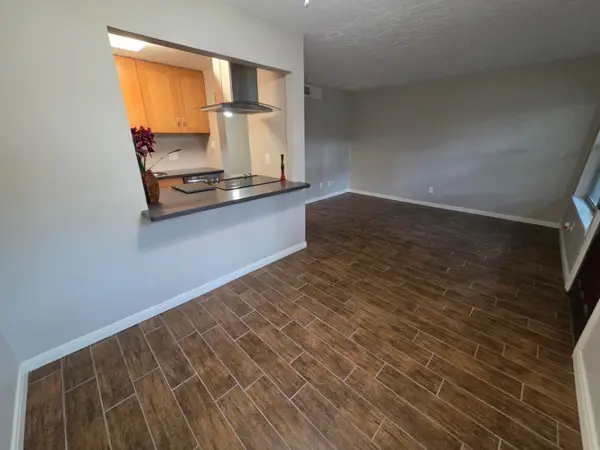 $114,990Active1 beds 1 baths600 sq. ft.
3224 Timmons Lane #117, Houston, TX 77027
MLS# 36091208Listed by: VIP REALTY - New
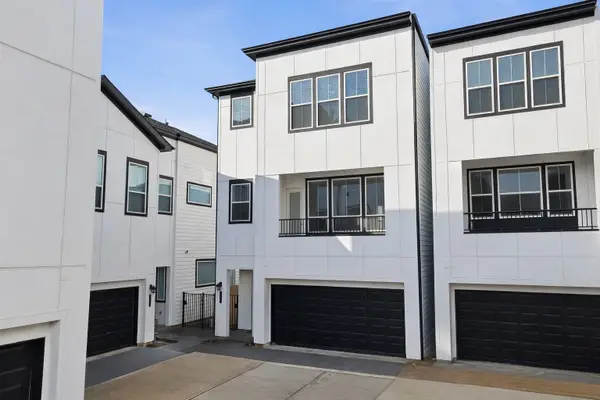 $449,990Active3 beds 4 baths2,106 sq. ft.
2706 Grand Fountains Drive #H, Houston, TX 77054
MLS# 37078704Listed by: NEW AGE - New
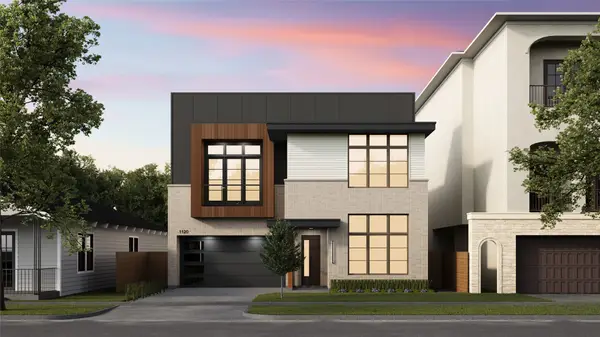 $1,699,900Active4 beds 5 baths3,593 sq. ft.
1120 Welch Street, Houston, TX 77006
MLS# 37170106Listed by: DUX REALTY, LLC


Protect your home and budget from life's surprises with an Assurant Home Warranty, backed by a partner that supports you through every step of homeownership. Explore Plans.
© 2026 Better Homes and Gardens Real Estate LLC. An Anywhere Real Estate company. All rights reserved. Better Homes and Gardens® Real Estate is a registered trademark owned by Meredith Operations Corporation, licensed to Better Homes and Gardens Real Estate LLC and used with permission. Better Homes and Gardens Real Estate LLC fully supports the principles of the Fair Housing Act and the Equal Opportunity Act. Listing information is deemed reliable but is not guaranteed accurate.
Each office is independently owned and operated.
Any services or products provided by third parties are not provided by, affiliated with or related to Better Homes and Gardens Real Estate LLC, or its affiliated companies.