
309 Glenwood Drive, Houston, TX 77007
Local realty services provided by:Better Homes and Gardens Real Estate Gary Greene
309 Glenwood Drive,Houston, TX 77007
$4,499,900
- 4 Beds
- 7 Baths
- 6,638 sq. ft.
- Single family
- Active
Listed by: christopher phan
Office: truss real estate | serhant.832-536-9796
MLS#:17871887
Source:HARMLS
Price summary
- Price:$4,499,900
- Price per sq. ft.:$677.9
About this home
The Glenwood Residence is a rare find over 31,000 sf lot, 3-car garage, motor court & automatic gates distinguish this one-owner custom home in Crestwood/Glen Cove. Designed by Hollenbeck Architects & built by David Gunn, moments from Memorial Park & golf course plus trails. Long-lasting concrete tile roof, curved stacked-stone interior wall, concrete column & floating ceilings define the architecture. Custom cabinetry, Miele & Wolf appliances/breakfast area. Formal dining & study add dedicated spaces. Large primary features corner windows with motorized shades, ensuite with dual showers, vanity, custom walk-in closet. Two covered outdoor areas & summer kitchen, heated infinity pool with waterfall, spa/putting green. Fitness & massage room, wine display, Crestron home automation, game room, golf simulator add to the lifestyle. Recent updates HVAC, furnace & water heater (2024), new interior & exterior paint, carpet. Generac generator, water softener, and filtration system.
Contact an agent
Home facts
- Year built:2008
- Subdivision & Development:Glen Cove Add Sec 02
- Listing ID #:17871887
- Updated:October 06, 2026 at 12:13 PM
Rooms and interior
- Bedrooms:4
- Total bathrooms:7
- Full bathrooms:5
- Half bathrooms:2
- Rooms Total:12
- Flooring:Carpet, Tile
- Bathrooms Description:Separate Shower, Soaking Tub, Tub Shower
- Kitchen Description:Dishwasher, Disposal, Gas Cooktop, Kitchen Family Room Combo, Kitchen Island, Microwave, Walk In Pantry
- Living area:6,638 sq. ft.
Heating and cooling
- Cooling:Central Air, Electric
- Heating:Central, Gas
- Central air:Yes
Structure and exterior
- Roof:Tile
- Year built:2008
- Building area:6,638 sq. ft.
- Lot area:0.72 Acres
- Lot Features:Subdivision
- Construction Materials:Stucco
- Exterior Features:Balcony, Fence, Fully Fenced, Hot Tub Spa, Outdoor Kitchen, Patio
- Foundation Description:Slab
- Levels:2 Stories
Schools
- High school:LAMAR HIGH SCHOOL (HOUSTON)
- Middle school:HOGG MIDDLE SCHOOL (HOUSTON)
- Elementary school:MEMORIAL ELEMENTARY SCHOOL (HOUSTON)
Utilities
- Sewer:Public Sewer
Finances and disclosures
- Price:$4,499,900
- Price per sq. ft.:$677.9
- Tax amount:$70,312 (2025)
Features and amenities
- Appliances:Dishwasher, Disposal, Gas Cooktop, Microwave, Water Softener Owned
- Amenities:Ceiling Fans, Entrance Foyer, High Ceilings, Multiple Staircases, Water Softner - Owned
Parking
- Parking description:Garage, Garage Door Opener
- Garage:Yes
- Garage spaces:3
New listings near 309 Glenwood Drive
- Coming Soon
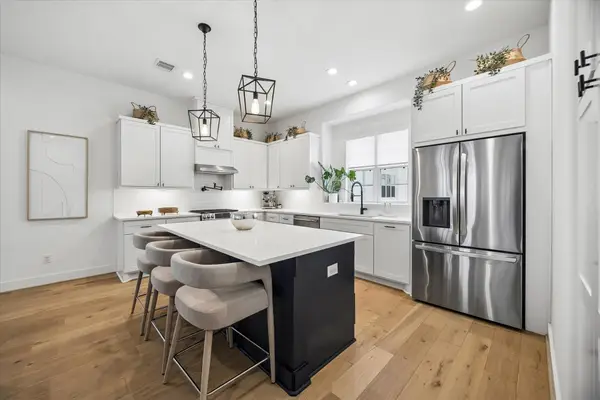 $820,000Coming Soon3 beds 4 baths2,365 sq. ft.
956 Dunleigh Meadows Lane, Houston, TX 77055
MLS# 64007887Listed by: MARTHA TURNER SOTHEBY'S INTERNATIONAL REALTY - New
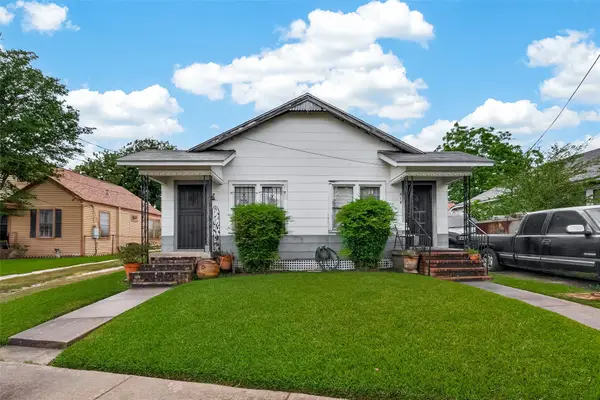 $198,000Active1 beds 1 baths1,200 sq. ft.
516 N Eastwood Street, Houston, TX 77011
MLS# 57422264Listed by: REAL BROKER, LLC - New
 $420,000Active5 beds 3 baths2,434 sq. ft.
9538 Kerrwood Lane, Houston, TX 77080
MLS# 60026718Listed by: REAL BROKER, LLC - New
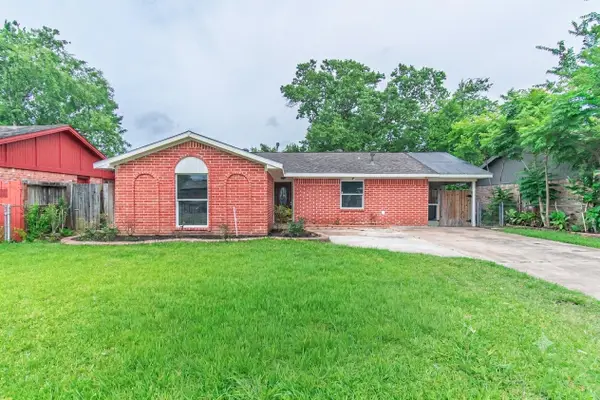 $185,000Active3 beds 2 baths1,165 sq. ft.
12906 Southspring Drive, Houston, TX 77047
MLS# 42681069Listed by: THE SEARS GROUP - New
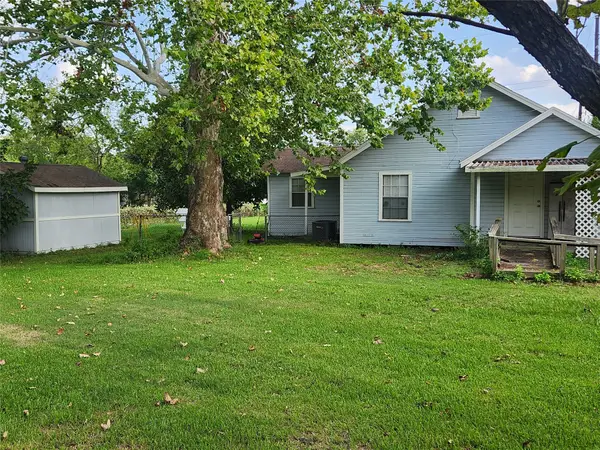 $899,000Active5 beds 4 baths2,878 sq. ft.
5626 Spindle Drive, Houston, TX 77086
MLS# 56827877Listed by: REDWOOD REALTY GROUP - Open Wed, 5 to 7pmNew
 $629,900Active4 beds 2 baths3,450 sq. ft.
3503 Rebecca Street #C/D, Houston, TX 77021
MLS# 70396103Listed by: KELLER WILLIAMS MEMORIAL - New
 $389,999Active3 beds 3 baths1,752 sq. ft.
883 Paul Quinn Street, Houston, TX 77091
MLS# 14249742Listed by: PURE REALTY - New
 $130,000Active2 beds 2 baths1,152 sq. ft.
9025 Gaylord Drive #3, Houston, TX 77024
MLS# 16202717Listed by: RE/MAX CINCO RANCH - New
 $288,000Active4 beds 3 baths2,590 sq. ft.
4222 Wayside Stream Lane, Houston, TX 77048
MLS# 44184972Listed by: CLIENT FIRST REAL ESTATE - New
 $409,500Active3 beds 4 baths1,820 sq. ft.
314 Palmer Street, Houston, TX 77003
MLS# 47288265Listed by: ZAFIRO REAL ESTATE GROUP


Protect your home and budget from life's surprises with an Assurant Home Warranty, backed by a partner that supports you through every step of homeownership. Explore Plans.
© 2026 Better Homes and Gardens Real Estate LLC. An Anywhere Real Estate company. All rights reserved. Better Homes and Gardens® Real Estate is a registered trademark owned by Meredith Operations Corporation, licensed to Better Homes and Gardens Real Estate LLC and used with permission. Better Homes and Gardens Real Estate LLC fully supports the principles of the Fair Housing Act and the Equal Opportunity Act. Listing information is deemed reliable but is not guaranteed accurate.
Each office is independently owned and operated.
Any services or products provided by third parties are not provided by, affiliated with or related to Better Homes and Gardens Real Estate LLC, or its affiliated companies.