
3116 Clay Street, Houston, TX 77003
Local realty services provided by:Better Homes and Gardens Real Estate Gary Greene
3116 Clay Street,Houston, TX 77003
$650,000
- 3 Beds
- 4 Baths
- 2,105 sq. ft.
- Townhouse
- Active
Listed by: sherwin tongee
Office: donovan properties713-806-3456
MLS#:64297700
Source:HARMLS
Price summary
- Price:$650,000
- Price per sq. ft.:$308.79
About this home
Great townhome with many upgrades. Gated property with guest suite on the first floor. EV charging station in the garage. Epoxy flooring in garage. Quartz counter, floor to ceiling tile in the bathrooms, programable digital thermostats in the home, Balcony from the kitchen, upgraded lighting, country sink, upgraded faucets, rain showers, large primary closet, recessed lighting, floored attic, large roof top patio for entertaining. Many extras!
Contact an agent
Home facts
- Year built:2024
- Subdivision & Development:Reserve A Besl Properties
- Listing ID #:64297700
- Updated:October 10, 2026 at 12:20 AM
Rooms and interior
- Bedrooms:3
- Total bathrooms:4
- Full bathrooms:3
- Half bathrooms:1
- Rooms Total:6
- Flooring:Tile, Wood
- Bathrooms Description:Separate Shower, Soaking Tub
- Kitchen Description:Dishwasher, Disposal, Gas Cooktop, Gas Oven, Kitchen Family Room Combo, Microwave, Pot Filler
- Living area:2,105 sq. ft.
Heating and cooling
- Cooling:Central Air, Electric
- Heating:Central, Gas
- Central air:Yes
Structure and exterior
- Roof:Tile
- Year built:2024
- Building area:2,105 sq. ft.
- Construction Materials:Stucco
- Exterior Features:Balcony, Fence
- Foundation Description:Slab
- Levels:3 Stories
Schools
- High school:WHEATLEY HIGH SCHOOL
- Middle school:NAVARRO MIDDLE SCHOOL (HOUSTON)
- Elementary school:LANTRIP ELEMENTARY SCHOOL
Utilities
- Sewer:Public Sewer
Finances and disclosures
- Price:$650,000
- Price per sq. ft.:$308.79
- Tax amount:$12,566 (2026)
Features and amenities
- Appliances:Dishwasher, Disposal, Dryer, Gas Cooktop, Gas Oven, Microwave, Tankless Water Heater, Washer
- Laundry features:Dryer, Washer
- Amenities:Balcony, Ceiling Fans, Controlled Access, Programmable Thermostat, Security Gate, Security System - Owned, Smoke Detectors, Tankless Water Heater
Parking
- Parking description:Garage
- Garage:Yes
- Garage spaces:2
New listings near 3116 Clay Street
- New
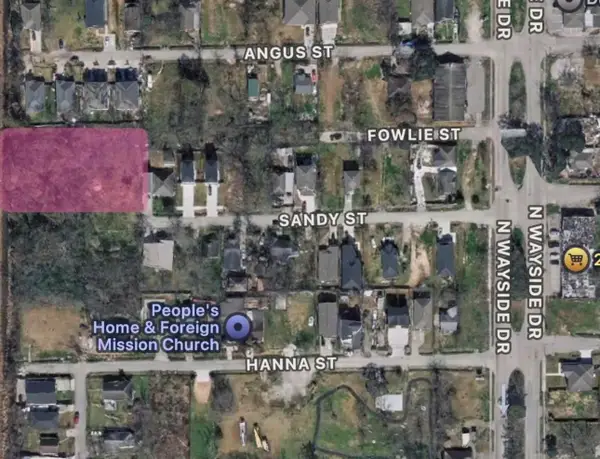 $49,999Active0.21 Acres
0 Fowlie, Houston, TX 77028
MLS# 13398635Listed by: VIVE REALTY LLC - New
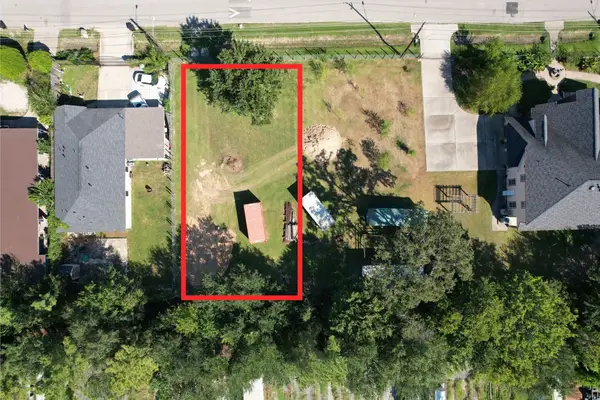 $71,999Active0.17 Acres
0 Caddo Road, Houston, TX 77078
MLS# 39040150Listed by: ONEROOF REALTY - New
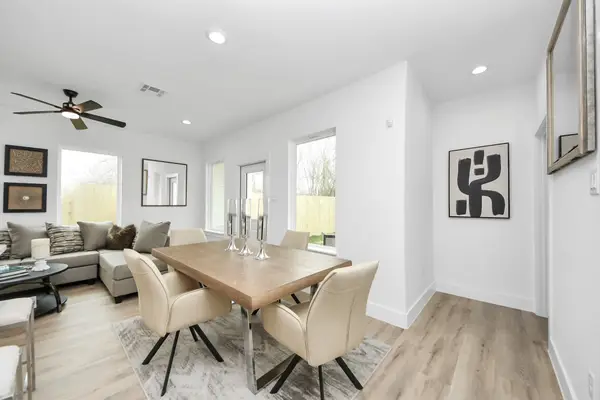 $359,000Active3 beds 3 baths2,333 sq. ft.
9028 Scott Street, Houston, TX 77051
MLS# 51232053Listed by: HOUSE HUNTER HOUSTON, INC - New
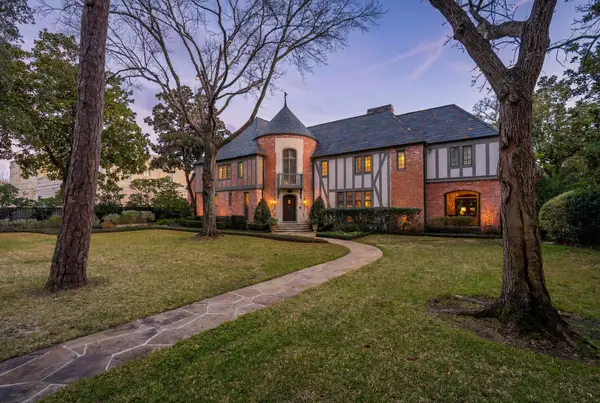 $8,695,000Active4 beds 7 baths7,084 sq. ft.
3325 Inwood Drive, Houston, TX 77019
MLS# 58750215Listed by: MARTHA TURNER SOTHEBY'S INTERNATIONAL REALTY - New
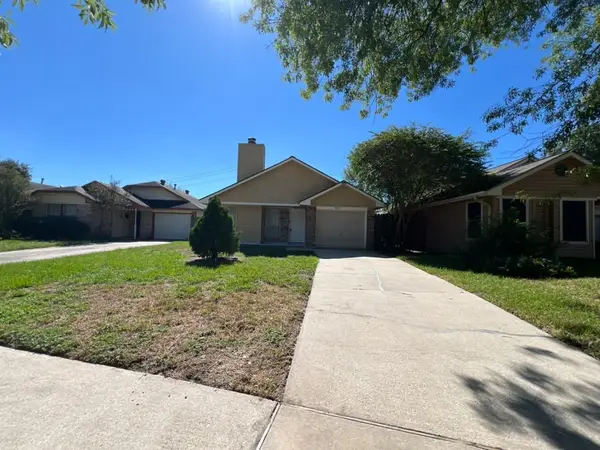 $179,900Active3 beds 1 baths931 sq. ft.
9311 Crescent Moon Drive, Houston, TX 77064
MLS# 67842720Listed by: NB ELITE REALTY - New
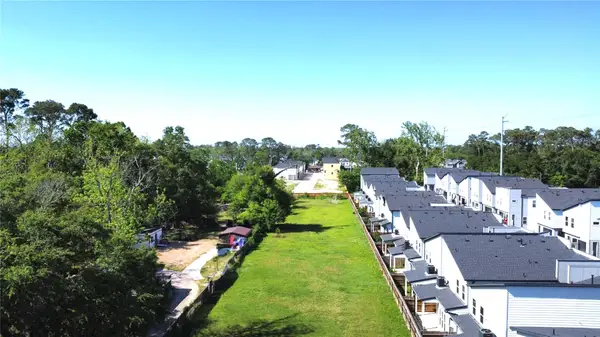 $399,900Active2 beds 3 baths1,176 sq. ft.
1110 Paul Quinn Street, Houston, TX 77091
MLS# 81076884Listed by: KAREN DAVIS PROPERTIES - New
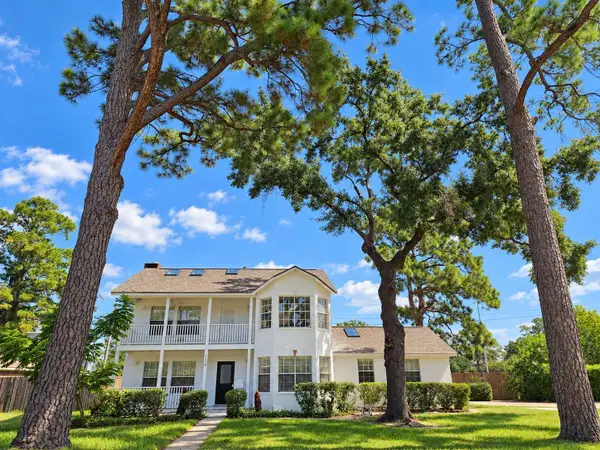 $745,000Active3 beds 3 baths1,956 sq. ft.
5118 Burt Street, Houston, TX 77018
MLS# 93212027Listed by: HOMEZU.COM OF TEXAS - New
 $375,000Active3 beds 2 baths2,444 sq. ft.
8125 Eastover Street #B, Houston, TX 77028
MLS# 9445268Listed by: BLUEROOF REAL ESTATE - New
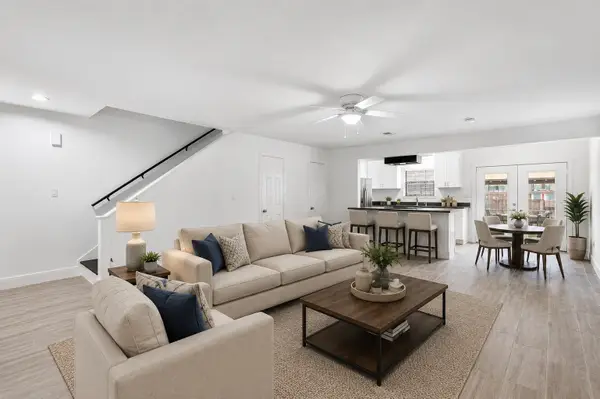 $161,500Active2 beds 3 baths1,320 sq. ft.
1011 Hamblen Road #205, Kingwood, TX 77339
MLS# 32913356Listed by: JLA REALTY - New
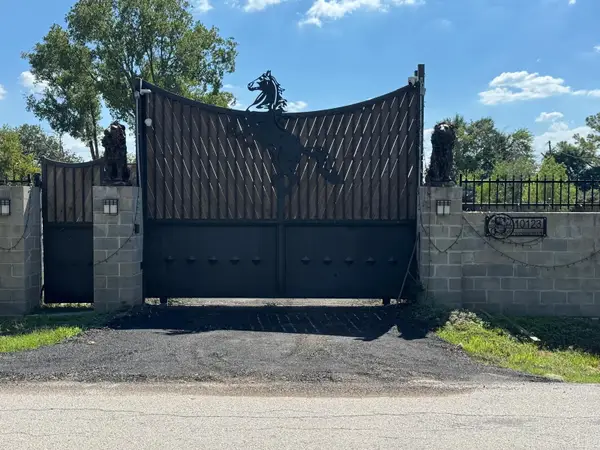 $950,000Active1.38 Acres
10123 Windsor Lane, Houston, TX 77031
MLS# 39708918Listed by: REALM REAL ESTATE PROFESSIONALS - GALLERIA


Protect your home and budget from life's surprises with an Assurant Home Warranty, backed by a partner that supports you through every step of homeownership. Explore Plans.
© 2026 Better Homes and Gardens Real Estate LLC. An Anywhere Real Estate company. All rights reserved. Better Homes and Gardens® Real Estate is a registered trademark owned by Meredith Operations Corporation, licensed to Better Homes and Gardens Real Estate LLC and used with permission. Better Homes and Gardens Real Estate LLC fully supports the principles of the Fair Housing Act and the Equal Opportunity Act. Listing information is deemed reliable but is not guaranteed accurate.
Each office is independently owned and operated.
Any services or products provided by third parties are not provided by, affiliated with or related to Better Homes and Gardens Real Estate LLC, or its affiliated companies.