
3118 Sackett Street, Houston, TX 77098
Local realty services provided by:Better Homes and Gardens Real Estate Hometown
3118 Sackett Street,Houston, TX 77098
$769,000
- 3 Beds
- 4 Baths
- 2,460 sq. ft.
- Single family
- Active
Listed by: sarah callaway sulma, cathy cagle
Office: martha turner sotheby's international realty713-520-1981
MLS#:46364934
Source:HARMLS
Price summary
- Price:$769,000
- Price per sq. ft.:$312.6
- Monthly HOA dues:$352
About this home
Located in the Heart of Upper Kirby. First floor living patio home with pool and generator. Primary and secondary bedrooms on second floor. First floor - living area with built ins and fireplace, dining room (with access to a side patio), kitchen with recent updates (quartz counters and cabinet doors) and breakfast area that leads to patio area with cocktail pool. Second floor - large primary suite with bath, secondary bedrooms and laundry room. Hardwood floors first floor. Property is located in a community of 15 homes that share large common area accessed through back gate. Very close to Whole Foods, many restaurants and shopping.
Contact an agent
Home facts
- Year built:1992
- Subdivision & Development:Le Voisinage
- Listing ID #:46364934
- Updated:September 08, 2026 at 10:19 PM
Rooms and interior
- Bedrooms:3
- Total bathrooms:4
- Full bathrooms:3
- Half bathrooms:1
- Rooms Total:7
- Flooring:Carpet, Tile, Wood
- Bathrooms Description:Jetted Tub, Separate Shower, Tub Shower
- Kitchen Description:Convection Oven, Dishwasher, Disposal, Dry Bar, Gas Oven, Gas Range, Microwave, Oven, Pantry, Quartz Counters
- Living area:2,460 sq. ft.
Heating and cooling
- Cooling:Attic Fan, Central Air, Electric, Zoned
- Heating:Central, Gas, Zoned
- Central air:Yes
Structure and exterior
- Roof:Composition
- Year built:1992
- Building area:2,460 sq. ft.
- Lot area:0.06 Acres
- Lot Features:Subdivision
- Architectural Style:Traditional
- Construction Materials:Stucco
- Exterior Features:Fence, Hot Tub Spa, Patio
- Foundation Description:Slab
- Levels:2 Stories
Schools
- High school:LAMAR HIGH SCHOOL (HOUSTON)
- Middle school:LANIER MIDDLE SCHOOL
- Elementary school:POE ELEMENTARY SCHOOL
Utilities
- Sewer:Public Sewer
Finances and disclosures
- Price:$769,000
- Price per sq. ft.:$312.6
- Tax amount:$14,526 (2025)
Features and amenities
- Appliances:Convection Oven, Dishwasher, Disposal, Dryer, Gas Oven, Gas Range, Microwave, Oven, Washer
- Laundry features:Dryer, Washer
- Amenities:Ceiling Fans, Crown Molding, Entrance Foyer, High Ceilings, Programmable Thermostat, Smoke Detectors
- Pool features:Heated, In Ground
Parking
- Parking description:Additional Parking, Garage, Garage Door Opener
- Garage:Yes
- Garage spaces:2
New listings near 3118 Sackett Street
- New
 $774,900Active3 beds 4 baths2,922 sq. ft.
2713 Kinsley Oaks Drive, Houston, TX 77007
MLS# 10616924Listed by: BEYCOME BROKERAGE REALTY, LLC - New
 $325,000Active3 beds 2 baths1,872 sq. ft.
10311 Greenwillow Street, Houston, TX 77035
MLS# 13863093Listed by: KELLER WILLIAMS MEMORIAL - New
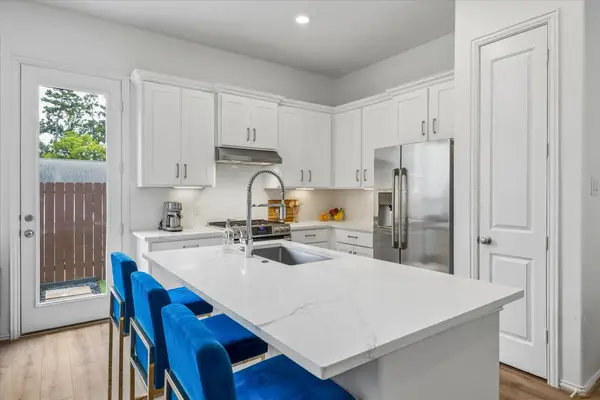 $329,000Active3 beds 3 baths1,496 sq. ft.
5013 Lehman Oaks Drive, Houston, TX 77018
MLS# 25188683Listed by: COMPASS RE TEXAS, LLC - HOUSTON - New
 $255,000Active3 beds 2 baths1,549 sq. ft.
16630 Nanes Drive, Houston, TX 77090
MLS# 28109070Listed by: TEXAN VISTA REALTY - New
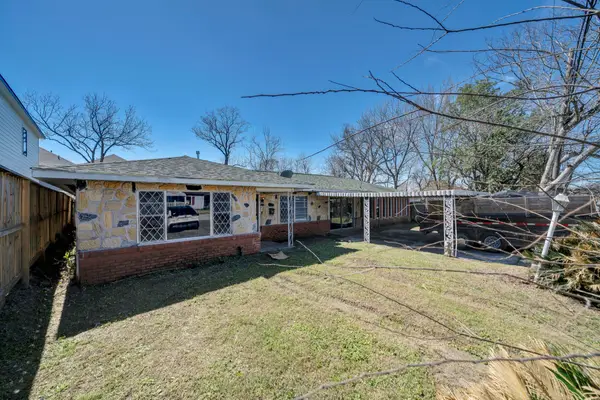 $275,000Active9 beds 3 baths2,652 sq. ft.
3826 Noah Street, Houston, TX 77021
MLS# 37949444Listed by: FYI REALTY - KATY - New
 $999,900Active1.95 Acres
1407 Mansfield Street, Houston, TX 77091
MLS# 39653483Listed by: COMPASS RE TEXAS, LLC - THE HEIGHTS - New
 $575,000Active3 beds 3 baths2,560 sq. ft.
2613 Wichita Street, Houston, TX 77004
MLS# 40314413Listed by: MELIKA EZAZI, BROKER - Open Sat, 2 to 4pmNew
 $2,450,000Active5 beds 6 baths5,384 sq. ft.
2702 Westgrove Lane, Houston, TX 77027
MLS# 68698373Listed by: MARTHA TURNER SOTHEBY'S INTERNATIONAL REALTY - New
 $364,700Active3 beds 3 baths1,653 sq. ft.
1918 Luna Woods Lane, Houston, TX 77055
MLS# 17399977Listed by: OAKHOUSE REAL ESTATE - New
 $1,250,000Active4 beds 4 baths4,482 sq. ft.
5107 Contour Place, Houston, TX 77096
MLS# 20990545Listed by: BETH WOLFF REALTORS


Protect your home and budget from life's surprises with an Assurant Home Warranty, backed by a partner that supports you through every step of homeownership. Explore Plans.
© 2026 Better Homes and Gardens Real Estate LLC. An Anywhere Real Estate company. All rights reserved. Better Homes and Gardens® Real Estate is a registered trademark owned by Meredith Operations Corporation, licensed to Better Homes and Gardens Real Estate LLC and used with permission. Better Homes and Gardens Real Estate LLC fully supports the principles of the Fair Housing Act and the Equal Opportunity Act. Listing information is deemed reliable but is not guaranteed accurate.
Each office is independently owned and operated.
Any services or products provided by third parties are not provided by, affiliated with or related to Better Homes and Gardens Real Estate LLC, or its affiliated companies.