
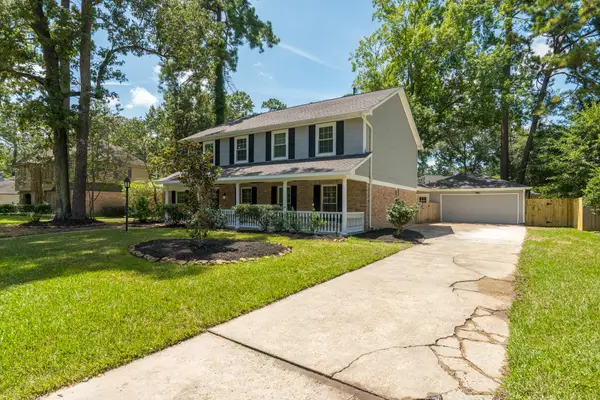
3119 Longleaf Meadows Drive, Houston, TX 77063
Local realty services provided by:Better Homes and Gardens Real Estate Gary Greene
3119 Longleaf Meadows Drive,Houston, TX 77063
$345,000
- 3 Beds
- 3 Baths
- 1,509 sq. ft.
- Single family
- Active
Listed by: catherine cunningham
Office: orchard brokerage844-819-1373
MLS#:48411748
Source:HARMLS
Price summary
- Price:$345,000
- Price per sq. ft.:$228.63
- Monthly HOA dues:$198.75
About this home
Welcome to this stunning, turnkey home with thoughtful upgrades throughout. Step inside to an open-concept floor plan featuring gleaming floors, tray ceilings, crown molding, and an abundance of natural light. The spacious living room flows seamlessly into the pristine kitchen, complete with pot-and-pan cabinetry, stainless steel appliances, modern backsplash and a large island with bar seating perfect for entertaining. The adjacent dining area creates the ideal space for everyday meals and gatherings. The primary suite boasts an ensuite bath with vanity area, soaking tub, and standing shower. Enjoy the added bonus of a second-floor balcony, perfect for relaxing and taking in the views. Outside, the fenced backyard features low-maintenance turf and sitting area with a French drain. This home includes a Taexx built-in pest control system, hard-wired security system, epoxy garage floor, and so much more!
Contact an agent
Home facts
- Year built:2019
- Subdivision & Development:Briarmont Sec 1
- Listing ID #:48411748
- Updated:August 04, 2026 at 11:49 AM
Rooms and interior
- Bedrooms:3
- Total bathrooms:3
- Full bathrooms:2
- Half bathrooms:1
- Rooms Total:12
- Flooring:Carpet, Engineered Hardwood, Tile
- Dining Description:Kitchen Dining Combo, Living Dining Room
- Bathrooms Description:Separate Shower, Soaking Tub, Tub Shower
- Kitchen Description:Breakfast Bar, Dishwasher, Disposal, Electric Oven, Gas Cooktop, Kitchen Dining Combo, Kitchen Family Room Combo, Kitchen Island, Microwave, Pantry
- Living area:1,509 sq. ft.
Heating and cooling
- Cooling:Attic Fan, Central Air, Electric
- Heating:Central, Gas
- Central air:Yes
Structure and exterior
- Roof:Composition
- Year built:2019
- Building area:1,509 sq. ft.
- Lot area:0.04 Acres
- Lot Features:Subdivision
- Architectural Style:Traditional
- Exterior Features:Balcony, Fence, Fully Fenced, Porch, Private Yard, Sprinkler Irrigation
- Foundation Description:Slab
- Levels:2 Stories
Schools
- High school:WISDOM HIGH SCHOOL
- Middle school:REVERE MIDDLE SCHOOL
- Elementary school:PINEY POINT ELEMENTARY SCHOOL
Utilities
- Sewer:Public Sewer
Finances and disclosures
- Price:$345,000
- Price per sq. ft.:$228.63
- Tax amount:$6,572 (2025)
Features and amenities
- Appliances:Dishwasher, Disposal, Electric Oven, Gas Cooktop, Microwave
- Amenities:Balcony, Ceiling Fans, Controlled Access, Crown Molding, Gated, Prewired, Smoke Detectors, Window Coverings
Parking
- Parking description:Garage
- Garage:Yes
- Garage spaces:2
New listings near 3119 Longleaf Meadows Drive
- New
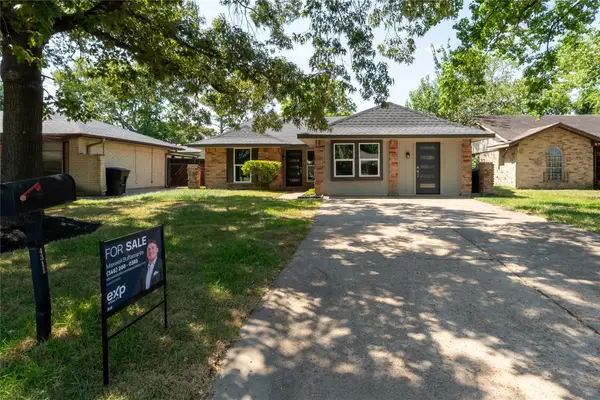 $259,000Active4 beds 2 baths1,647 sq. ft.
4311 Fallen Oaks Drive, Houston, TX 77091
MLS# 11888148Listed by: EXP REALTY LLC - New
 $245,900Active3 beds 2 baths976 sq. ft.
3241 Reeves Street, Houston, TX 77004
MLS# 14558151Listed by: TONYA MACK, REALTOR - New
 $449,000Active0.21 Acres
4018 Charleston Street, Houston, TX 77021
MLS# 18340616Listed by: KATHY SHINE REALTY GROUP - New
 $685,000Active3 beds 2 baths1,851 sq. ft.
8419 Bluegate Court, Houston, TX 77025
MLS# 27446432Listed by: SERHANT. - New
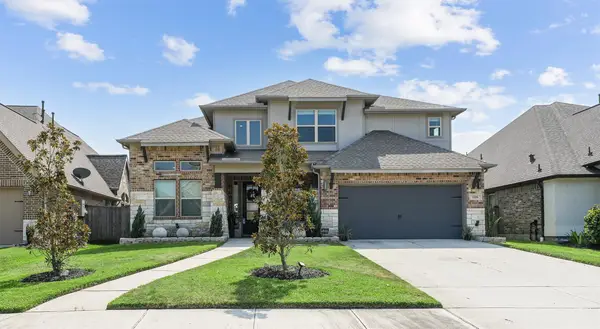 $469,000Active4 beds 4 baths2,945 sq. ft.
3326 Allendale Park Court Court, Porter, TX 77365
MLS# 58569459Listed by: FATHOM REALTY - New
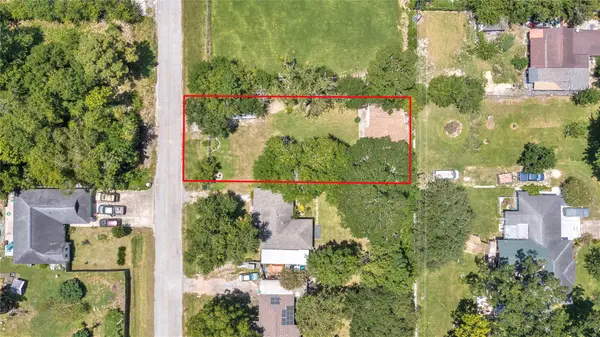 $80,000Active0.22 Acres
3627 Thistle B Street, Houston, TX 77047
MLS# 60233656Listed by: MOD REALTY, LLC - New
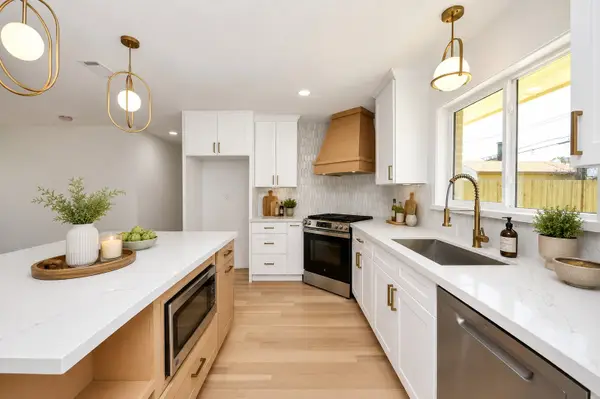 $564,998Active3 beds 2 baths1,400 sq. ft.
1715 Fawnhope Drive, Houston, TX 77008
MLS# 71702171Listed by: KELLER WILLIAMS HOUSTON CENTRAL - Open Sun, 1 to 3pmNew
 $400,000Active4 beds 3 baths2,598 sq. ft.
2206 Thousand Pines Drive, Houston, TX 77339
MLS# 7467726Listed by: SOUTHERN STAR REALTY - New
 $185,000Active3 beds 1 baths1,252 sq. ft.
3627 Thistle Street, Houston, TX 77047
MLS# 90778328Listed by: MOD REALTY, LLC - New
 $339,000Active2 beds 3 baths1,868 sq. ft.
7493 Brompton Street, Houston, TX 77025
MLS# 92546952Listed by: HALLMARK PROPERTIES, INC.


Protect your home and budget from life's surprises with an Assurant Home Warranty, backed by a partner that supports you through every step of homeownership. Explore Plans.
© 2026 Better Homes and Gardens Real Estate LLC. An Anywhere Real Estate company. All rights reserved. Better Homes and Gardens® Real Estate is a registered trademark owned by Meredith Operations Corporation, licensed to Better Homes and Gardens Real Estate LLC and used with permission. Better Homes and Gardens Real Estate LLC fully supports the principles of the Fair Housing Act and the Equal Opportunity Act. Listing information is deemed reliable but is not guaranteed accurate.
Each office is independently owned and operated.
Any services or products provided by third parties are not provided by, affiliated with or related to Better Homes and Gardens Real Estate LLC, or its affiliated companies.