
3219 Carmel Street, Houston, TX 77091
Local realty services provided by:Better Homes and Gardens Real Estate Gary Greene
3219 Carmel Street,Houston, TX 77091
$309,900
- 3 Beds
- 2 Baths
- 1,792 sq. ft.
- Single family
- Active
Listed by: sherry shubert
Office: nb elite realty844-444-6237
MLS#:32265962
Source:HARMLS
Price summary
- Price:$309,900
- Price per sq. ft.:$172.94
About this home
Beautifully renovated, move-in ready and priced to sell, this home is nestled on a quiet cul-de-sac with a bright, open floor plan featuring a stunning remodeled kitchen, updated bathrooms, 2024 PEX plumbing, updated electrical, new flooring, new water heater, designer shiplap accents, a spacious walk-in pantry, and abundant storage throughout.
Offering 3 bedrooms plus a versatile flex room, including two bedrooms with walk-in closets, the flexible layout is ideal for a home office, nursery, playroom, or potential 4th bedroom. Relax or entertain on the finished backyard deck overlooking the large fenced yard.
Per the seller, the home has not flooded
Contact an agent
Home facts
- Year built:2002
- Listing ID #:32265962
- Updated:July 22, 2026 at 11:37 AM
Rooms and interior
- Bedrooms:3
- Total bathrooms:2
- Full bathrooms:2
- Rooms Total:4
- Dining Description:Kitchen Dining Combo
- Kitchen Description:Breakfast Bar, Dishwasher, Disposal, Gas Cooktop, Gas Oven, Kitchen Dining Combo, Microwave, Pantry, Walk In Pantry
- Living area:1,792 sq. ft.
Heating and cooling
- Cooling:Central Air, Electric
- Heating:Central, Gas
- Central air:Yes
Structure and exterior
- Roof:Composition
- Year built:2002
- Building area:1,792 sq. ft.
- Lot area:0.17 Acres
- Lot Features:Cul De Sac
- Architectural Style:Traditional
- Construction Materials:Brick, Cement Siding
- Foundation Description:Slab
- Levels:1 Story
Schools
- High school:EISENHOWER HIGH SCHOOL
- Middle school:HOFFMAN MIDDLE SCHOOL
- Elementary school:HARRIS ACADEMY
Utilities
- Sewer:Public Sewer
Finances and disclosures
- Price:$309,900
- Price per sq. ft.:$172.94
- Tax amount:$6,149 (2025)
Features and amenities
- Appliances:Dishwasher, Disposal, Dryer, Gas Cooktop, Gas Oven, Microwave, Washer
- Laundry features:Dryer, Washer
Parking
- Parking description:Driveway, Garage, Garage Door Opener
- Garage:Yes
- Garage spaces:2
New listings near 3219 Carmel Street
- New
 $129,000Active2 beds 1 baths840 sq. ft.
1529 Wirt Road #60, Houston, TX 77055
MLS# 17978719Listed by: WANDA TAYLOR PROPERTIES - New
 $649,900Active3 beds 2 baths2,006 sq. ft.
9211 Olathe Street, Houston, TX 77055
MLS# 26203916Listed by: CB&A, REALTORS - New
 $195,000Active3 beds 2 baths1,250 sq. ft.
13310 T C Jester Boulevard, Houston, TX 77038
MLS# 56509425Listed by: KELLER WILLIAMS SIGNATURE - New
 $236,000Active4 beds 3 baths2,055 sq. ft.
12219 Turchin Drive, Houston, TX 77014
MLS# 66849852Listed by: REALTY OF AMERICA, LLC - New
 $524,000Active2 beds 1 baths1,092 sq. ft.
1020 Algregg Street, Houston, TX 77009
MLS# 76192691Listed by: LESLIE LERNER PROPERTIES - Open Sun, 2 to 4pmNew
 $395,000Active5 beds 3 baths3,005 sq. ft.
9214 Bintliff Drive, Houston, TX 77074
MLS# 84565968Listed by: ORCHARD BROKERAGE - New
 $595,000Active3 beds 2 baths2,145 sq. ft.
2014 Elmgate Drive, Houston, TX 77080
MLS# 87627954Listed by: RE/MAX SIGNATURE - New
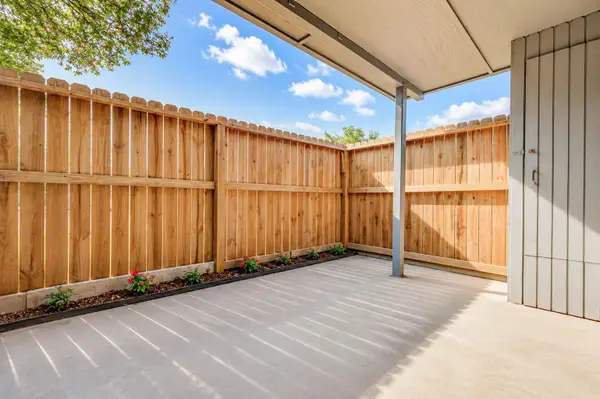 $99,000Active2 beds 2 baths1,068 sq. ft.
9700 Leawood Boulevard #201, Houston, TX 77099
MLS# 87718970Listed by: TRUSS REAL ESTATE | SERHANT. - New
 $115,000Active2 beds 2 baths888 sq. ft.
8055 Cambridge Street #57, Houston, TX 77054
MLS# 90753785Listed by: TEXAS SIGNATURE REALTY - New
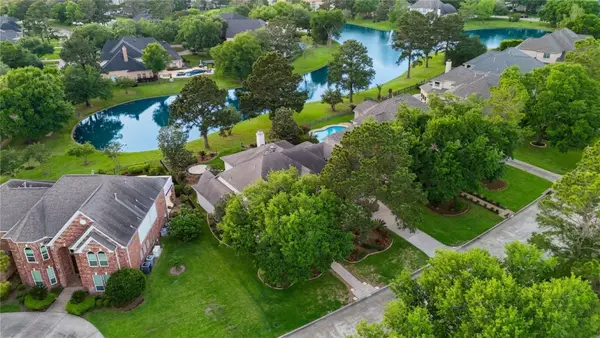 $777,000Active4 beds 4 baths4,502 sq. ft.
5607 Summer Snow Drive, Houston, TX 77041
MLS# 91187690Listed by: ENERGY REALTY


Protect your home and budget from life's surprises with an Assurant Home Warranty, backed by a partner that supports you through every step of homeownership. Explore Plans.
© 2026 Better Homes and Gardens Real Estate LLC. An Anywhere Real Estate company. All rights reserved. Better Homes and Gardens® Real Estate is a registered trademark owned by Meredith Operations Corporation, licensed to Better Homes and Gardens Real Estate LLC and used with permission. Better Homes and Gardens Real Estate LLC fully supports the principles of the Fair Housing Act and the Equal Opportunity Act. Listing information is deemed reliable but is not guaranteed accurate.
Each office is independently owned and operated.
Any services or products provided by third parties are not provided by, affiliated with or related to Better Homes and Gardens Real Estate LLC, or its affiliated companies.