
3256 Windchase Boulevard #513, Houston, TX 77082
Local realty services provided by:Better Homes and Gardens Real Estate Hometown
3256 Windchase Boulevard #513,Houston, TX 77082
$142,000
- 2 Beds
- 2 Baths
- 1,216 sq. ft.
- Townhouse
- Active
Listed by: jimmy kao
Office: community real estate,llc281-787-0796
MLS#:21855725
Source:HARMLS
Price summary
- Price:$142,000
- Price per sq. ft.:$116.78
- Monthly HOA dues:$250
About this home
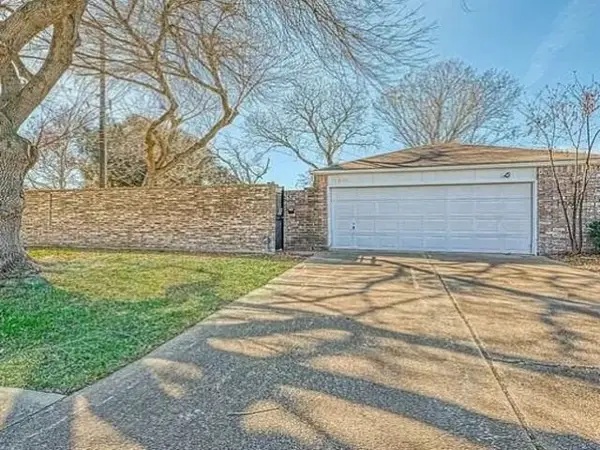
This beautifully updated 2-story townhome is nestled in a wonderful, established neighborhood with low monthly HOA fees, combining convenience, style, and incredible value. Featuring a functional floor plan designed for modern living, the spacious downstairs kitchen boasts generous counter space, a brand-new sink, faucet, dishwasher, and microwave. Enjoy the convenience of an attached garage for effortless parking and extra storage. Upstairs features 2 bedrooms alongside a versatile open loft space—perfect for a home office, media room, or reading nook—complete with brand-new flooring and a beautiful hardwood staircase. **Room dimensions are approximate. Buyers are encouraged to independently verify all measurements and confirm school information as needed** When viewing the home, please watch your steps in the living area as there is a step-down**
Contact an agent
Home facts
- Year built:1983
- Subdivision & Development:Westwind
- Listing ID #:21855725
- Updated:September 14, 2026 at 03:59 PM
Rooms and interior
- Bedrooms:2
- Total bathrooms:2
- Full bathrooms:1
- Half bathrooms:1
- Rooms Total:6
- Flooring:Laminate, Tile
- Kitchen Description:Dishwasher, Disposal, Gas Cooktop, Gas Oven, Microwave
- Living area:1,216 sq. ft.
Heating and cooling
- Cooling:Central Air, Electric
- Heating:Central, Gas
- Central air:Yes
Structure and exterior
- Roof:Composition
- Year built:1983
- Building area:1,216 sq. ft.
- Architectural Style:Traditional
- Construction Materials:Brick, Wood Siding
- Foundation Description:Slab
- Levels:2 Stories
Schools
- High school:AISD DRAW
- Middle school:O'DONNELL MIDDLE SCHOOL
- Elementary school:HEFLIN ELEMENTARY SCHOOL
Utilities
- Sewer:Public Sewer
Finances and disclosures
- Price:$142,000
- Price per sq. ft.:$116.78
- Tax amount:$3,068 (2026)
Features and amenities
- Appliances:Dishwasher, Disposal, Gas Cooktop, Gas Oven, Microwave
- Amenities:High Ceilings, Loft
Parking
- Parking description:Garage, Garage Door Opener
- Garage:Yes
- Garage spaces:2
New listings near 3256 Windchase Boulevard #513
- New
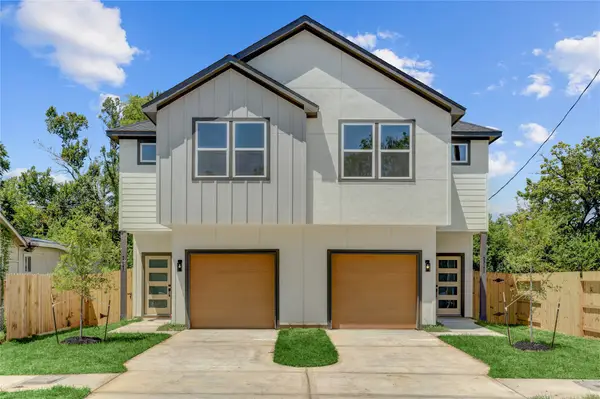 $539,900Active-- beds -- baths
5317 Nielan Street, Houston, TX 77028
MLS# 10659154Listed by: COMPASS RE TEXAS, LLC - HOUSTON - New
 $2,100,000Active4 beds 6 baths6,848 sq. ft.
1418 Huge Oaks, Houston, TX 77055
MLS# 17835460Listed by: TADA REALTY GROUP - New
 $299,900Active3 beds 3 baths1,836 sq. ft.
11414 Velvet Field Drive, Houston, TX 77047
MLS# 18184351Listed by: CENTURY COMMUNITIES - New
 $334,000Active3 beds 3 baths1,806 sq. ft.
14107 Bridgeport, Houston, TX 77047
MLS# 39697603Listed by: NAN & COMPANY PROPERTIES - CORPORATE OFFICE (HEIGHTS) - New
 $474,000Active4 beds 3 baths1,048 sq. ft.
1502 Tabor Street, Houston, TX 77009
MLS# 41538316Listed by: COLDWELL BANKER REALTY - HEIGHTS - New
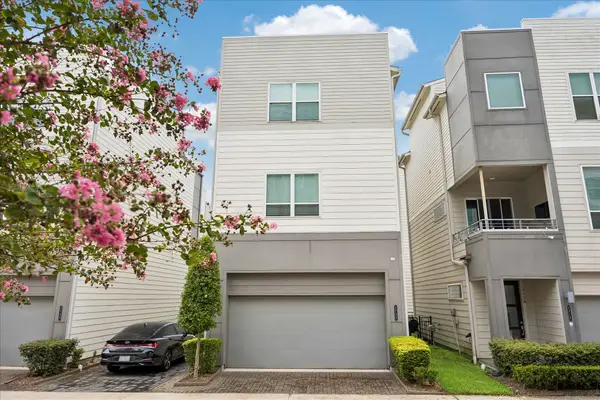 $335,000Active3 beds 4 baths1,858 sq. ft.
2722 Eado Edge Court, Houston, TX 77020
MLS# 44348916Listed by: MARTHA TURNER SOTHEBY'S INTERNATIONAL REALTY - MEMORIAL - New
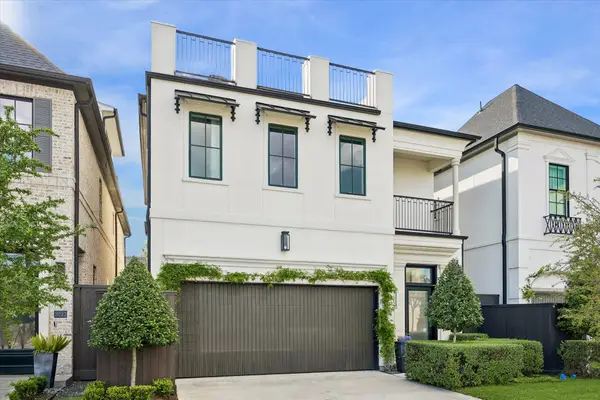 $1,548,000Active4 beds 5 baths4,100 sq. ft.
3020 Lake Street, Houston, TX 77098
MLS# 49557630Listed by: MARTHA TURNER SOTHEBY'S INTERNATIONAL REALTY - New
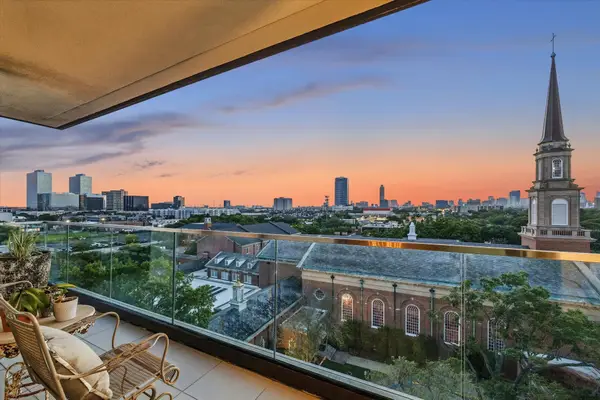 $2,849,000Active2 beds 4 baths3,198 sq. ft.
3433 Westheimer Road #706, Houston, TX 77027
MLS# 56317675Listed by: COMPASS RE TEXAS, LLC - HOUSTON - New
 $304,900Active4 beds 3 baths1,556 sq. ft.
3312 Vine Terrace Trace, Houston, TX 77047
MLS# 56600787Listed by: CENTURY COMMUNITIES - New
 $199,900Active3 beds 2 baths1,634 sq. ft.
3610 Vineyard Drive, Houston, TX 77082
MLS# 60033064Listed by: SIERRA VISTA REALTY LLC


Protect your home and budget from life's surprises with an Assurant Home Warranty, backed by a partner that supports you through every step of homeownership. Explore Plans.
© 2026 Better Homes and Gardens Real Estate LLC. An Anywhere Real Estate company. All rights reserved. Better Homes and Gardens® Real Estate is a registered trademark owned by Meredith Operations Corporation, licensed to Better Homes and Gardens Real Estate LLC and used with permission. Better Homes and Gardens Real Estate LLC fully supports the principles of the Fair Housing Act and the Equal Opportunity Act. Listing information is deemed reliable but is not guaranteed accurate.
Each office is independently owned and operated.
Any services or products provided by third parties are not provided by, affiliated with or related to Better Homes and Gardens Real Estate LLC, or its affiliated companies.