
3306 W 12th Street, Houston, TX 77008
Local realty services provided by:Better Homes and Gardens Real Estate Hometown
3306 W 12th Street,Houston, TX 77008
$649,900
- 3 Beds
- 3 Baths
- 2,205 sq. ft.
- Single family
- Active
Listed by: heather hatfield, mia cloutier
Office: compass re texas, llc. - houston832-899-4788
MLS#:93844081
Source:HARMLS
Price summary
- Price:$649,900
- Price per sq. ft.:$294.74
- Monthly HOA dues:$183.33
About this home
Stunning 2022 farmhouse-style home in gated Timbergrove Heights with a resort-style pool! Just minutes from The Heights, this 3-bed, 2-bath, two-story gem features rare first-floor living and rich hardwood and tile floors throughout (no carpet). The open-concept layout boasts 12’ ceilings, electric shades, and an entertainer’s dream chef’s kitchen with a massive quartz island, Bosch stainless appliances, wine cooler, and walk-in pantry. Upstairs, the luxurious primary suite offers a 12’ vaulted ceiling, dual walk-in closets, and a spa-like bath with upgraded freestanding soaking tub and separate shower. One guest bedroom features custom built-ins perfect for a home office, alongside a third bedroom, full bath, laundry room, and excellent storage via 2 large hall closets. Complete with a private backyard for relaxation or your four legged companions.
Contact an agent
Home facts
- Year built:2022
- Subdivision & Development:Timbergrove Heights
- Listing ID #:93844081
- Updated:August 28, 2026 at 01:46 PM
Rooms and interior
- Bedrooms:3
- Total bathrooms:3
- Full bathrooms:2
- Half bathrooms:1
- Rooms Total:6
- Flooring:Engineered Hardwood, Tile
- Dining Description:Kitchen Dining Combo
- Bathrooms Description:Separate Shower, Soaking Tub, Tub Shower
- Kitchen Description:Breakfast Bar, Dishwasher, Disposal, Electric Oven, Gas Range, Kitchen Dining Combo, Kitchen Family Room Combo, Kitchen Island, Microwave, Quartz Counters, Refrigerator, Trash Compactor, Walk In Pantry
- Living area:2,205 sq. ft.
Heating and cooling
- Cooling:Central Air, Electric, Zoned
- Heating:Central, Gas, Zoned
- Central air:Yes
Structure and exterior
- Roof:Composition
- Year built:2022
- Building area:2,205 sq. ft.
- Lot area:0.05 Acres
- Lot Features:Subdivision
- Architectural Style:PatioHome, Traditional
- Construction Materials:Cement Siding
- Exterior Features:Fence, Patio, Private Yard
- Foundation Description:Slab
- Levels:2 Stories
Schools
- High school:WALTRIP HIGH SCHOOL
- Middle school:BLACK MIDDLE SCHOOL
- Elementary school:SINCLAIR ELEMENTARY SCHOOL (HOUSTON)
Utilities
- Sewer:Public Sewer
Finances and disclosures
- Price:$649,900
- Price per sq. ft.:$294.74
- Tax amount:$11,725 (2025)
Features and amenities
- Appliances:Dishwasher, Disposal, Dryer, Electric Oven, Gas Range, Microwave, Refrigerator, Tankless Water Heater, Trash Compactor, Washer
- Laundry features:Dryer, Washer
- Amenities:Controlled Access, Entrance Foyer, Gated, High Ceilings, Low Emissivity Windows, Programmable Thermostat, Security Gate, Security System - Owned, Smoke Detectors, Tankless Water Heater, Window Coverings
Parking
- Parking description:Garage
- Garage:Yes
- Garage spaces:2
New listings near 3306 W 12th Street
- New
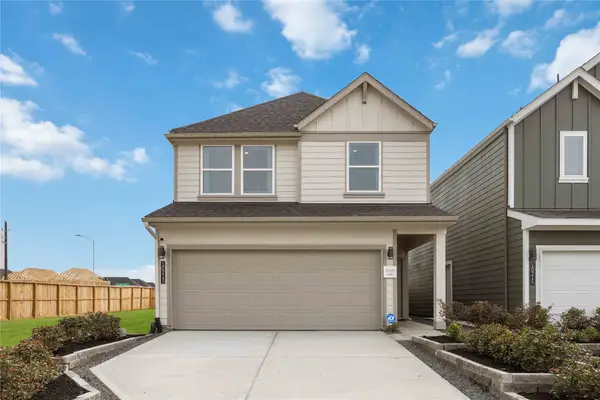 $349,990Active4 beds 3 baths1,719 sq. ft.
11443 Evergreen Harvest Drive, Houston, TX 77040
MLS# 31566899Listed by: NAN & COMPANY PROPERTIES - CORPORATE OFFICE (HEIGHTS) - Open Sat, 12 to 2pmNew
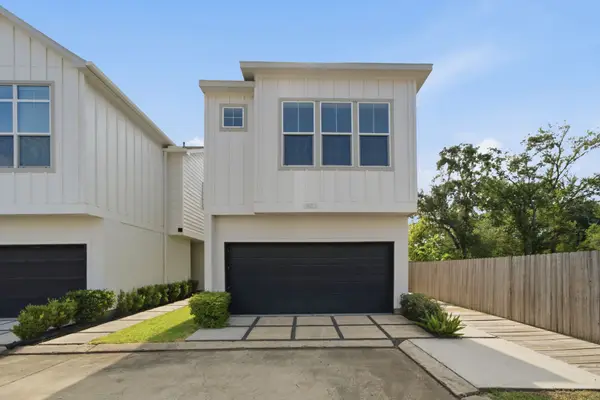 $299,900Active3 beds 3 baths1,547 sq. ft.
1902 Hollister Spruce Lane, Houston, TX 77080
MLS# 35595410Listed by: KELLER WILLIAMS MEMORIAL - New
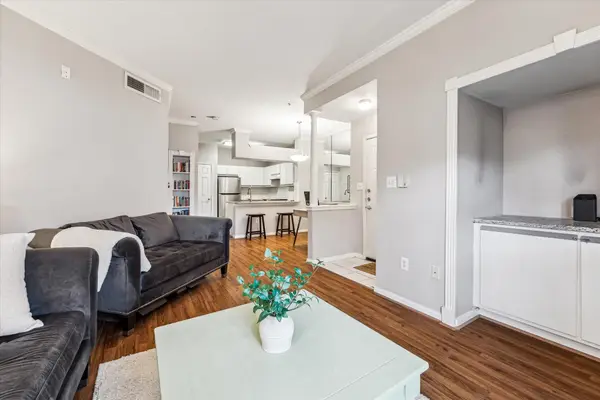 $145,000Active1 beds 1 baths726 sq. ft.
1330 Old Spanish Trail #1103, Houston, TX 77054
MLS# 40795801Listed by: GREENWOOD KING PROPERTIES - VOSS OFFICE - New
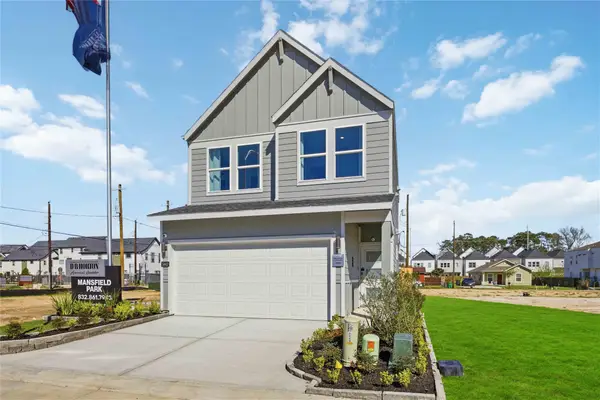 $337,990Active3 beds 3 baths1,483 sq. ft.
7822 Rose Stem Drive, Houston, TX 77040
MLS# 41172206Listed by: NAN & COMPANY PROPERTIES - CORPORATE OFFICE (HEIGHTS) - New
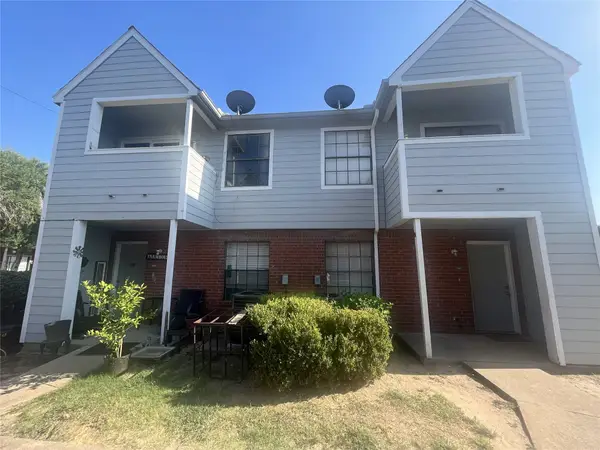 $2,125,000Active3 beds 2 baths19,334 sq. ft.
7925-7975 Streamside Drive #17, Houston, TX 77088
MLS# 48198710Listed by: PERRY'S REALTY - New
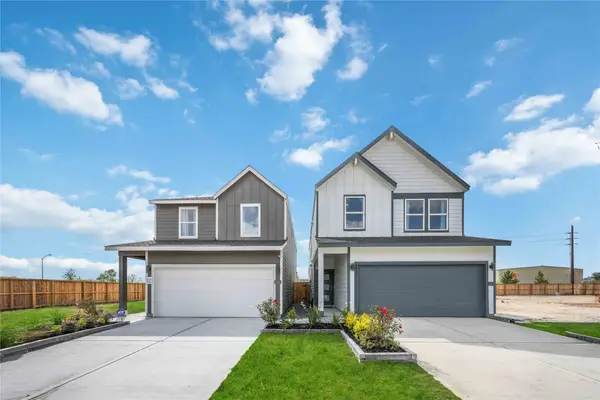 $365,990Active4 beds 3 baths2,017 sq. ft.
11439 Evergreen Harvest Drive, Houston, TX 77040
MLS# 62059175Listed by: NAN & COMPANY PROPERTIES - CORPORATE OFFICE (HEIGHTS) - New
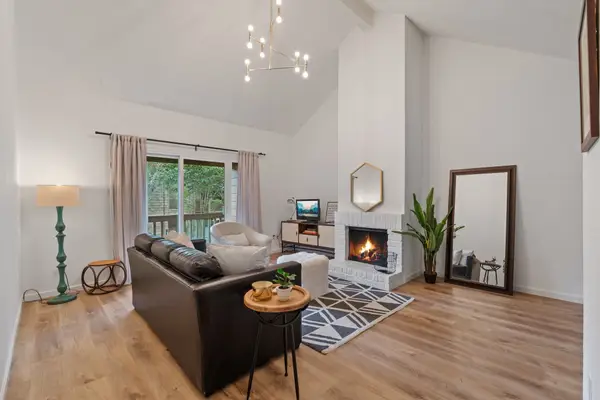 $112,000Active1 beds 1 baths919 sq. ft.
2100 Tanglewilde Street #422, Houston, TX 77063
MLS# 62786623Listed by: JLA REALTY - New
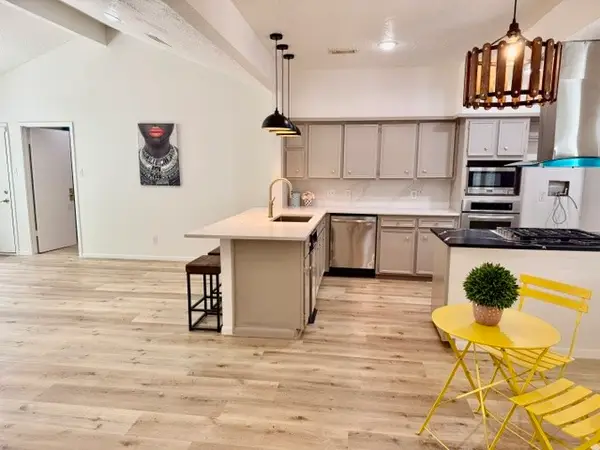 $369,900Active3 beds 2 baths1,622 sq. ft.
1635 Bradney Drive, Houston, TX 77077
MLS# 64404224Listed by: DANNY VU REALTY - New
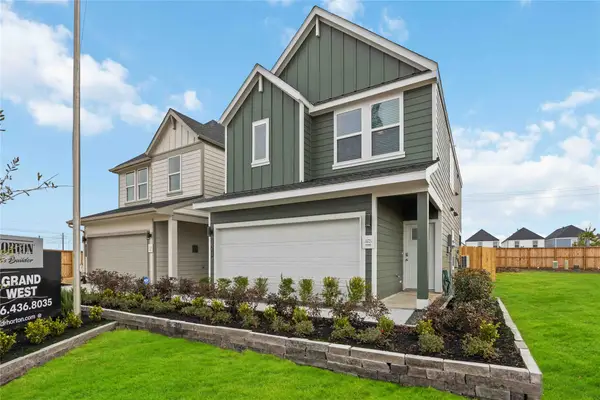 $343,990Active3 beds 3 baths1,586 sq. ft.
11447 Evergreen Harvest Drive, Houston, TX 77040
MLS# 67612138Listed by: NAN & COMPANY PROPERTIES - CORPORATE OFFICE (HEIGHTS) - New
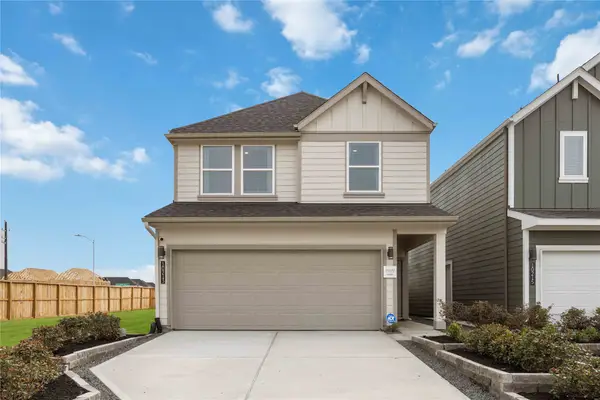 $349,990Active4 beds 3 baths1,719 sq. ft.
11451 Evergreen Harvest Drive, Houston, TX 77040
MLS# 76531469Listed by: NAN & COMPANY PROPERTIES - CORPORATE OFFICE (HEIGHTS)


Protect your home and budget from life's surprises with an Assurant Home Warranty, backed by a partner that supports you through every step of homeownership. Explore Plans.
© 2026 Better Homes and Gardens Real Estate LLC. An Anywhere Real Estate company. All rights reserved. Better Homes and Gardens® Real Estate is a registered trademark owned by Meredith Operations Corporation, licensed to Better Homes and Gardens Real Estate LLC and used with permission. Better Homes and Gardens Real Estate LLC fully supports the principles of the Fair Housing Act and the Equal Opportunity Act. Listing information is deemed reliable but is not guaranteed accurate.
Each office is independently owned and operated.
Any services or products provided by third parties are not provided by, affiliated with or related to Better Homes and Gardens Real Estate LLC, or its affiliated companies.