
3310 Autumn Bridge Lane, Houston, TX 77084
Local realty services provided by:Better Homes and Gardens Real Estate Gary Greene
3310 Autumn Bridge Lane,Houston, TX 77084
$229,000
- 3 Beds
- 2 Baths
- 1,696 sq. ft.
- Single family
- Active
Listed by: ashlee morris
Office: re/max compass281-463-3300
MLS#:39299026
Source:HARMLS
Price summary
- Price:$229,000
- Price per sq. ft.:$135.02
- Monthly HOA dues:$61.25
About this home
This charming 3-bedroom, 2-bath home features fresh interior paint, a new electric panel, recently cleaned air ducts, freshly painted HardiePlank siding, and recent PEX plumbing. The inviting living room showcases a bold statement wood-burning fireplace, perfect for cozy fall evenings and holiday gatherings. The spacious kitchen offers abundant cabinetry and a walk-in pantry, while the formal dining room features beautiful trim that adds warmth and character. Enjoy fantastic community amenities just one block away and within walking distance, including a park, pool, walking trails and tennis/pickleball court! Conveniently located with easy access to 99 / Grand PKWY, the West Campus medical centers, shopping, dining and entertainment at the CityCentre, Memorial area, and Katy. A great opportunity to make this home your own!
Contact an agent
Home facts
- Year built:1986
- Subdivision & Development:Barkers Ridge
- Listing ID #:39299026
- Updated:August 17, 2026 at 12:12 AM
Rooms and interior
- Bedrooms:3
- Total bathrooms:2
- Full bathrooms:2
- Rooms Total:6
- Flooring:Carpet, Laminate
- Dining Description:Kitchen Dining Combo
- Bathrooms Description:Tub Shower
- Kitchen Description:Dishwasher, Gas Oven, Kitchen Dining Combo, Microwave, Walk In Pantry
- Living area:1,696 sq. ft.
Heating and cooling
- Cooling:Central Air, Electric
- Heating:Central, Gas
- Central air:Yes
Structure and exterior
- Roof:Composition
- Year built:1986
- Building area:1,696 sq. ft.
- Lot area:0.14 Acres
- Lot Features:Cleared
- Architectural Style:Traditional
- Construction Materials:Brick, Cement Siding
- Exterior Features:Fence, Patio, Private Yard
- Foundation Description:Slab
- Levels:1 Story
Schools
- High school:MAYDE CREEK HIGH SCHOOL
- Middle school:MAYDE CREEK JUNIOR HIGH SCHOOL
- Elementary school:SCHMALZ ELEMENTARY SCHOOL
Utilities
- Sewer:Public Sewer
Finances and disclosures
- Price:$229,000
- Price per sq. ft.:$135.02
- Tax amount:$5,202 (2025)
Features and amenities
- Appliances:Dishwasher, Gas Oven, Microwave
- Amenities:Ceiling Fans, High Ceilings, Smoke Detectors
Parking
- Parking description:Garage
- Garage:Yes
- Garage spaces:2
New listings near 3310 Autumn Bridge Lane
- New
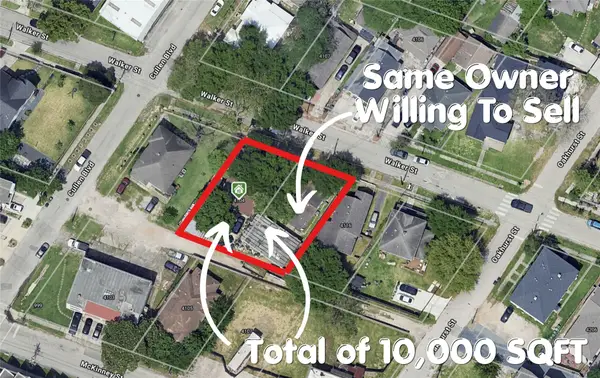 $320,000Active3 beds 2 baths1,260 sq. ft.
4104 Walker Street, Houston, TX 77023
MLS# 13837635Listed by: MRG REALTY, LLC. - New
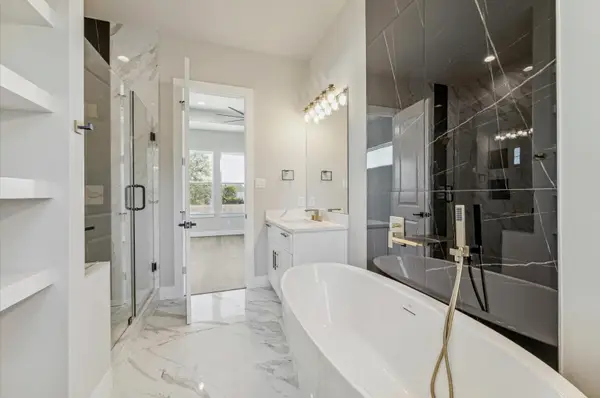 $365,000Active3 beds 3 baths1,775 sq. ft.
5821 Mansfield Heights Lane, Houston, TX 77091
MLS# 24973739Listed by: SPIRIT REAL ESTATE GROUP, LLC - New
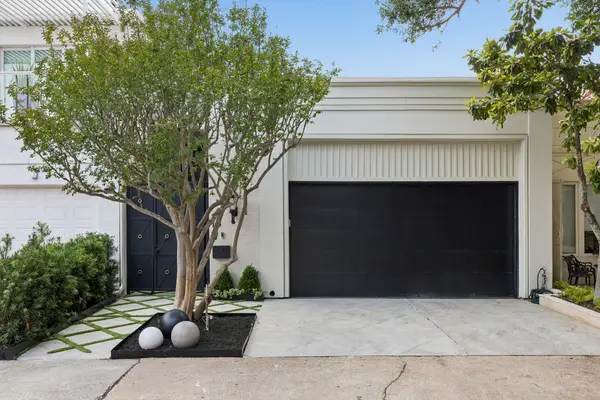 $1,095,000Active3 beds 4 baths2,514 sq. ft.
10 S Briar Hollow Lane #15, Houston, TX 77027
MLS# 25067844Listed by: LAZOS PROPERTIES - New
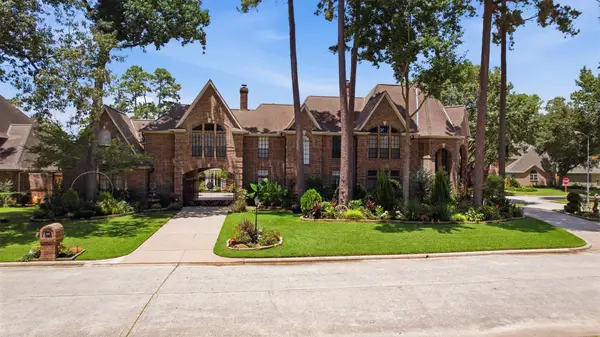 $850,000Active5 beds 8 baths4,975 sq. ft.
5202 Norborne Lane, Houston, TX 77069
MLS# 30238851Listed by: ORCHARD BROKERAGE - New
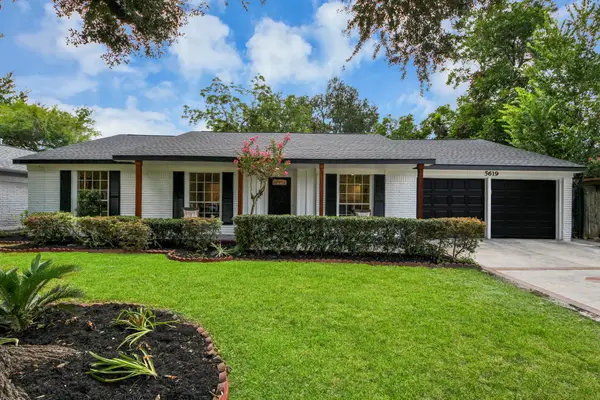 $399,000Active3 beds 2 baths1,705 sq. ft.
5619 Duxbury Street, Houston, TX 77035
MLS# 36290182Listed by: EXP REALTY LLC - New
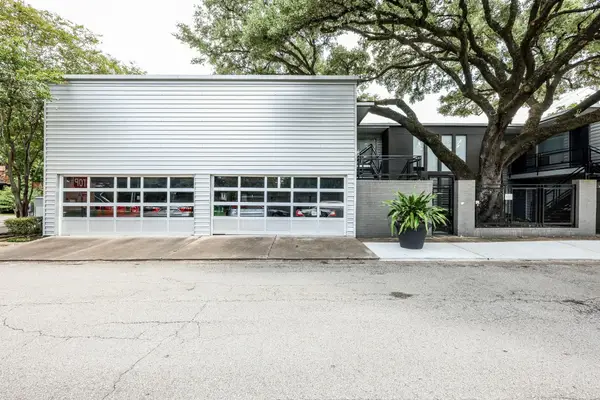 $299,000Active1 beds 1 baths962 sq. ft.
1219 Banks Street #1, Houston, TX 77006
MLS# 39070748Listed by: NEXTHOME REALTY CENTER - New
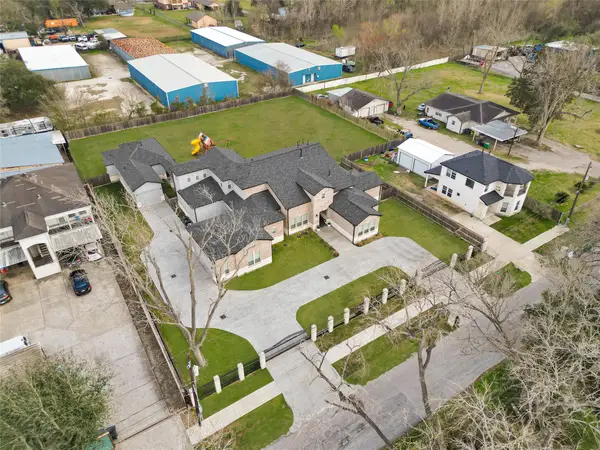 $800,000Active5 beds 6 baths6,012 sq. ft.
4821 1st Street, Houston, TX 77504
MLS# 40229891Listed by: INNOVA REALTY - New
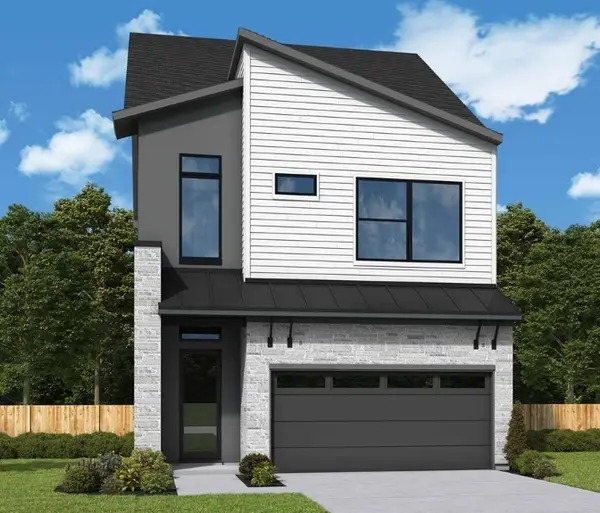 $599,000Active4 beds 4 baths2,375 sq. ft.
19006 Buckeye Bough Lane, Houston, TX 77084
MLS# 59896235Listed by: WEEKLEY PROPERTIES BEVERLY BRADLEY - New
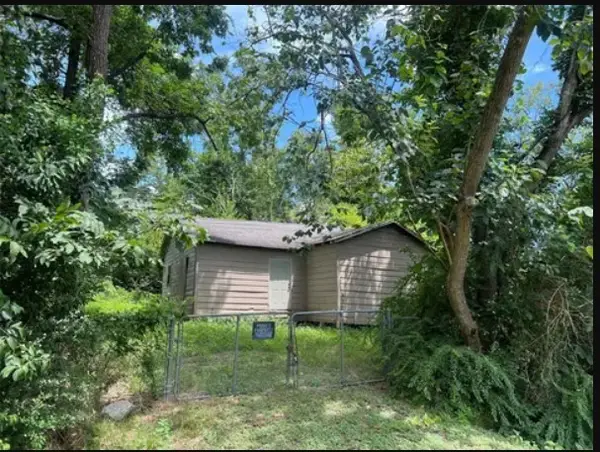 $80,000Active0.17 Acres
6025 Woodview Drive, Houston, TX 77396
MLS# 60123536Listed by: KELLER WILLIAMS SIGNATURE - New
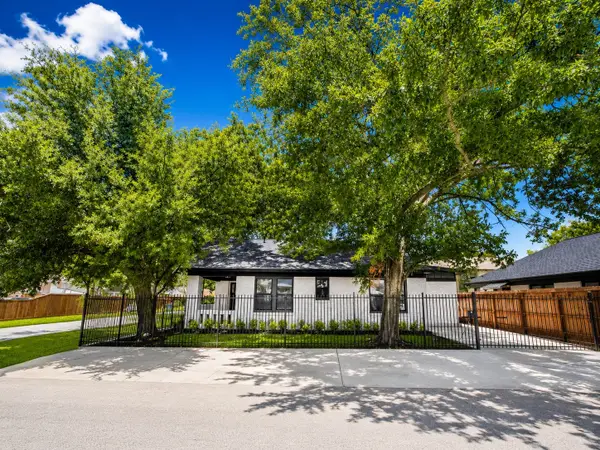 $329,900Active3 beds 2 baths1,301 sq. ft.
2602 Atlantic Street, Houston, TX 77009
MLS# 68882003Listed by: KATARZYNA MYHAN, BROKER


Protect your home and budget from life's surprises with an Assurant Home Warranty, backed by a partner that supports you through every step of homeownership. Explore Plans.
© 2026 Better Homes and Gardens Real Estate LLC. An Anywhere Real Estate company. All rights reserved. Better Homes and Gardens® Real Estate is a registered trademark owned by Meredith Operations Corporation, licensed to Better Homes and Gardens Real Estate LLC and used with permission. Better Homes and Gardens Real Estate LLC fully supports the principles of the Fair Housing Act and the Equal Opportunity Act. Listing information is deemed reliable but is not guaranteed accurate.
Each office is independently owned and operated.
Any services or products provided by third parties are not provided by, affiliated with or related to Better Homes and Gardens Real Estate LLC, or its affiliated companies.