
338 Eado Park Circle, Houston, TX 77020
Local realty services provided by:Better Homes and Gardens Real Estate Hometown
338 Eado Park Circle,Houston, TX 77020
$364,900
- 3 Beds
- 4 Baths
- 2,014 sq. ft.
- Single family
- Active
Listed by: kenneth jones
Office: coldwell banker realty - bellaire-metropolitan713-349-9700
MLS#:61123074
Source:HARMLS
Price summary
- Price:$364,900
- Price per sq. ft.:$181.18
- Monthly HOA dues:$99.58
About this home
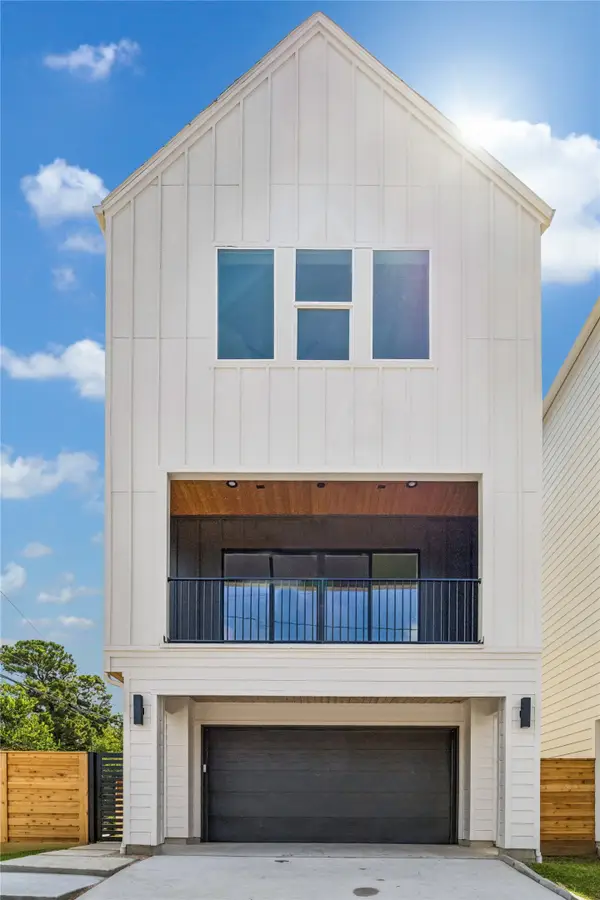
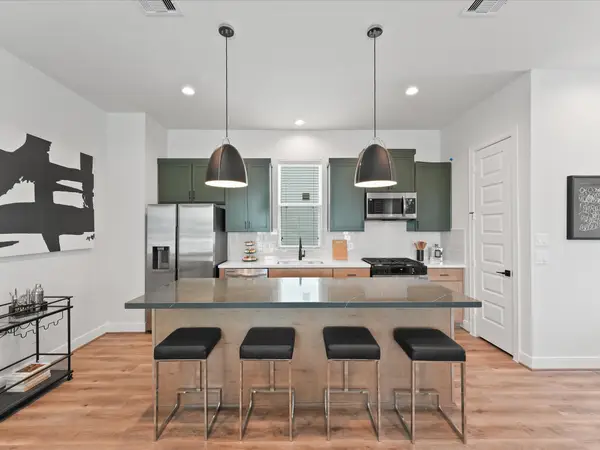
Welcome to EaDo Park, a desirable gated community offering secure modern living & exceptional convenience! This beautifully appointed 3-bedroom, 3.5-bath home features one of the most desirable floorplans in the community & includes hardwood flooring throughout the second level & both staircases, plus fresh carpet in all bedrooms. The first level offers a private guest suite with ensuite bath, quartz countertops & walk-in closet. The second floor boasts a spacious living room with balcony access. The stylish island kitchen features quartz countertops, a gorgeous backsplash & high-end stainless steel appliances. Upstairs, the generous primary retreat features a tray-ceiling, dual walk-in closets & luxurious ensuite bath with quartz dual-sink vanity, updated tile finishes, soaking tub & oversized walk-in shower. Additional secondary bedroom suite is also available on this level. An attached 2-car garage with additional storage completes this move-in-ready home!
Contact an agent
Home facts
- Year built:2017
- Subdivision & Development:LT 52 BLK 1 NOBILITY PARK R/P
- Listing ID #:61123074
- Updated:November 22, 2026 at 01:27 PM
Rooms and interior
- Bedrooms:3
- Total bathrooms:4
- Full bathrooms:3
- Half bathrooms:1
- Rooms Total:3
- Kitchen Description:Dishwasher, Disposal, Microwave
- Living area:2,014 sq. ft.
Heating and cooling
- Cooling:Central Air, Electric
- Heating:Central, Gas
- Central air:Yes
Structure and exterior
- Roof:Composition
- Year built:2017
- Building area:2,014 sq. ft.
- Lot Features:Subdivision
- Architectural Style:Traditional
- Construction Materials:Brick
- Foundation Description:Slab
- Levels:3 Stories
Schools
- High school:WHEATLEY HIGH SCHOOL
- Middle school:MCREYNOLDS MIDDLE SCHOOL
- Elementary school:BRUCE ELEMENTARY SCHOOL
Utilities
- Sewer:Public Sewer
Finances and disclosures
- Price:$364,900
- Price per sq. ft.:$181.18
Features and amenities
- Appliances:Dishwasher, Disposal, Microwave
Parking
- Parking description:Garage
- Garage:Yes
- Garage spaces:2
New listings near 338 Eado Park Circle
- New
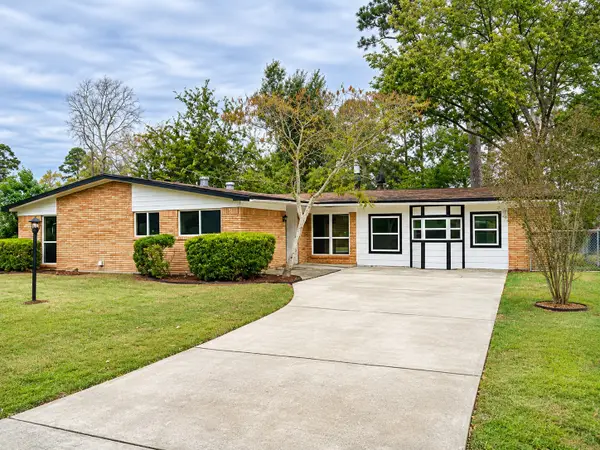 $265,000Active3 beds 2 baths2,095 sq. ft.
24527 Lightwoods Drive, Huffman, TX 77336
MLS# 10970746Listed by: COLDWELL BANKER REALTY - HOUSTON BAY AREA - New
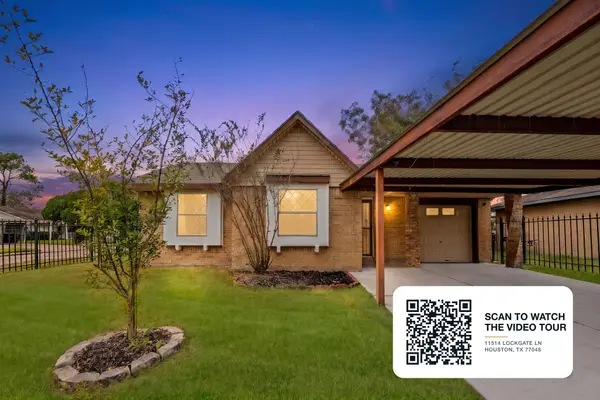 $195,000Active3 beds 2 baths1,254 sq. ft.
11514 Lockgate Lane, Houston, TX 77048
MLS# 18233575Listed by: KELLER WILLIAMS SIGNATURE - New
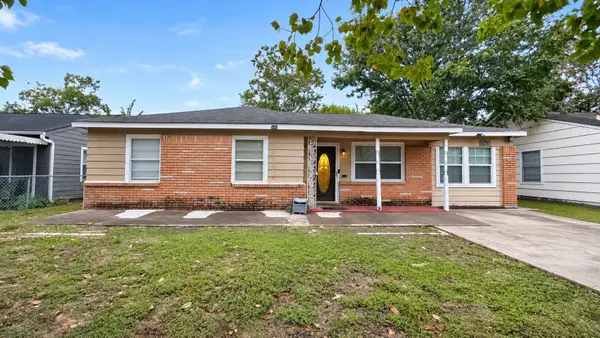 $155,000Active3 beds 2 baths1,593 sq. ft.
10206 Chesterfield Drive, Houston, TX 77051
MLS# 56071260Listed by: RE/MAX SIGNATURE - New
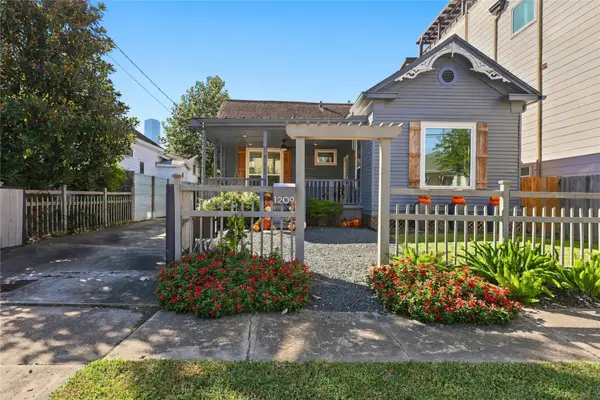 $689,000Active3 beds 2 baths1,516 sq. ft.
1209 Edwards Street, Houston, TX 77007
MLS# 57505470Listed by: CAMELOT REALTY GROUP - New
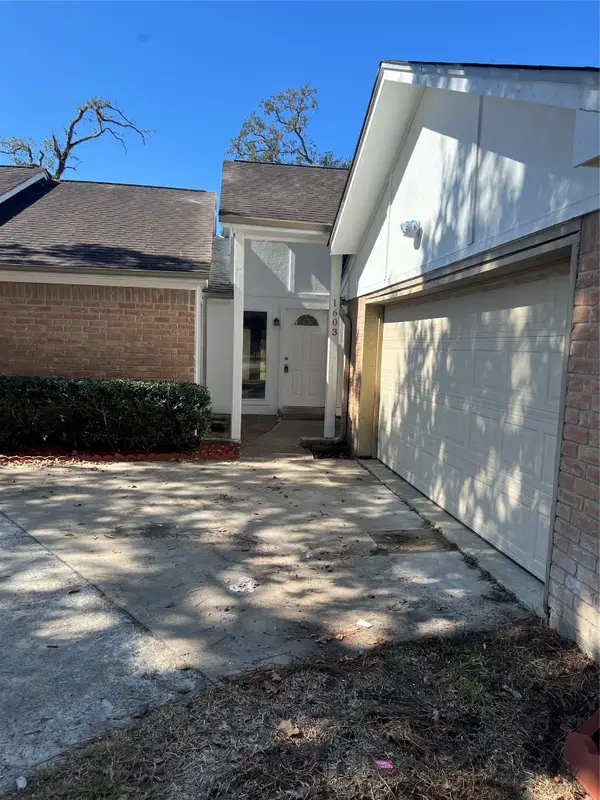 $270,000Active3 beds 2 baths1,891 sq. ft.
1603 Chestnut Ridge Road, Houston, TX 77339
MLS# 60605116Listed by: 5TH STREAM REALTY - New
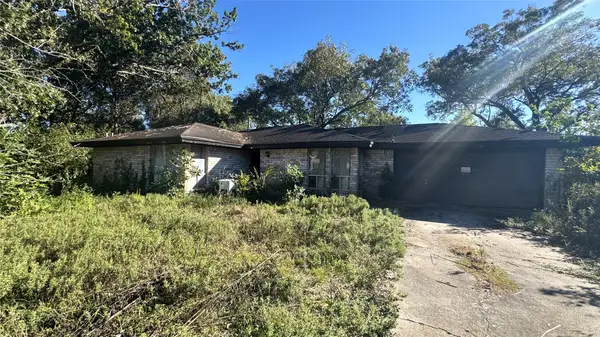 $170,000Active4 beds 2 baths1,671 sq. ft.
1606 Caribe Lane, Houston, TX 77047
MLS# 85155489Listed by: RE/MAX SIGNATURE - New
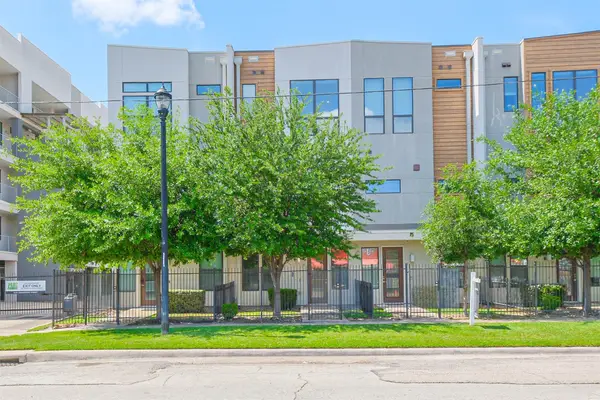 Listed by BHGRE$305,000Active3 beds 4 baths1,368 sq. ft.
2401 Crawford Street #C1B, Houston, TX 77004
MLS# 94436736Listed by: BETTER HOMES AND GARDENS REAL ESTATE GARY GREENE - WEST GRAY - New
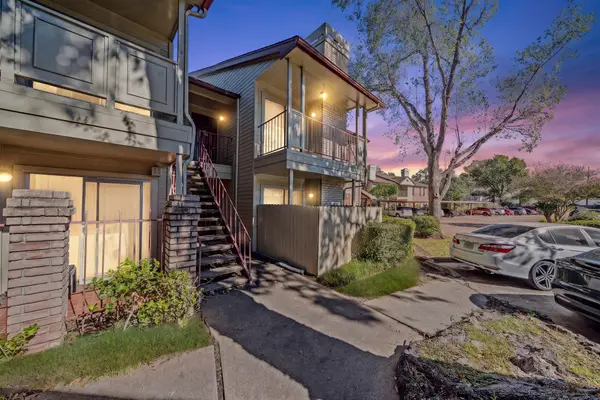 $82,000Active1 beds 1 baths588 sq. ft.
2120 El Paseo Street #620, Houston, TX 77054
MLS# 97001493Listed by: KELLER WILLIAMS SIGNATURE - New
 $499,000Active3 beds 4 baths2,340 sq. ft.
3402 Market Street, Houston, TX 77020
MLS# 35286886Listed by: YELLOW BRICK REALTY TX, LLC - New
 $384,990Active3 beds 4 baths2,004 sq. ft.
4836 Pinemont Drive, Houston, TX 77092
MLS# 71856184Listed by: NEW AGE


Protect your home and budget from life's surprises with an Assurant Home Warranty, backed by a partner that supports you through every step of homeownership. Explore Plans.
© 2026 Better Homes and Gardens Real Estate LLC. An Anywhere Real Estate company. All rights reserved. Better Homes and Gardens® Real Estate is a registered trademark owned by Meredith Operations Corporation, licensed to Better Homes and Gardens Real Estate LLC and used with permission. Better Homes and Gardens Real Estate LLC fully supports the principles of the Fair Housing Act and the Equal Opportunity Act. Listing information is deemed reliable but is not guaranteed accurate.
Each office is independently owned and operated.
Any services or products provided by third parties are not provided by, affiliated with or related to Better Homes and Gardens Real Estate LLC, or its affiliated companies.