
3411 Gillespie Street, Houston, TX 77020
Local realty services provided by:Better Homes and Gardens Real Estate Hometown
3411 Gillespie Street,Houston, TX 77020
$489,990
- 3 Beds
- 4 Baths
- 2,067 sq. ft.
- Single family
- Active
Upcoming open houses
- Sun, Oct 1101:00 pm - 04:00 pm
Listed by: amandeep singh
Office: haus houston713-927-2218
MLS#:68569004
Source:HARMLS
Price summary
- Price:$489,990
- Price per sq. ft.:$237.05
About this home
THE GILLESPIE is a boutique luxury development inspired by timeless New York and Chicago brownstones, reimagined for Houston’s growing East End. This collection of 3 new-construction homes blends classic red brick with bold modern design. Each residence offers 3 bedrooms, 3.5 baths, 2,067 SF, soaring ceilings, abundant natural light and a chef-inspired kitchen with genuine Taj Mahal quartzite countertops and custom-style cabinetry. Enjoy a private rooftop deck with Downtown Houston skyline views. Located near Midway’s 150-acre East River development, the proposed H-E-B East End, the Buffalo Bayou East 10-Year Plan and Harris Health’s new $2B John M. O’Quinn/LBJ Hospital campus. Minutes from Downtown, EaDo, the Texas Medical Center, dining, entertainment and employment centers. NO HOA. Well suited for luxury city living or investment, including Airbnb, short-term, executive and corporate rental use. A rare opportunity to own in one of Houston’s most dynamic emerging neighborhoods.
Contact an agent
Home facts
- Year built:2026
- Subdivision & Development:Gillespie Landing North
- Listing ID #:68569004
- Updated:October 10, 2026 at 03:11 AM
Rooms and interior
- Bedrooms:3
- Total bathrooms:4
- Full bathrooms:3
- Half bathrooms:1
- Rooms Total:6
- Flooring:Marble, Plank, Tile, Vinyl
- Dining Description:Kitchen Dining Combo, Living Dining Room
- Kitchen Description:Convection Oven, Dishwasher, Disposal, Dry Bar, Gas Range, Kitchen Dining Combo, Microwave, Wet Bar
- Living area:2,067 sq. ft.
Heating and cooling
- Cooling:Central Air, Electric
- Heating:Central, Gas
- Central air:Yes
Structure and exterior
- Roof:Composition
- Year built:2026
- Building area:2,067 sq. ft.
- Lot area:0.04 Acres
- Lot Features:Subdivision
- Construction Materials:Brick, Cement Siding, Stucco, Wood Siding
- Exterior Features:Fence
- Foundation Description:Slab
- Levels:4 Stories
Schools
- High school:WHEATLEY HIGH SCHOOL
- Middle school:MCREYNOLDS MIDDLE SCHOOL
- Elementary school:BRUCE ELEMENTARY SCHOOL
Utilities
- Sewer:Public Sewer
Finances and disclosures
- Price:$489,990
- Price per sq. ft.:$237.05
- Tax amount:$1,443 (2025)
Features and amenities
- Appliances:Convection Oven, Dishwasher, Disposal, Gas Range, Microwave
- Amenities:Entrance Foyer, High Ceilings, Prewired, Security System - Owned, Smoke Detectors
Parking
- Parking description:Garage
- Garage:Yes
- Garage spaces:2
New listings near 3411 Gillespie Street
- Coming Soon
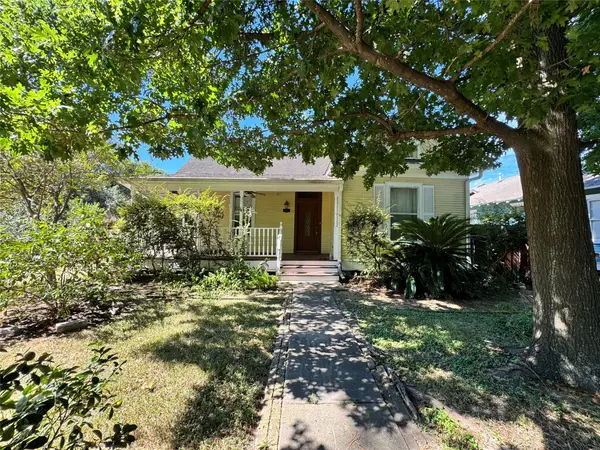 $649,000Coming Soon2 beds 2 baths1,450 sq. ft.
1301 Rutland Street, Houston, TX 77008
MLS# 24965175Listed by: MARTHA TURNER SOTHEBY'S INTERNATIONAL REALTY - Coming Soon
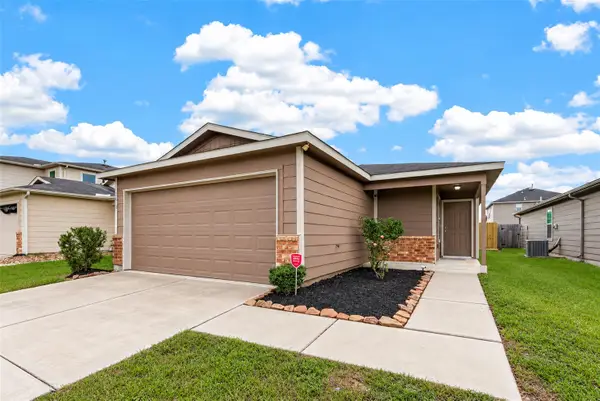 $240,000Coming Soon3 beds 2 baths1,197 sq. ft.
2610 Skyview Silver Drive, Houston, TX 77047
MLS# 18660781Listed by: COLDWELL BANKER REALTY - BAYTOWN - New
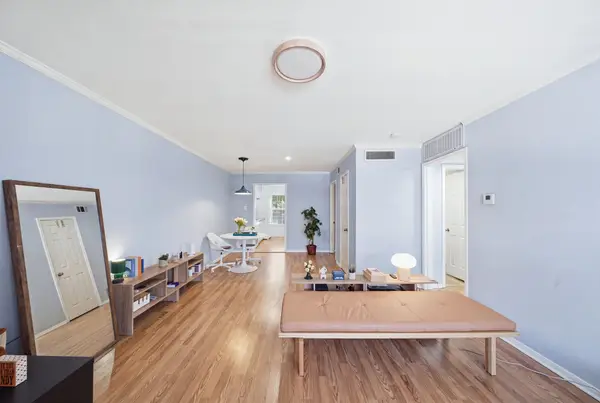 $159,500Active2 beds 1 baths918 sq. ft.
1223 Augusta Drive #48, Houston, TX 77057
MLS# 35234037Listed by: CMK REAL ESTATE - New
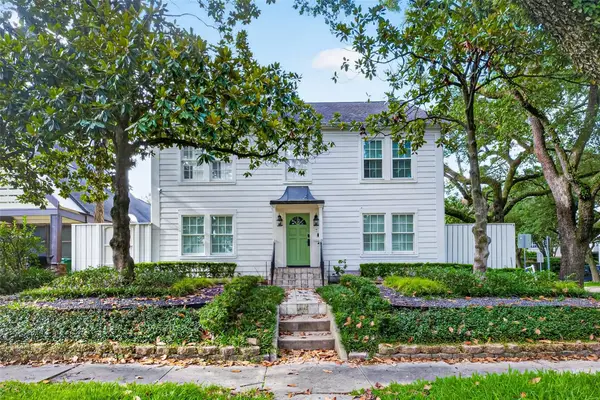 $1,198,000Active4 beds 5 baths4,664 sq. ft.
2127 Milford Street, Houston, TX 77098
MLS# 53471414Listed by: SKW REALTY - New
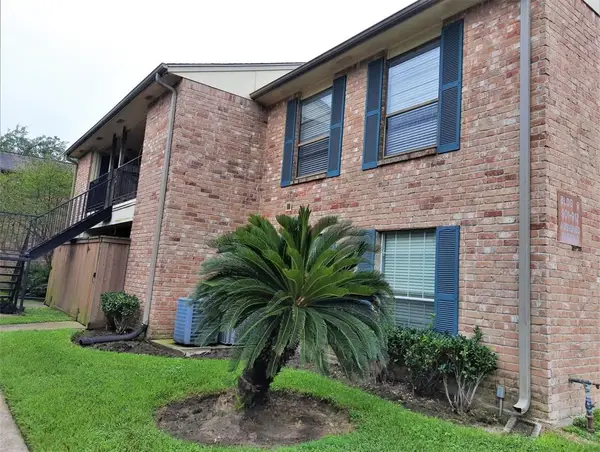 $140,000Active2 beds 2 baths941 sq. ft.
8801 Hammerly Boulevard #902, Houston, TX 77080
MLS# 11491835Listed by: JOSA REALTY LLC - New
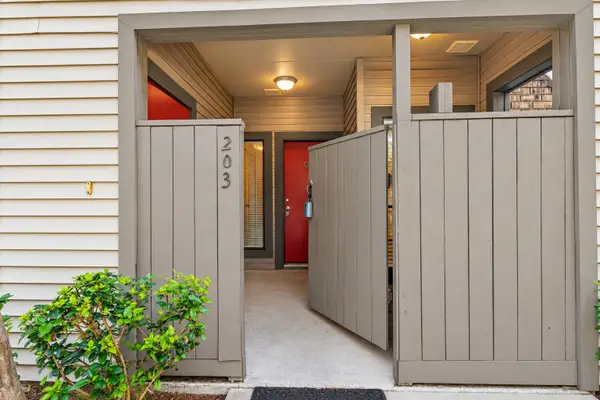 $119,995Active1 beds 1 baths797 sq. ft.
2025 Augusta Drive #203, Houston, TX 77057
MLS# 13318655Listed by: THE MURLAND GROUP - New
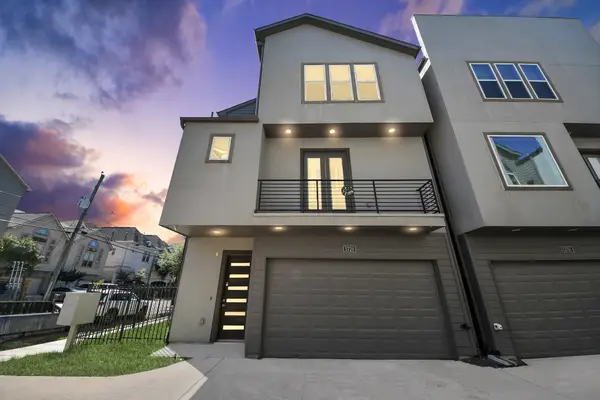 $429,900Active3 beds 4 baths2,181 sq. ft.
5720 Petty Street, Houston, TX 77007
MLS# 43295269Listed by: WALZEL PROPERTIES - CORPORATE OFFICE - New
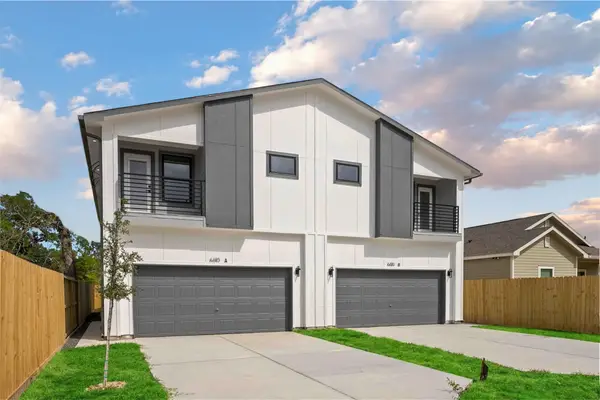 $585,000Active3 beds 3 baths3,694 sq. ft.
6610 Ezzard Charles Lane #A/B, Houston, TX 77091
MLS# 67988896Listed by: NEXTGEN REAL ESTATE PROPERTIES - New
 $139,900Active3 beds 1 baths1,125 sq. ft.
4326 Tareyton Lane, Houston, TX 77047
MLS# 93045120Listed by: REALTYONE PLUS, LLC - New
 $308,000Active3 beds 2 baths2,078 sq. ft.
14618 Cypress Creek Landing Drive, Houston, TX 77068
MLS# 79399979Listed by: VIVE REALTY LLC


Protect your home and budget from life's surprises with an Assurant Home Warranty, backed by a partner that supports you through every step of homeownership. Explore Plans.
© 2026 Better Homes and Gardens Real Estate LLC. An Anywhere Real Estate company. All rights reserved. Better Homes and Gardens® Real Estate is a registered trademark owned by Meredith Operations Corporation, licensed to Better Homes and Gardens Real Estate LLC and used with permission. Better Homes and Gardens Real Estate LLC fully supports the principles of the Fair Housing Act and the Equal Opportunity Act. Listing information is deemed reliable but is not guaranteed accurate.
Each office is independently owned and operated.
Any services or products provided by third parties are not provided by, affiliated with or related to Better Homes and Gardens Real Estate LLC, or its affiliated companies.