
3413 Ovids Orchard Drive, Houston, TX 77025
Local realty services provided by:Better Homes and Gardens Real Estate Gary Greene
3413 Ovids Orchard Drive,Houston, TX 77025
- 3 Beds
- 3 Baths
- - sq. ft.
- Single family
- Sold
Listed by: benjamin chin
Office: century 21 olympian area specialists832-553-8300
MLS#:39795337
Source:HARMLS
Sorry, we are unable to map this address
Price summary
- Price:
- Monthly HOA dues:$200
About this home
A home that truly lives larger than it looks—with the spaces you’ve been searching for and the flexibility to make them your own. The sought-after floor plan features a dedicated downstairs office with French doors and a primary suite with an extraordinary walk-in shower nearly twice the size of most. Upstairs, the spacious game room/flex room can become a media room, playroom, gym, or second living space. Enjoy a large covered patio for morning coffee, gatherings, or quiet evenings. The beautiful kitchen features a gas cooktop, while three well-sized bedrooms provide plenty of space. A private gated community, rare extended driveway with parking for two additional cars, and a location just steps from the community park complete the home. Maintenance fee includes water and trash service.
Contact an agent
Home facts
- Year built:2021
- Subdivision & Development:Avondale/Main Sec 1
- Listing ID #:39795337
- Updated:October 03, 2026 at 05:22 AM
Rooms and interior
- Bedrooms:3
- Total bathrooms:3
- Full bathrooms:2
- Half bathrooms:1
- Rooms Total:13
- Flooring:Carpet, Engineered Hardwood, Tile
- Bathrooms Description:Tub Shower
- Kitchen Description:Dishwasher, Disposal, Electric Oven, Gas Cooktop, Granite Counters, Kitchen Island, Microwave
Heating and cooling
- Cooling:Central Air, Electric
- Heating:Central, Gas
- Central air:Yes
Structure and exterior
- Roof:Composition
- Year built:2021
- Lot Features:Subdivision
- Construction Materials:Brick
- Exterior Features:Fence, Fully Fenced, Patio, Private Yard, Sprinkler Irrigation
- Foundation Description:Slab
- Levels:2 Stories
Schools
- High school:MADISON HIGH SCHOOL (HOUSTON)
- Middle school:PERSHING MIDDLE SCHOOL
- Elementary school:SHEARN ELEMENTARY SCHOOL
Utilities
- Sewer:Public Sewer
Finances and disclosures
- Price:
- Tax amount:$9,352 (2025)
Features and amenities
- Appliances:Dishwasher, Disposal, Electric Oven, Gas Cooktop, Microwave, Water Softener Owned
- Amenities:Ceiling Fans, Entrance Foyer, Gated, High Ceilings, Low Emissivity Windows, Programmable Thermostat, Smoke Detectors, Water Softner - Owned, Window Coverings
Parking
- Parking description:Garage
- Garage:Yes
- Garage spaces:2
New listings near 3413 Ovids Orchard Drive
- New
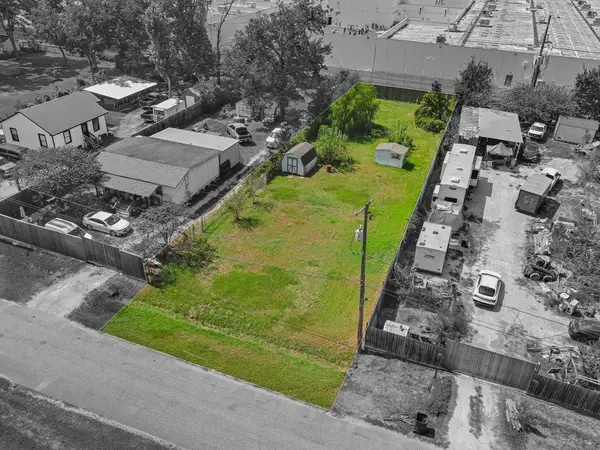 $149,900Active0.26 Acres
15905 Muskegon Street, Houston, TX 77032
MLS# 14343066Listed by: VIVE REALTY LLC - New
 $289,500Active4 beds 3 baths2,853 sq. ft.
5823 Havenwoods, Houston, TX 77066
MLS# 17356168Listed by: RE/MAX SIGNATURE - New
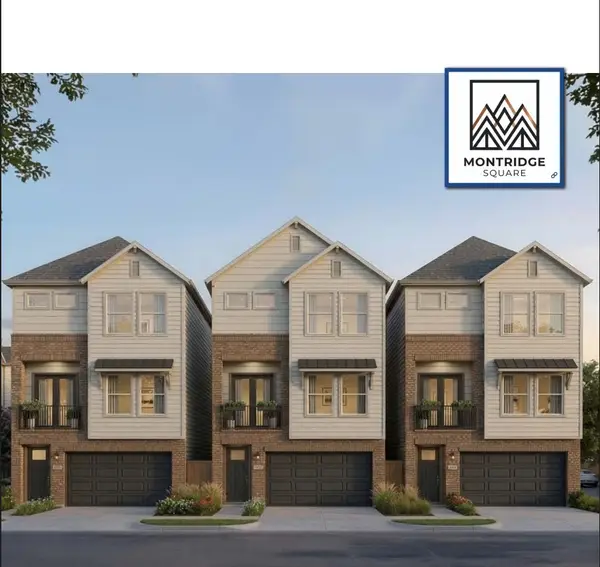 $448,888Active3 beds 4 baths1,927 sq. ft.
9318 Montridge Drive #B, Houston, TX 77080
MLS# 4394665Listed by: NB ELITE REALTY - New
 $68,888Active0.11 Acres
3203 Adelia Street, Houston, TX 77026
MLS# 51142003Listed by: SUMMIT REALTY & ASSOCIATES LLC - New
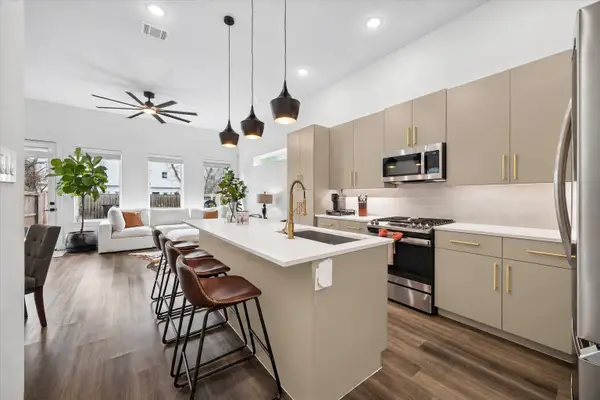 $399,000Active3 beds 4 baths1,794 sq. ft.
5318 Wunder Lane, Houston, TX 77091
MLS# 61452534Listed by: COLDWELL BANKER REALTY - HEIGHTS - New
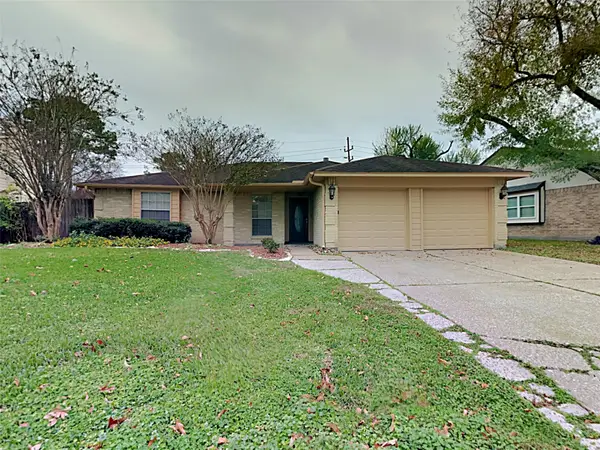 $255,000Active3 beds 2 baths1,918 sq. ft.
7311 El Cresta Drive, Houston, TX 77083
MLS# 80595128Listed by: SOVEREIGN REAL ESTATE GRP - New
 $221,000Active3 beds 3 baths2,111 sq. ft.
12414 Windy Wisp Lane, Houston, TX 77071
MLS# 11072422Listed by: KELLER WILLIAMS MEMORIAL - New
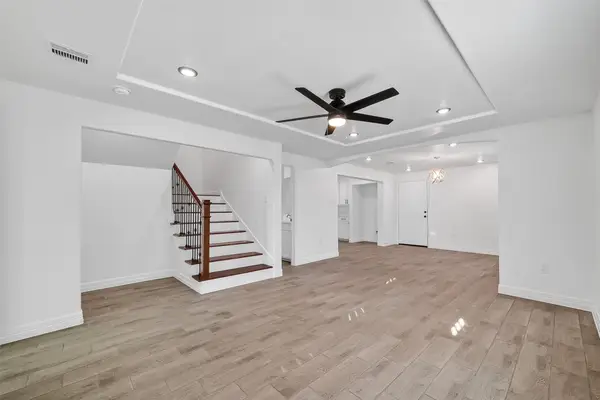 $300,000Active4 beds 3 baths1,738 sq. ft.
3107 Martha Street, Houston, TX 77026
MLS# 1077250Listed by: RA BROKERS - New
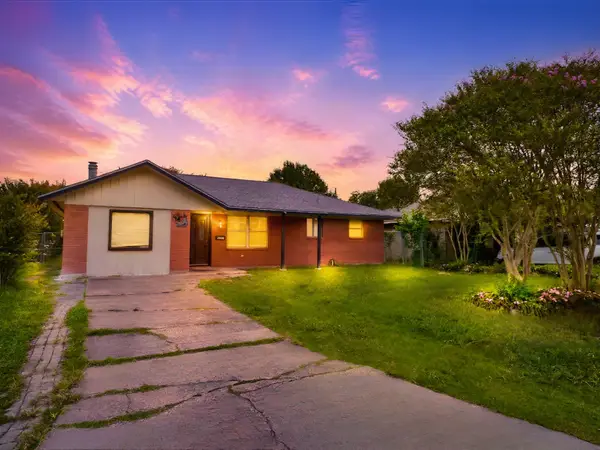 $220,000Active3 beds 2 baths1,454 sq. ft.
12937 Orleans Street, Houston, TX 77015
MLS# 25110404Listed by: HOMESMART - New
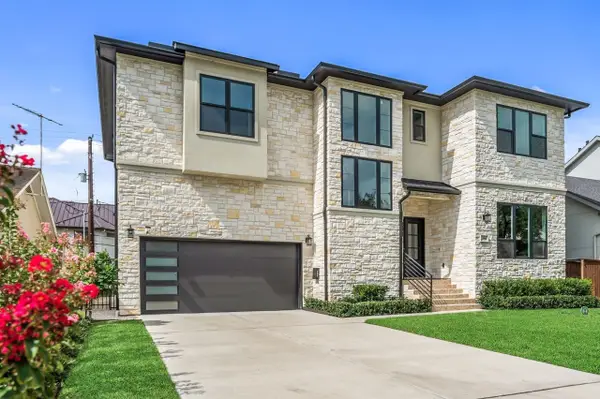 $2,260,000Active4 beds 6 baths4,864 sq. ft.
2046 Macarthur Street, Houston, TX 77030
MLS# 27639385Listed by: HAPPEN HOUSTON


Protect your home and budget from life's surprises with an Assurant Home Warranty, backed by a partner that supports you through every step of homeownership. Explore Plans.
© 2026 Better Homes and Gardens Real Estate LLC. An Anywhere Real Estate company. All rights reserved. Better Homes and Gardens® Real Estate is a registered trademark owned by Meredith Operations Corporation, licensed to Better Homes and Gardens Real Estate LLC and used with permission. Better Homes and Gardens Real Estate LLC fully supports the principles of the Fair Housing Act and the Equal Opportunity Act. Listing information is deemed reliable but is not guaranteed accurate.
Each office is independently owned and operated.
Any services or products provided by third parties are not provided by, affiliated with or related to Better Homes and Gardens Real Estate LLC, or its affiliated companies.