
3418 Piney Forest Drive, Houston, TX 77084
Local realty services provided by:Better Homes and Gardens Real Estate Gary Greene
3418 Piney Forest Drive,Houston, TX 77084
$369,900
- 4 Beds
- 2 Baths
- 2,319 sq. ft.
- Single family
- Active
Listed by: robin inzer
Office: century 21 western realty, inc281-392-9272
MLS#:87185131
Source:HARMLS
Price summary
- Price:$369,900
- Price per sq. ft.:$159.51
- Monthly HOA dues:$56.25
About this home
This stunning home features modern upgrades! The open-concept design centers around a kitchen with a large island, making it the perfect gathering place for family and friends. The formal dining room offers flexibility and could serve as a home office or playroom. The primary suite features French doors to the patio. The primary bath showcases handcrafted wood countertops and a luxurious walk-in shower. The secondary bath is also updated with handcrafted wood countertops and double sinks. Step outside to the oversized covered patio, perfect for morning coffee and relaxing while enjoying the privacy of having no back neighbors. The finished garage is equipped with its own mini-split A/C system, creating the perfect space for a home gym, office, workshop, game room, or hobby area. Located in a community with parks, walking trails, a community pool, swim team, and neighborhood events. Katy ISD schools. Looking for a family compound? The home across the street will be on the market soon!
Contact an agent
Home facts
- Year built:1997
- Subdivision & Development:Barkers Ridge Sec 05
- Listing ID #:87185131
- Updated:August 13, 2026 at 12:14 PM
Rooms and interior
- Bedrooms:4
- Total bathrooms:2
- Full bathrooms:2
- Rooms Total:5
- Flooring:Tile
- Kitchen Description:Dishwasher, Disposal, Microwave
- Living area:2,319 sq. ft.
Heating and cooling
- Cooling:Central Air, Electric
- Heating:Central, Gas
- Central air:Yes
Structure and exterior
- Roof:Composition
- Year built:1997
- Building area:2,319 sq. ft.
- Lot area:0.22 Acres
- Lot Features:Subdivision
- Architectural Style:Traditional
- Construction Materials:Brick, Cement Siding
- Exterior Features:Fence, Patio
- Foundation Description:Slab
- Levels:1 Story
Schools
- High school:MAYDE CREEK HIGH SCHOOL
- Middle school:MAYDE CREEK JUNIOR HIGH SCHOOL
- Elementary school:SCHMALZ ELEMENTARY SCHOOL
Utilities
- Sewer:Public Sewer
Finances and disclosures
- Price:$369,900
- Price per sq. ft.:$159.51
- Tax amount:$7,232 (2025)
Features and amenities
- Appliances:Dishwasher, Disposal, Microwave
- Amenities:Ceiling Fans, High Ceilings, Programmable Thermostat
Parking
- Parking description:Garage, Garage Door Opener, Oversized
- Garage:Yes
- Garage spaces:2
New listings near 3418 Piney Forest Drive
- New
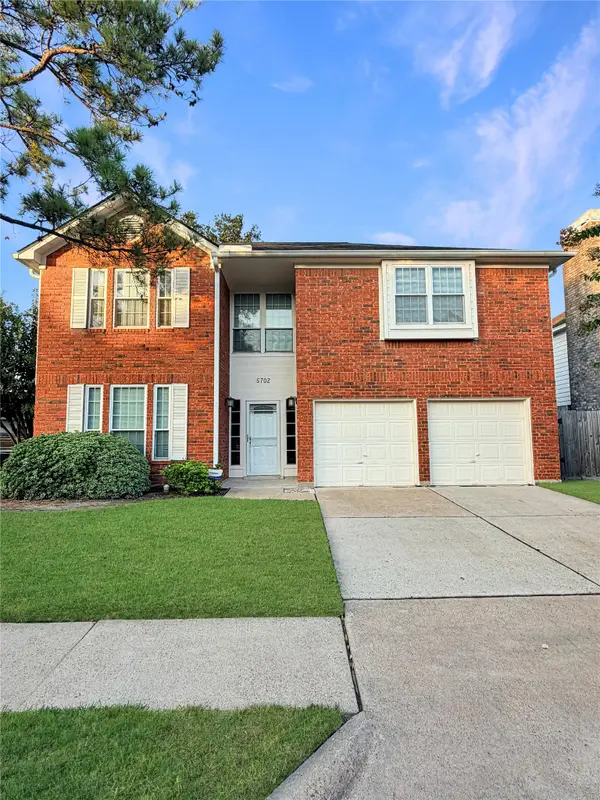 $299,990Active4 beds 3 baths2,615 sq. ft.
5702 E Towerglen Loop, Houston, TX 77084
MLS# 11814310Listed by: REAL BROKER, LLC - New
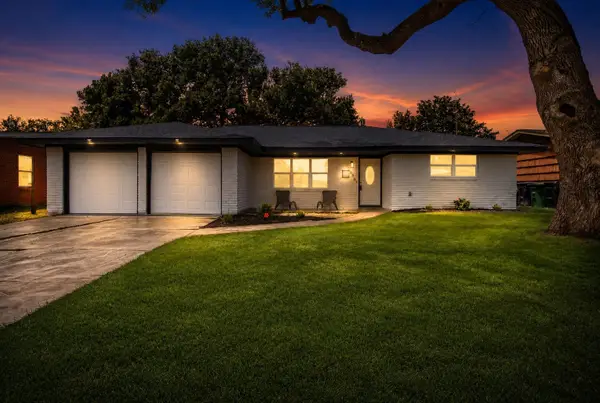 $294,900Active3 beds 2 baths1,502 sq. ft.
5551 Winding Creek Way, Houston, TX 77017
MLS# 12646839Listed by: FRAMEWORK PROPERTIES - New
 $350,000Active2 beds 4 baths1,888 sq. ft.
1818 Wheeler Street, Houston, TX 77004
MLS# 20549036Listed by: REDFIN CORPORATION - New
 $250,000Active3 beds 2 baths1,732 sq. ft.
2518 E Hawthorn Park Court, Houston, TX 77038
MLS# 49054565Listed by: UNITED REAL ESTATE - Open Sun, 2 to 4pmNew
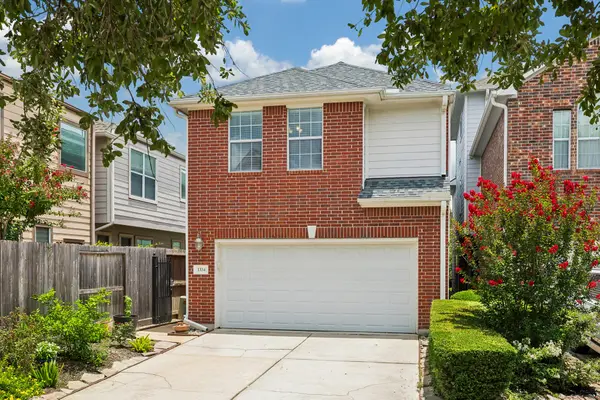 $529,000Active3 beds 3 baths2,762 sq. ft.
1334 Ella Place, Houston, TX 77008
MLS# 54593873Listed by: MOORE REAL ESTATE GROUP, LLC - New
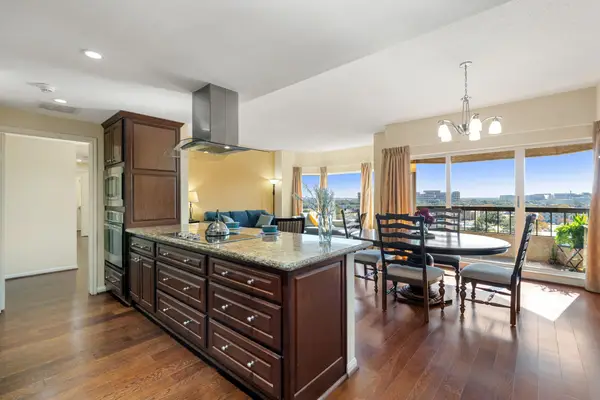 $375,000Active2 beds 2 baths1,250 sq. ft.
2001 Holcombe Boulevard #803, Houston, TX 77030
MLS# 65526607Listed by: REDFIN CORPORATION - New
 $244,900Active3 beds 2 baths1,880 sq. ft.
9426 Nyssa Street, Houston, TX 77078
MLS# 70423079Listed by: CLARK REALTY - New
 $179,000Active2 beds 2 baths1,618 sq. ft.
11526 S Kirkwood Road, Houston, TX 77477
MLS# 91112844Listed by: REALM REAL ESTATE PROFESSIONALS - KATY - Open Sun, 12 to 2pmNew
 $1,050,000Active5 beds 5 baths4,454 sq. ft.
14014 Mulberry River Lane, Houston, TX 77059
MLS# 95033249Listed by: ADAM MANESH, BROKER - New
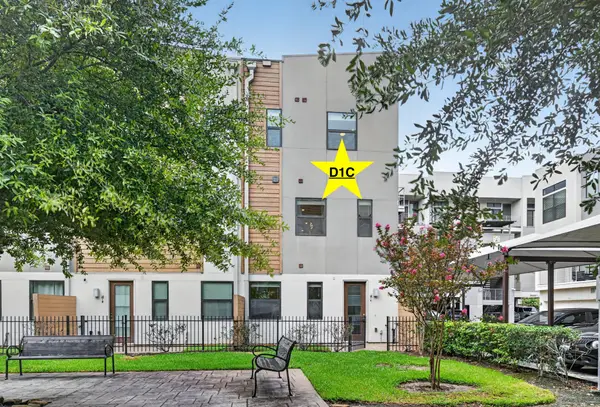 $394,500Active3 beds 4 baths1,685 sq. ft.
2401 Crawford Street #D1C, Houston, TX 77004
MLS# 18329830Listed by: RE/MAX UNIVERSAL


Protect your home and budget from life's surprises with an Assurant Home Warranty, backed by a partner that supports you through every step of homeownership. Explore Plans.
© 2026 Better Homes and Gardens Real Estate LLC. An Anywhere Real Estate company. All rights reserved. Better Homes and Gardens® Real Estate is a registered trademark owned by Meredith Operations Corporation, licensed to Better Homes and Gardens Real Estate LLC and used with permission. Better Homes and Gardens Real Estate LLC fully supports the principles of the Fair Housing Act and the Equal Opportunity Act. Listing information is deemed reliable but is not guaranteed accurate.
Each office is independently owned and operated.
Any services or products provided by third parties are not provided by, affiliated with or related to Better Homes and Gardens Real Estate LLC, or its affiliated companies.