
3430 Dover Valley Drive, Houston, TX 77059
Local realty services provided by:Better Homes and Gardens Real Estate Gary Greene
3430 Dover Valley Drive,Houston, TX 77059
$789,000
- 3 Beds
- 4 Baths
- 2,927 sq. ft.
- Single family
- Active
Upcoming open houses
- Sat, Aug 1501:00 pm - 04:00 pm
Listed by: brenda cheney
Office: keller williams realty clear lake / nasa281-335-0335
MLS#:68926490
Source:HARMLS
Price summary
- Price:$789,000
- Price per sq. ft.:$269.56
- Monthly HOA dues:$174.92
About this home
Nestled within the highly sought-after gated community of The Reserve/ Dover Valley, this luxury home offers an elevated lifestyle defined by privacy, sophistication, & comfort. Thoughtfully designed & beautifully appointed, this 3-bedroom, 1 study, 3.5-bath home blends elegance w. modern amenities to create a truly remarkable living experience.
Designed with everyday living & entertaining in mind, the open concept home flows seamlessly from one inviting space to the next.
The spacious chef-inspired kitchen has premium finishes, generous preparation space, & plenty of room for family & guests to gather.
Outdoors, your own private oasis awaits. Unwind beside the sparkling pool, entertain on the expansive patio, and enjoy outdoor dining from the fully equipped outdoor kitchen. With beautiful views overlooking the community trails, the backyard creates the perfect setting for quiet mornings & unforgettable days & evenings with friends & family. Be sure & see the Improvements Attachment
Contact an agent
Home facts
- Year built:2017
- Subdivision & Development:The Reserve/Clear Lake City
- Listing ID #:68926490
- Updated:August 15, 2026 at 01:23 AM
Rooms and interior
- Bedrooms:3
- Total bathrooms:4
- Full bathrooms:3
- Half bathrooms:1
- Rooms Total:3
- Flooring:Carpet, Wood
- Bathrooms Description:Separate Shower, Soaking Tub
- Kitchen Description:Dishwasher, Disposal, Gas Cooktop, Gas Oven, Kitchen Family Room Combo, Microwave, Pantry, Walk In Pantry
- Living area:2,927 sq. ft.
Heating and cooling
- Cooling:Central Air, Electric
- Heating:Central, Electric
- Central air:Yes
Structure and exterior
- Roof:Composition
- Year built:2017
- Building area:2,927 sq. ft.
- Lot area:0.31 Acres
- Lot Features:Ravine, Side Yard
- Architectural Style:Traditional
- Construction Materials:Stucco
- Exterior Features:Fence, Hot Tub Spa, Outdoor Kitchen, Patio, Porch, Private Yard, Tennis Courts
- Foundation Description:Slab
- Levels:1 Story
Schools
- High school:CLEAR BROOK HIGH SCHOOL
- Middle school:CLEARLAKE INTERMEDIATE SCHOOL
- Elementary school:NORTH POINTE ELEMENTARY SCHOOL
Finances and disclosures
- Price:$789,000
- Price per sq. ft.:$269.56
- Tax amount:$19,868 (2025)
Features and amenities
- Appliances:Dishwasher, Disposal, Gas Cooktop, Gas Oven, Microwave
- Amenities:Ceiling Fans, Controlled Access, Crown Molding, Entrance Foyer, High Ceilings, Security Gate, Smoke Detectors, Window Coverings
- Pool features:Gunite, Heated
Parking
- Parking description:Garage
- Garage:Yes
- Garage spaces:2
New listings near 3430 Dover Valley Drive
- New
 $339,900Active4 beds 3 baths2,373 sq. ft.
7610 Westwind Lane, Houston, TX 77071
MLS# 31694133Listed by: NB ELITE REALTY - New
 $625,000Active3 beds 2 baths2,445 sq. ft.
19003 Buckeye Bough Lane, Houston, TX 77084
MLS# 36156598Listed by: WEEKLEY PROPERTIES BEVERLY BRADLEY - New
 $129,000Active2 beds 1 baths816 sq. ft.
8118 Albacore Drive #7, Houston, TX 77074
MLS# 41140934Listed by: RE/MAX PEARLAND - New
 $1,390,000Active5 beds 4 baths1,484 sq. ft.
3725 Fuqua Street, Houston, TX 77047
MLS# 43180313Listed by: REFUGE GROUP PROPERTIES - New
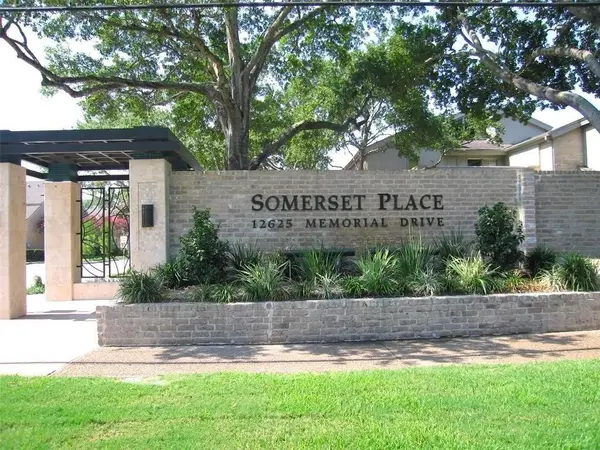 $455,000Active3 beds 3 baths2,420 sq. ft.
12625 Memorial Drive #127, Houston, TX 77024
MLS# 45055968Listed by: HOUSKOR REALTY &MANAGEMENT,LLC - New
 $85,000Active1 beds 1 baths784 sq. ft.
6313 Peacock Hills Drive, Houston, TX 77035
MLS# 51911302Listed by: KELLER WILLIAMS MEMORIAL 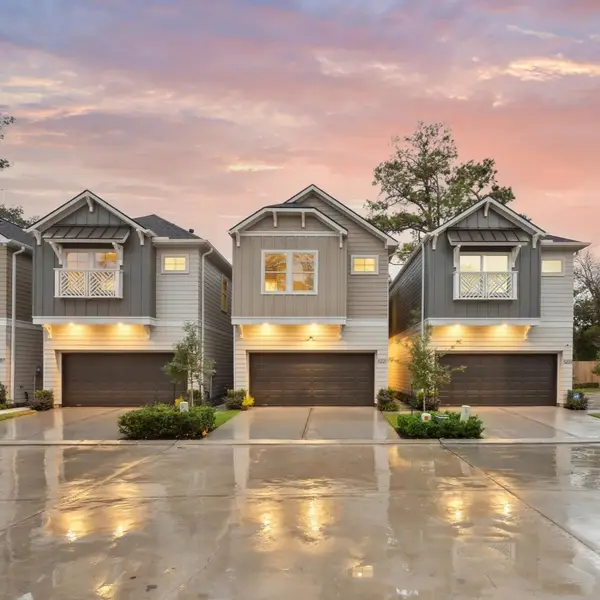 $399,700Pending3 beds 3 baths1,806 sq. ft.
5207 Amber Sunrise Drive, Houston, TX 77018
MLS# 56013412Listed by: OAKHOUSE REAL ESTATE- New
 $420,000Active3 beds 4 baths2,376 sq. ft.
1610 Holman Street, Houston, TX 77004
MLS# 10793360Listed by: KELLER WILLIAMS SIGNATURE - New
 $370,000Active3 beds 3 baths2,465 sq. ft.
5917 Dolores Street #D, Houston, TX 77057
MLS# 13103219Listed by: KELLER WILLIAMS MEMORIAL - Open Sun, 2 to 4pmNew
 $879,000Active3 beds 4 baths3,093 sq. ft.
5821 Winsome Lane, Houston, TX 77057
MLS# 14888766Listed by: VITA REALTY


Protect your home and budget from life's surprises with an Assurant Home Warranty, backed by a partner that supports you through every step of homeownership. Explore Plans.
© 2026 Better Homes and Gardens Real Estate LLC. An Anywhere Real Estate company. All rights reserved. Better Homes and Gardens® Real Estate is a registered trademark owned by Meredith Operations Corporation, licensed to Better Homes and Gardens Real Estate LLC and used with permission. Better Homes and Gardens Real Estate LLC fully supports the principles of the Fair Housing Act and the Equal Opportunity Act. Listing information is deemed reliable but is not guaranteed accurate.
Each office is independently owned and operated.
Any services or products provided by third parties are not provided by, affiliated with or related to Better Homes and Gardens Real Estate LLC, or its affiliated companies.