
3451 Golders Green Drive, Houston, TX 77082
Local realty services provided by:Better Homes and Gardens Real Estate Gary Greene
3451 Golders Green Drive,Houston, TX 77082
$289,900
- 3 Beds
- 2 Baths
- 1,843 sq. ft.
- Single family
- Active
Listed by: reuben reyes
Office: homesmart713-785-6666
MLS#:5774013
Source:HARMLS
Price summary
- Price:$289,900
- Price per sq. ft.:$157.3
- Monthly HOA dues:$29.17
About this home
Step into a home that radiates personality, warmth & good energy! This beauty is anything but ordinary! From the moment you walk in, you’ll feel it! The living room brings the vibe with soaring ceilings & a cozy fireplace for movie nights & relaxed evenings. The kitchen is totally Re-done, the heart of the home & it is designed for real life & real gatherings; The Backyard offers tranquility with beautiful Patio ambient. Walking Distance to Bishop Fiorenza Park. Target, HEB and other major store are within minutes' drive.
Home Generator, never used, stay with new Buyers. Other items staying are Refrigerator, Washer and Dryer.
Contact an agent
Home facts
- Year built:1980
- Listing ID #:5774013
- Updated:July 02, 2026 at 11:49 AM
Rooms and interior
- Bedrooms:3
- Total bathrooms:2
- Full bathrooms:2
- Rooms Total:3
- Kitchen Description:Convection Oven, Dishwasher, Disposal, Free Standing Range, Microwave, Oven
- Living area:1,843 sq. ft.
Heating and cooling
- Cooling:Central Air, Electric
- Heating:Central, Electric
- Central air:Yes
Structure and exterior
- Roof:Composition
- Year built:1980
- Building area:1,843 sq. ft.
- Lot area:0.16 Acres
- Lot Features:Cleared, Subdivision
- Architectural Style:Traditional, Victorian
- Construction Materials:Brick, Cement Siding, Wood Siding
- Exterior Features:Fence, Patio, Private Yard
- Foundation Description:Slab
- Levels:1 Story
Schools
- High school:AISD DRAW
- Middle school:O'DONNELL MIDDLE SCHOOL
- Elementary school:HEFLIN ELEMENTARY SCHOOL
Utilities
- Sewer:Public Sewer
Finances and disclosures
- Price:$289,900
- Price per sq. ft.:$157.3
- Tax amount:$6,054 (2025)
Features and amenities
- Appliances:Convection Oven, Dishwasher, Disposal, Free Standing Range, Microwave, Oven
- Amenities:Ceiling Fans
Parking
- Parking description:Garage
- Garage:Yes
- Garage spaces:2
New listings near 3451 Golders Green Drive
- New
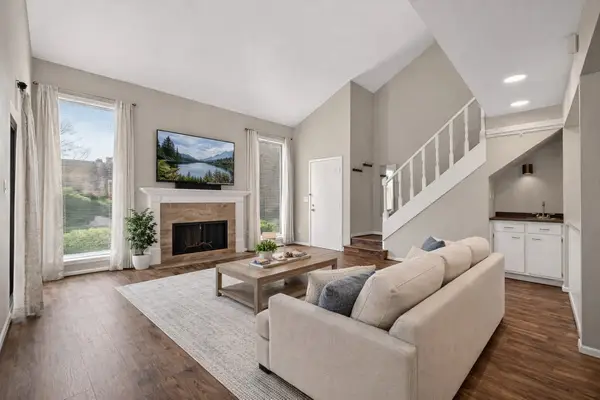 $175,000Active2 beds 2 baths1,362 sq. ft.
8100 Cambridge Street #80, Houston, TX 77054
MLS# 37324916Listed by: FOREVER REALTY, LLC - New
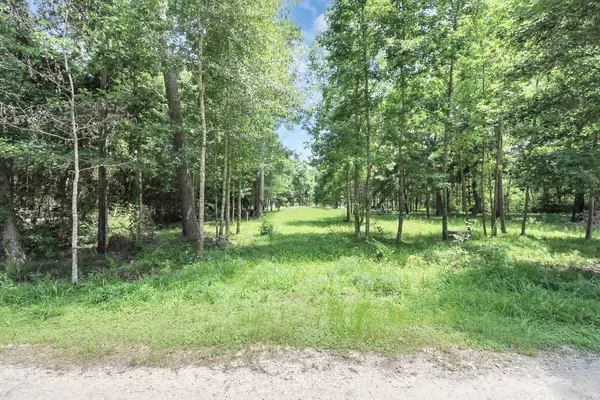 $160,000Active2.15 Acres
00 Golden Lane, Houston, TX 77336
MLS# 42686943Listed by: KELLER WILLIAMS SUMMIT - New
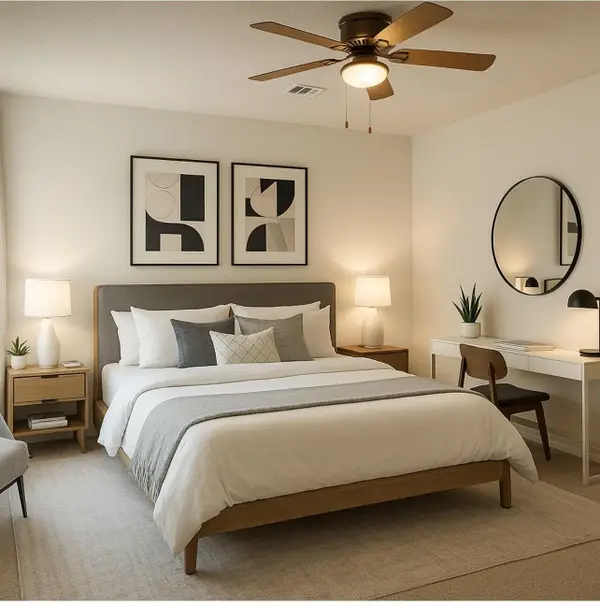 $148,000Active2 beds 2 baths1,231 sq. ft.
12922 Wirevine Lane, Houston, TX 77072
MLS# 45936649Listed by: PRIORITY REALTY - New
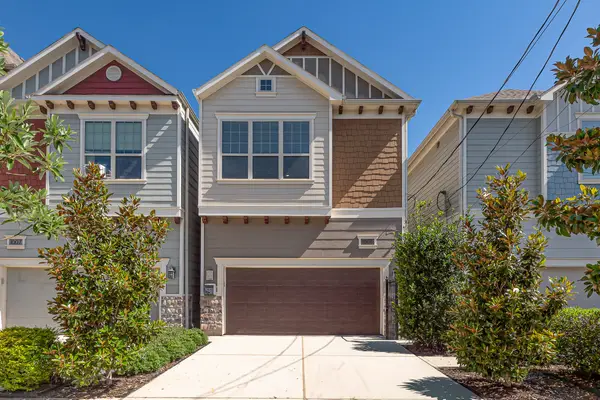 $660,000Active3 beds 3 baths2,200 sq. ft.
1005 W 24th Street, Houston, TX 77008
MLS# 46492311Listed by: COMPASS RE TEXAS, LLC - WEST HOUSTON - New
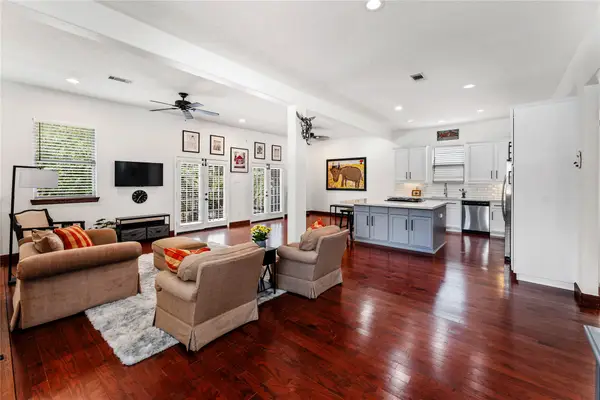 $699,900Active3 beds 2 baths2,042 sq. ft.
415 W 8th Street, Houston, TX 77007
MLS# 55996520Listed by: SERHANT TEXAS, LLC - New
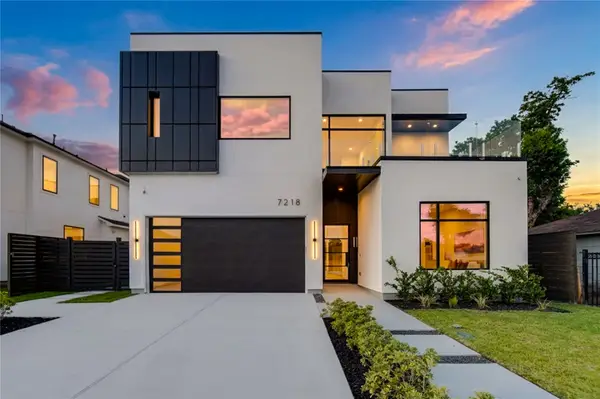 $1,800,000Active4 beds 5 baths5,300 sq. ft.
7218 Schiller Street, Houston, TX 77055
MLS# 56342406Listed by: EXP REALTY LLC - New
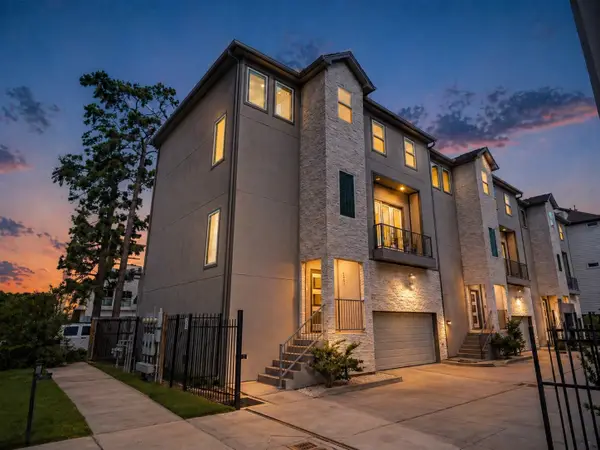 $519,900Active3 beds 4 baths2,578 sq. ft.
1565 W 22nd Street, Houston, TX 77008
MLS# 64416482Listed by: BROOKS BALLARD INTERNATIONAL REAL ESTATE - New
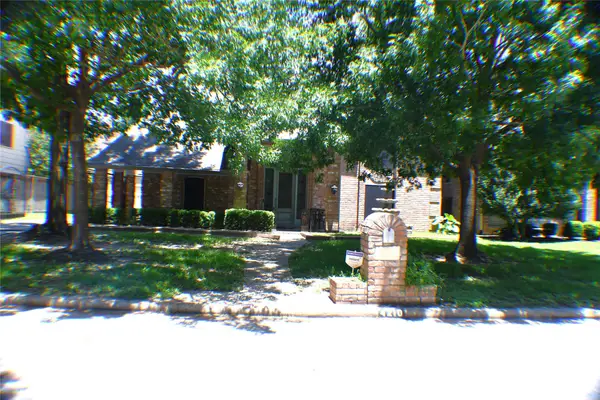 $350,000Active5 beds 4 baths3,538 sq. ft.
4210 Bayglen Court, Houston, TX 77068
MLS# 65245681Listed by: 5TH STREAM REALTY - New
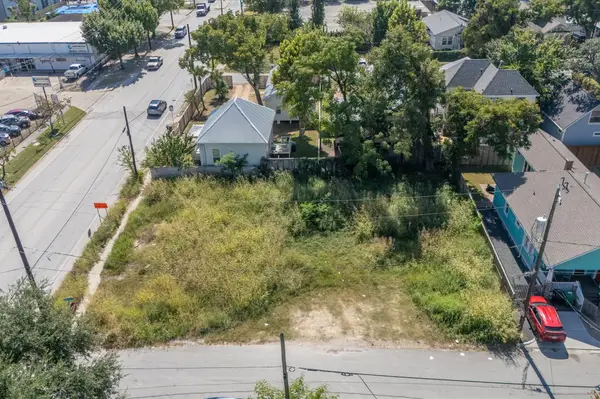 $599,900Active0 Acres
2109 Houston Avenue, Houston, TX 77007
MLS# 73763411Listed by: CITIQUEST PROPERTIES - New
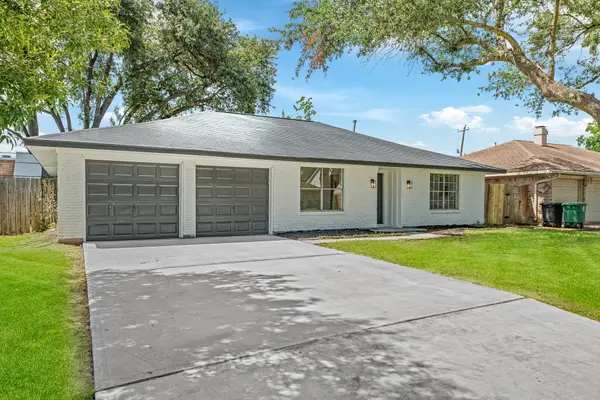 $279,200Active4 beds 2 baths1,770 sq. ft.
111 Princess Drive, Houston, TX 77034
MLS# 7697999Listed by: THE REALTORS NETWORK


Protect your home and budget from life's surprises with an Assurant Home Warranty, backed by a partner that supports you through every step of homeownership. Explore Plans.
© 2026 Better Homes and Gardens Real Estate LLC. An Anywhere Real Estate company. All rights reserved. Better Homes and Gardens® Real Estate is a registered trademark owned by Meredith Operations Corporation, licensed to Better Homes and Gardens Real Estate LLC and used with permission. Better Homes and Gardens Real Estate LLC fully supports the principles of the Fair Housing Act and the Equal Opportunity Act. Listing information is deemed reliable but is not guaranteed accurate.
Each office is independently owned and operated.
Any services or products provided by third parties are not provided by, affiliated with or related to Better Homes and Gardens Real Estate LLC, or its affiliated companies.