
3502 Ashton Park Drive, Houston, TX 77082
Local realty services provided by:Better Homes and Gardens Real Estate Gary Greene
3502 Ashton Park Drive,Houston, TX 77082
- 4 Beds
- 4 Baths
- - sq. ft.
- Single family
- Sold
Listed by: hussein hussein
Office: nextgen real estate properties346-888-2525
MLS#:51091583
Source:HARMLS
Sorry, we are unable to map this address
Price summary
- Price:
- Monthly HOA dues:$54.58
About this home
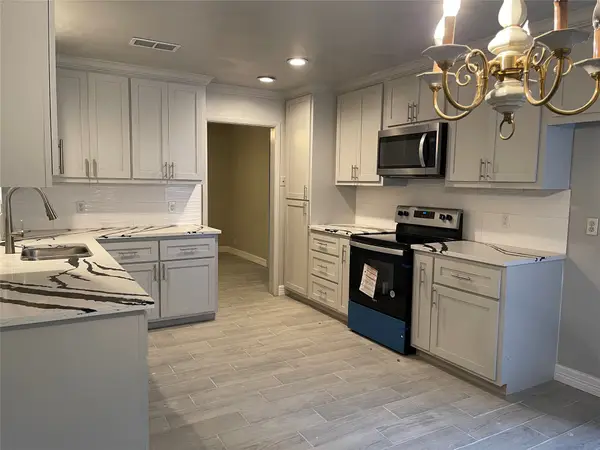
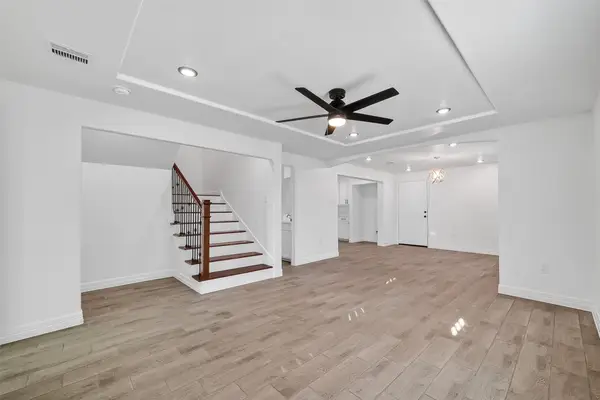
This corner-lot property offers strong bones, great layout, and excellent location. The first floor features a large primary suite, wood-paneled study, and open living areas, plus a spacious game room upstairs. Covered back patio with ceiling fans. Refrigerator stays. Quick access to Westpark Tollway and Beltway 8. highly desirable rental and resale location. Foundation and termite repairs have been completed in the past. The exterior got also a fresh paint! Great house waiting on a new family to call it home!
Contact an agent
Home facts
- Year built:1982
- Listing ID #:51091583
- Updated:July 10, 2026 at 05:24 AM
Rooms and interior
- Bedrooms:4
- Total bathrooms:4
- Full bathrooms:3
- Half bathrooms:1
- Rooms Total:7
- Flooring:Laminate
- Kitchen Description:Dishwasher, Disposal, Gas Oven, Granite Counters, Microwave, Refrigerator
Heating and cooling
- Cooling:Central Air, Electric
- Heating:Central, Gas
- Central air:Yes
Structure and exterior
- Roof:Composition
- Year built:1982
- Lot Features:Corner Lot
- Architectural Style:Traditional
- Construction Materials:Brick, Cement Siding
- Exterior Features:Fence, Private Yard
- Foundation Description:Slab
- Levels:2 Stories
Schools
- High school:AISD DRAW
- Middle school:O'DONNELL MIDDLE SCHOOL
- Elementary school:HEFLIN ELEMENTARY SCHOOL
Utilities
- Sewer:Public Sewer
Finances and disclosures
- Price:
- Tax amount:$8,579 (2025)
Features and amenities
- Appliances:Dishwasher, Disposal, Dryer, Gas Oven, Microwave, Refrigerator, Washer
- Laundry features:Dryer, Washer
- Amenities:Ceiling Fans, Entrance Foyer
Parking
- Parking description:Driveway, Garage, Garage Door Opener
- Garage:Yes
- Garage spaces:2
New listings near 3502 Ashton Park Drive
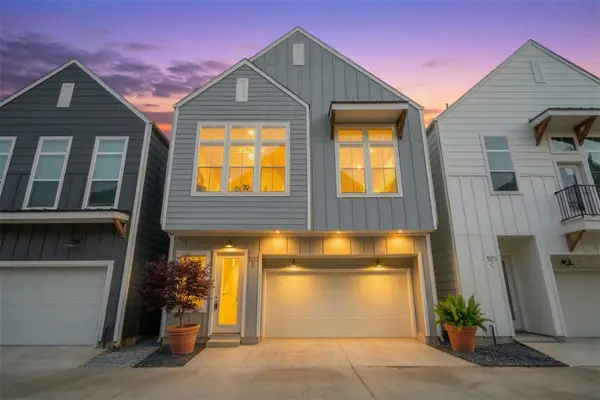 $320,000Pending3 beds 3 baths1,873 sq. ft.
5229 Hillman Street #B, Houston, TX 77023
MLS# 88419189Listed by: TROTWOOD REALTY- New
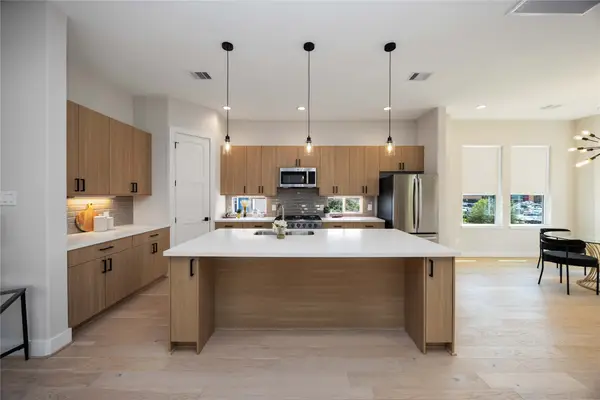 $468,000Active3 beds 4 baths2,160 sq. ft.
2507 N Macgregor Way, Houston, TX 77004
MLS# 17906410Listed by: COLLECTIVE REALTY CO. - New
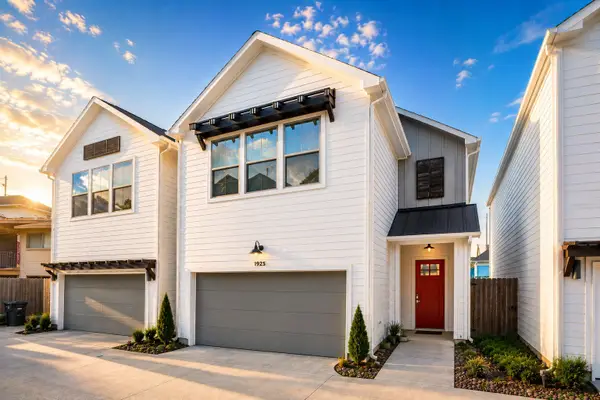 $345,000Active3 beds 3 baths1,680 sq. ft.
1925 Gano Street, Houston, TX 77009
MLS# 19727418Listed by: ORCHARD BROKERAGE - New
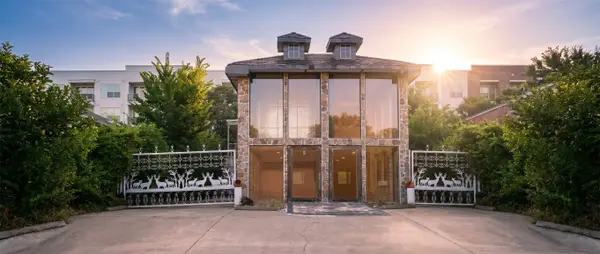 $3,250,000Active8 beds 7 baths6,578 sq. ft.
5 Briar Dale Court, Houston, TX 77027
MLS# 24437933Listed by: DALTON WADE INC - New
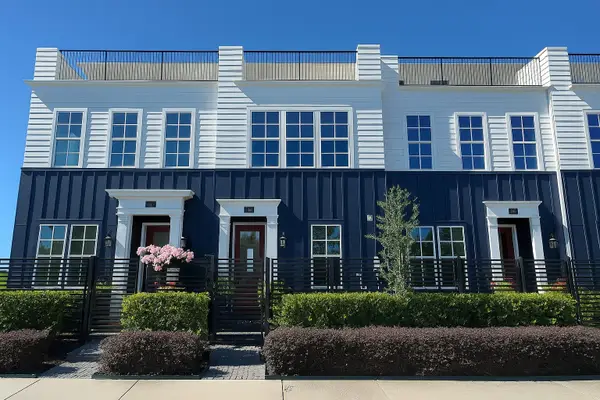 $445,000Active3 beds 4 baths1,974 sq. ft.
739 Bringhurst Street, Houston, TX 77020
MLS# 25629320Listed by: INTOWN HOMES - New
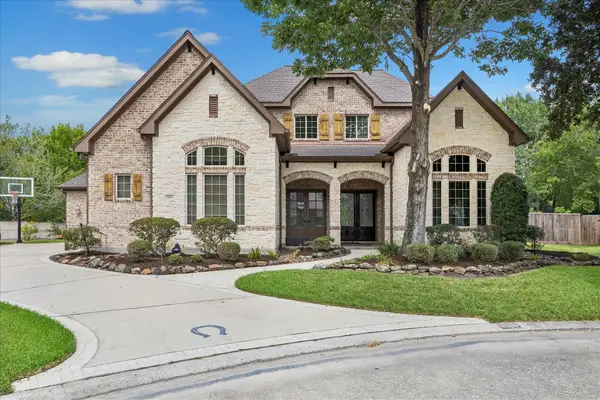 $925,000Active5 beds 5 baths4,254 sq. ft.
1518 Graystone Creek Court, Kingwood, TX 77345
MLS# 67072416Listed by: EXP REALTY LLC - New
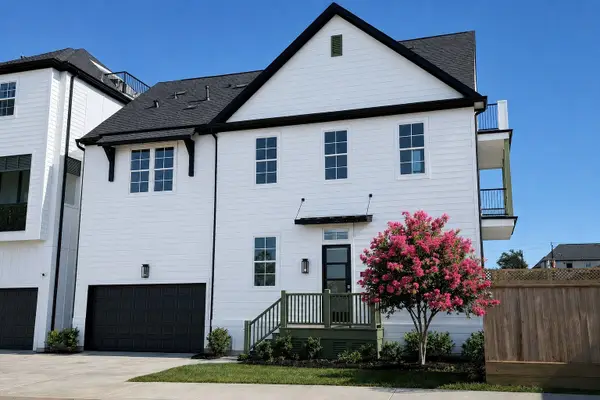 $699,900Active4 beds 5 baths3,010 sq. ft.
11061 Chatterton Drive, Houston, TX 77043
MLS# 90103991Listed by: INTOWN HOMES - New
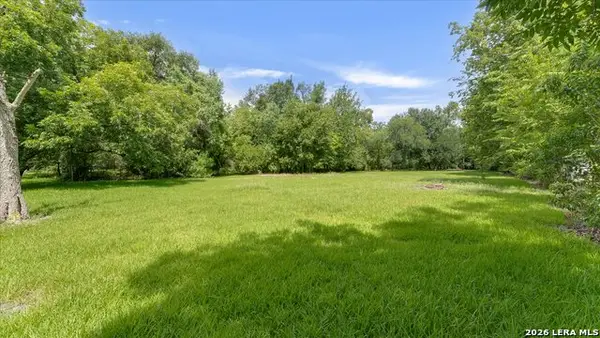 $180,000Active0.64 Acres
7129 Fauna St, Houston, TX 77061
MLS# 1999103Listed by: TEXAS ALLY REAL ESTATE GROUP - New
 $489,000Active3 beds 2 baths1,693 sq. ft.
5131 Indigo Street, Houston, TX 77096
MLS# 27904331Listed by: HOMESMART - New
 $307,000Active4 beds 3 baths1,738 sq. ft.
3107 Martha Street, Houston, TX 77026
MLS# 50442701Listed by: RA BROKERS


Protect your home and budget from life's surprises with an Assurant Home Warranty, backed by a partner that supports you through every step of homeownership. Explore Plans.
© 2026 Better Homes and Gardens Real Estate LLC. An Anywhere Real Estate company. All rights reserved. Better Homes and Gardens® Real Estate is a registered trademark owned by Meredith Operations Corporation, licensed to Better Homes and Gardens Real Estate LLC and used with permission. Better Homes and Gardens Real Estate LLC fully supports the principles of the Fair Housing Act and the Equal Opportunity Act. Listing information is deemed reliable but is not guaranteed accurate.
Each office is independently owned and operated.
Any services or products provided by third parties are not provided by, affiliated with or related to Better Homes and Gardens Real Estate LLC, or its affiliated companies.