
3504 Lynette Cove Place, Houston, TX 77018
Local realty services provided by:Better Homes and Gardens Real Estate Hometown
Listed by: shahin naghavi, karen richards
Office: exp realty llc.888-519-7431
MLS#:46925231
Source:HARMLS
Price summary
- Price:$645,000
- Price per sq. ft.:$260.92
About this home
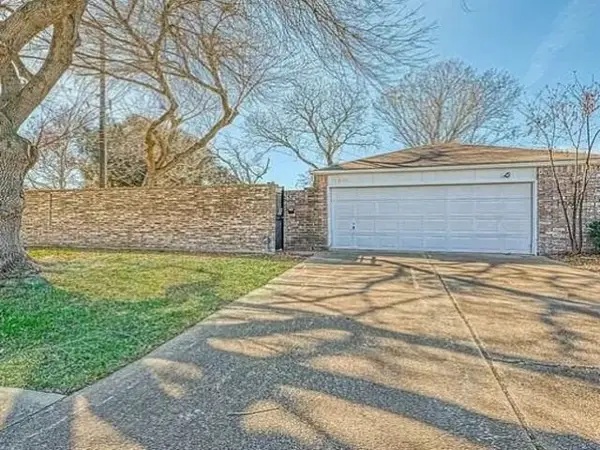
Welcome to this stunning home in the highly desirable Oak Forest area. This two-story residence features three spacious bedrooms, two and a half baths, a dedicated first-floor study, and a generous upstairs game room, offering living spaces for today’s lifestyle. The open-concept floor plan is filled with natural light and seamlessly connects the living area, formal dining space, and a beautifully appointed island kitchen featuring quartz countertops, a gas range, a walk-in pantry, and abundant cabinetry for ample storage. The private primary suite serves as a relaxing retreat, complete with an ensuite bath featuring dual vanities, a separate shower, and a spacious walk-in closet. Step outside to an oversized backyard with plenty of room for entertaining, outdoor activities, or pets. Complete with a two-car attached garage and private driveway, this home offers exceptional comfort and convenience, just minutes from shopping, dining, major highways, and all that Houston has to offer.
Contact an agent
Home facts
- Year built:2023
- Subdivision & Development:East Judiway Court
- Listing ID #:46925231
- Updated:September 14, 2026 at 03:59 PM
Rooms and interior
- Bedrooms:3
- Total bathrooms:3
- Full bathrooms:2
- Half bathrooms:1
- Rooms Total:8
- Flooring:Carpet, Tile, Wood
- Dining Description:Living Dining Room
- Bathrooms Description:Tub Shower
- Kitchen Description:Breakfast Bar, Dishwasher, Disposal, Gas Oven, Gas Range, Kitchen Family Room Combo, Kitchen Island, Microwave, Quartz Counters, Walk In Pantry
- Living area:2,472 sq. ft.
Heating and cooling
- Cooling:Central Air, Electric
- Heating:Central, Gas
- Central air:Yes
Structure and exterior
- Roof:Composition
- Year built:2023
- Building area:2,472 sq. ft.
- Lot area:0.1 Acres
- Lot Features:Corner Lot, Side Yard
- Architectural Style:Traditional
- Construction Materials:Cement Siding
- Exterior Features:Fence, Private Yard
- Foundation Description:Slab
- Levels:2 Stories
Schools
- High school:WALTRIP HIGH SCHOOL
- Middle school:BLACK MIDDLE SCHOOL
- Elementary school:OAK FOREST ELEMENTARY SCHOOL (HOUSTON)
Utilities
- Sewer:Public Sewer
Finances and disclosures
- Price:$645,000
- Price per sq. ft.:$260.92
- Tax amount:$12,696 (2025)
Features and amenities
- Appliances:Dishwasher, Disposal, Gas Oven, Gas Range, Microwave
- Amenities:Ceiling Fans, Crown Molding, High Ceilings, Low Emissivity Windows, Programmable Thermostat
Parking
- Parking description:Driveway, Garage
- Garage:Yes
- Garage spaces:2
New listings near 3504 Lynette Cove Place
- New
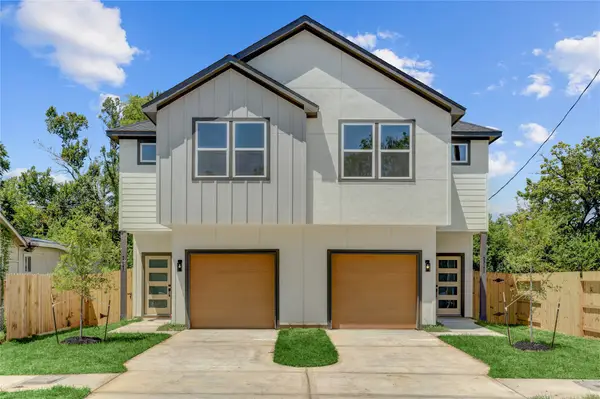 $539,900Active-- beds -- baths
5317 Nielan Street, Houston, TX 77028
MLS# 10659154Listed by: COMPASS RE TEXAS, LLC - HOUSTON - New
 $2,100,000Active4 beds 6 baths6,848 sq. ft.
1418 Huge Oaks, Houston, TX 77055
MLS# 17835460Listed by: TADA REALTY GROUP - New
 $299,900Active3 beds 3 baths1,836 sq. ft.
11414 Velvet Field Drive, Houston, TX 77047
MLS# 18184351Listed by: CENTURY COMMUNITIES - New
 $334,000Active3 beds 3 baths1,806 sq. ft.
14107 Bridgeport, Houston, TX 77047
MLS# 39697603Listed by: NAN & COMPANY PROPERTIES - CORPORATE OFFICE (HEIGHTS) - New
 $474,000Active4 beds 3 baths1,048 sq. ft.
1502 Tabor Street, Houston, TX 77009
MLS# 41538316Listed by: COLDWELL BANKER REALTY - HEIGHTS - New
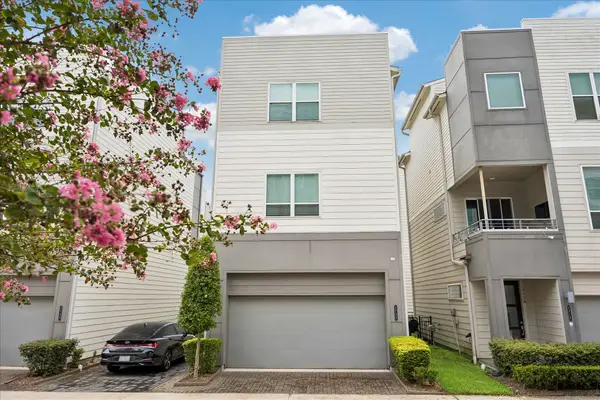 $335,000Active3 beds 4 baths1,858 sq. ft.
2722 Eado Edge Court, Houston, TX 77020
MLS# 44348916Listed by: MARTHA TURNER SOTHEBY'S INTERNATIONAL REALTY - MEMORIAL - New
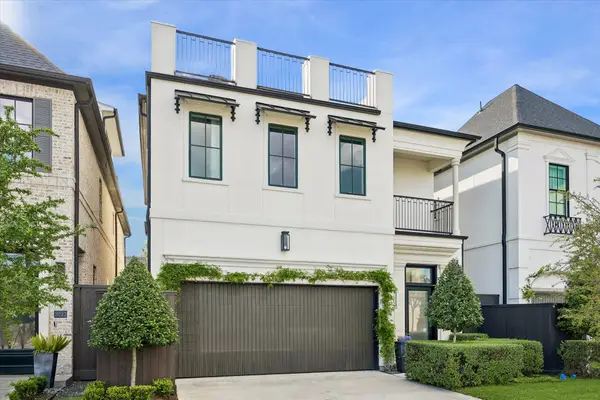 $1,548,000Active4 beds 5 baths4,100 sq. ft.
3020 Lake Street, Houston, TX 77098
MLS# 49557630Listed by: MARTHA TURNER SOTHEBY'S INTERNATIONAL REALTY - New
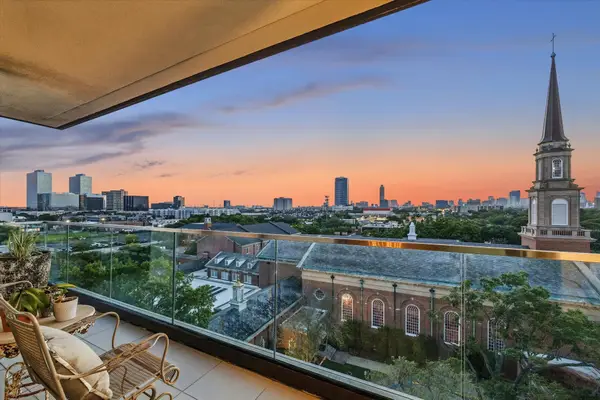 $2,849,000Active2 beds 4 baths3,198 sq. ft.
3433 Westheimer Road #706, Houston, TX 77027
MLS# 56317675Listed by: COMPASS RE TEXAS, LLC - HOUSTON - New
 $304,900Active4 beds 3 baths1,556 sq. ft.
3312 Vine Terrace Trace, Houston, TX 77047
MLS# 56600787Listed by: CENTURY COMMUNITIES - New
 $199,900Active3 beds 2 baths1,634 sq. ft.
3610 Vineyard Drive, Houston, TX 77082
MLS# 60033064Listed by: SIERRA VISTA REALTY LLC


Protect your home and budget from life's surprises with an Assurant Home Warranty, backed by a partner that supports you through every step of homeownership. Explore Plans.
© 2026 Better Homes and Gardens Real Estate LLC. An Anywhere Real Estate company. All rights reserved. Better Homes and Gardens® Real Estate is a registered trademark owned by Meredith Operations Corporation, licensed to Better Homes and Gardens Real Estate LLC and used with permission. Better Homes and Gardens Real Estate LLC fully supports the principles of the Fair Housing Act and the Equal Opportunity Act. Listing information is deemed reliable but is not guaranteed accurate.
Each office is independently owned and operated.
Any services or products provided by third parties are not provided by, affiliated with or related to Better Homes and Gardens Real Estate LLC, or its affiliated companies.