
3522 Mattingham Drive, Houston, TX 77066
Local realty services provided by:Better Homes and Gardens Real Estate Hometown
3522 Mattingham Drive,Houston, TX 77066
- 3 Beds
- 2 Baths
- - sq. ft.
- Single family
- Sold
Listed by: leticia rodriguez
Office: homesmart713-785-6666
MLS#:6393999
Source:HARMLS
Sorry, we are unable to map this address
Price summary
- Price:
- Monthly HOA dues:$20.83
About this home
REMODELED IN 2020! CUL-DE-SAC STREET. This home has all the updates you want at a great price! You will feel like you're walking into a new home. Per seller, remodel included: roof ('20), HVAC ('20), PEX plumbing, copper wiring, white cabinets with soft-close drawers, quartz counters, stainless appliances, under mount sink, walk-in shower in the primary bathroom. Other great features include gorgeous wood-look tile flooring, high ceiling, contemporary ceiling fans and fixtures, cozy fireplace, two-inch blinds. The utility room is located in the home. You get a large yard with an extended patio. Quick access to Beltway 8, 249, I-45, Bush Intercontinental Airport, I-59, The Woodlands, and downtown Houston. TOUR THIS HOME TODAY!
Contact an agent
Home facts
- Year built:1982
- Subdivision & Development:Northcliffe Manor Sec 02 Prcl
- Listing ID #:6393999
- Updated:September 19, 2026 at 05:27 AM
Rooms and interior
- Bedrooms:3
- Total bathrooms:2
- Full bathrooms:2
- Rooms Total:3
- Flooring:Carpet, Tile
- Bathrooms Description:Tub Shower
- Kitchen Description:Dishwasher, Disposal, Gas Oven, Gas Range, Microwave
Heating and cooling
- Cooling:Central Air, Electric
- Heating:Central, Gas
- Central air:Yes
Structure and exterior
- Roof:Composition
- Year built:1982
- Lot Features:Cul De Sac, Subdivision
- Architectural Style:Traditional
- Construction Materials:Brick, Cement Siding, Wood Siding
- Exterior Features:Fence, Patio
- Foundation Description:Slab
- Levels:1 Story
Schools
- High school:KLEIN FOREST HIGH SCHOOL
- Middle school:WUNDERLICH INTERMEDIATE SCHOOL
- Elementary school:MCDOUGLE ELEMENTARY SCHOOL
Utilities
- Sewer:Public Sewer
Finances and disclosures
- Price:
- Tax amount:$5,098 (2025)
Features and amenities
- Appliances:Dishwasher, Disposal, Gas Oven, Gas Range, Microwave
- Amenities:High Ceilings, Low Emissivity Windows, Window Coverings
Parking
- Parking description:Driveway, Garage, Garage Door Opener
- Garage:Yes
- Garage spaces:2
New listings near 3522 Mattingham Drive
- New
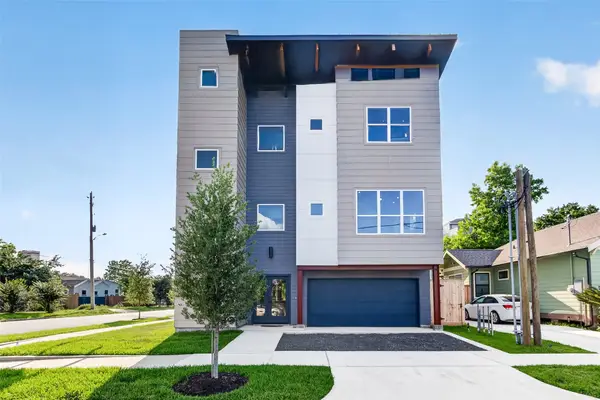 $509,900Active3 beds 4 baths2,248 sq. ft.
126 Sidney Street, Houston, TX 77003
MLS# 10813283Listed by: COMPASS RE TEXAS, LLC - HOUSTON - New
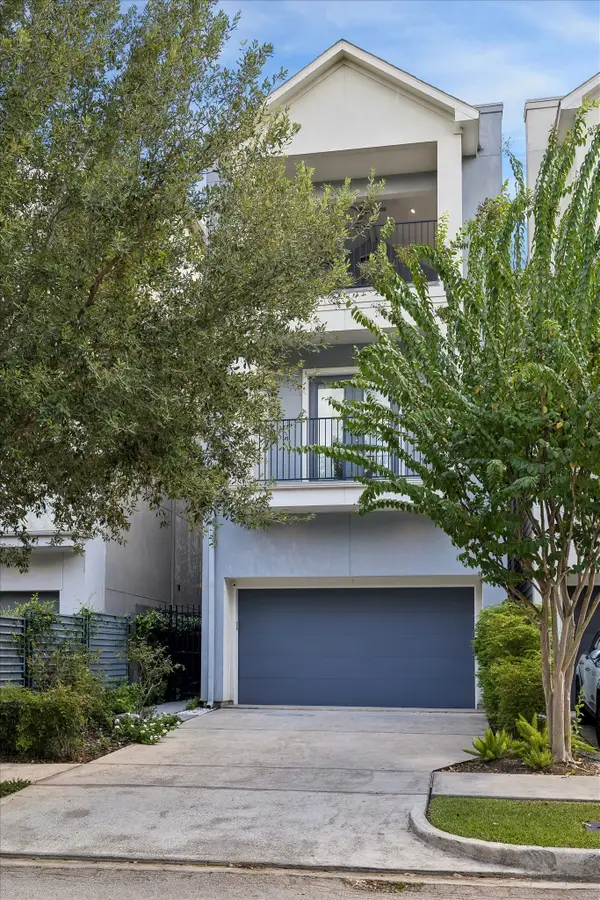 $925,000Active3 beds 5 baths3,329 sq. ft.
305 Peden Street, Houston, TX 77006
MLS# 33943996Listed by: MARTHA TURNER SOTHEBY'S INTERNATIONAL REALTY - New
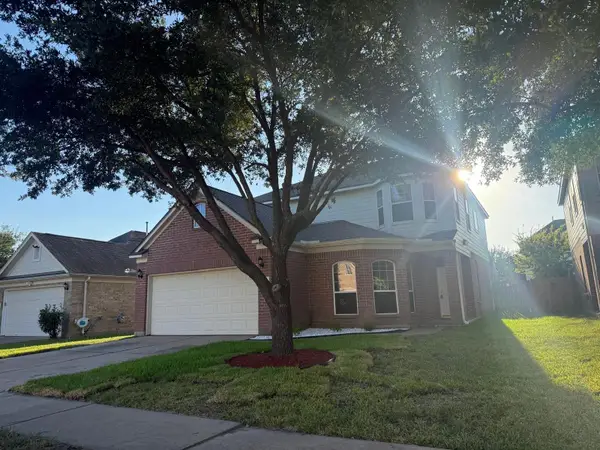 $305,000Active4 beds 3 baths2,368 sq. ft.
2707 Oak Ridge Park Drive, Houston, TX 77084
MLS# 72748899Listed by: RANDOW PROPERTIES - New
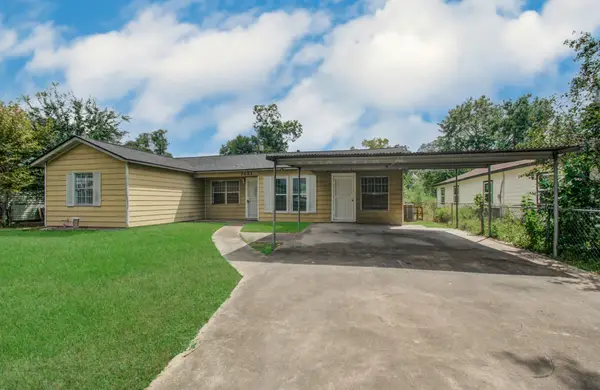 $169,000Active3 beds 2 baths1,120 sq. ft.
7622 Delavan Drive, Houston, TX 77028
MLS# 88236240Listed by: ROCKET REALTORS - New
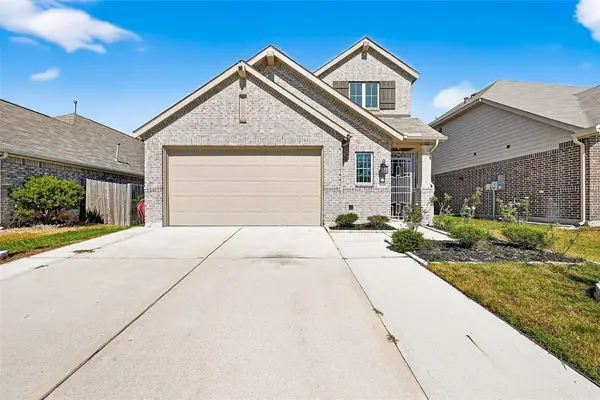 $349,990Active4 beds 3 baths2,472 sq. ft.
5018 Chestnut Orchard Drive, Houston, TX 77066
MLS# 10552111Listed by: L&D REALTY, LLC - New
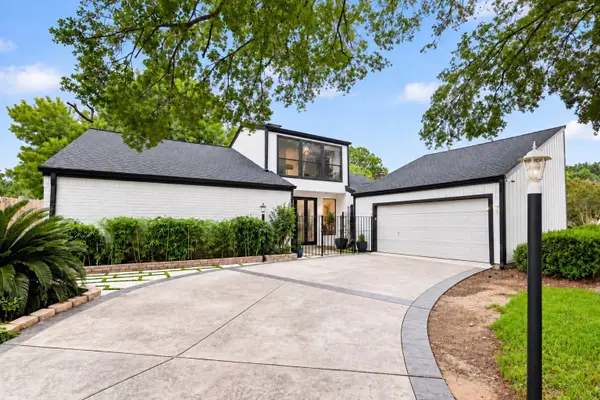 $546,900Active4 beds 3 baths2,602 sq. ft.
1515 Haven Lock Drive, Houston, TX 77077
MLS# 23643724Listed by: GREATLAND LIVING - New
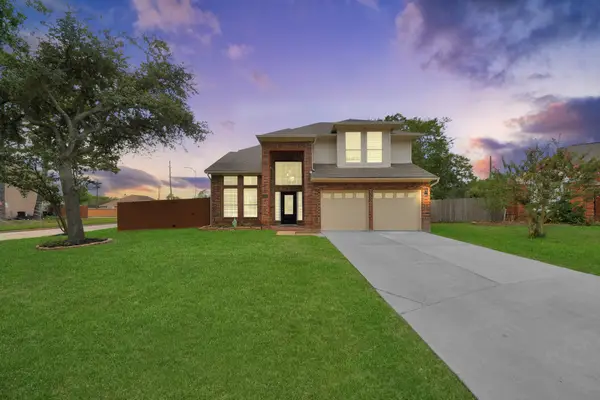 $330,000Active4 beds 3 baths2,620 sq. ft.
6103 Cape Henry Lane, Houston, TX 77084
MLS# 54103326Listed by: WHITE PICKET REALTY LLC - New
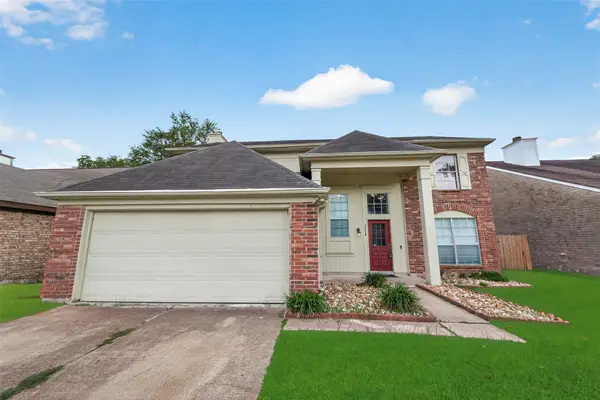 $278,000Active4 beds 3 baths1,970 sq. ft.
10115 Storm Meadow Drive, Houston, TX 77064
MLS# 1051476Listed by: WILSON REALTY & INV GRP, LLC - New
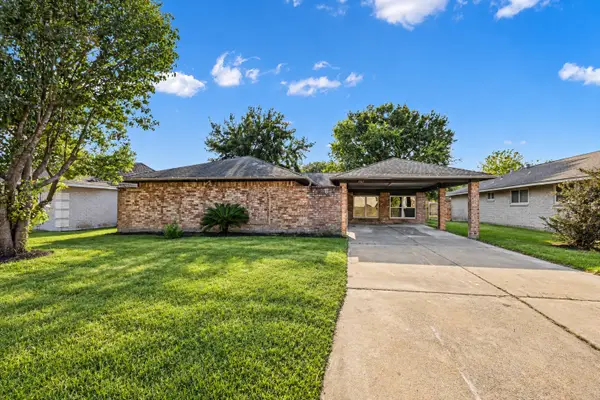 $255,000Active4 beds 2 baths1,846 sq. ft.
5507 Bertellis Lane, Houston, TX 77091
MLS# 20801617Listed by: BLUEHORN REALTY, LLC - New
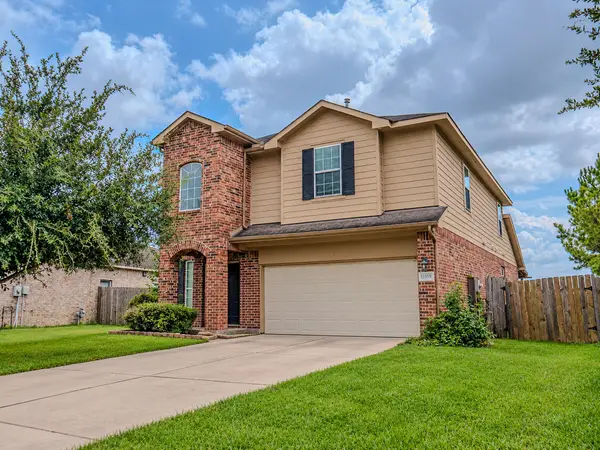 $305,000Active4 beds 3 baths3,012 sq. ft.
12559 Colony Hill Lane, Houston, TX 77014
MLS# 59186260Listed by: LPT REALTY, LLC


Protect your home and budget from life's surprises with an Assurant Home Warranty, backed by a partner that supports you through every step of homeownership. Explore Plans.
© 2026 Better Homes and Gardens Real Estate LLC. An Anywhere Real Estate company. All rights reserved. Better Homes and Gardens® Real Estate is a registered trademark owned by Meredith Operations Corporation, licensed to Better Homes and Gardens Real Estate LLC and used with permission. Better Homes and Gardens Real Estate LLC fully supports the principles of the Fair Housing Act and the Equal Opportunity Act. Listing information is deemed reliable but is not guaranteed accurate.
Each office is independently owned and operated.
Any services or products provided by third parties are not provided by, affiliated with or related to Better Homes and Gardens Real Estate LLC, or its affiliated companies.