
3526 Napavine Lane, Houston, TX 77008
Local realty services provided by:Better Homes and Gardens Real Estate Hometown
3526 Napavine Lane,Houston, TX 77008
- 3 Beds
- 3 Baths
- - sq. ft.
- Single family
- Sold
Listed by: sarah refuerzo
Office: united real estate713-965-7165
MLS#:61913559
Source:HARMLS
Sorry, we are unable to map this address
Price summary
- Price:
- Monthly HOA dues:$266.67
About this home
Welcome to this pristine three-story David Weekley home in a gated community. The vibe is fresh and modern with soaring ceilings, ample natural light, and an open layout that feels bright, easy, and luxe. First-floor suite is perfect for guests or a home office. The sleek kitchen which opens up to the living room, delivers an oversized island and stainless appliances. Enjoy your morning coffee and never miss a single golden hour on the private balcony overlooking a manicured and well-kept community. Past the third floor loft overlooking the downstairs living room, you'll find the spacious master bedroom featuring tall windows that reach the soaring ceilings as well as a spa-like bath, walk-in closet, dual sinks and separate tub and shower. Residents can enjoy the piece of mind of a gated community that offers a reflection pool, outdoor lounge area, and dog park. Perfectly located minutes from Downtown, Memorial Park, Galleria, I-10, 610, 290, and top shops and restaurants.
Contact an agent
Home facts
- Year built:2018
- Subdivision & Development:Reserve/Washington
- Listing ID #:61913559
- Updated:September 14, 2026 at 05:28 AM
Rooms and interior
- Bedrooms:3
- Total bathrooms:3
- Full bathrooms:3
- Rooms Total:5
- Flooring:Carpet, Tile, Wood
- Bathrooms Description:Separate Shower
- Kitchen Description:Dishwasher, Disposal, Electric Cooktop, Electric Oven, Granite Counters, Microwave, Pantry, Refrigerator
Heating and cooling
- Cooling:Central Air, Electric
- Heating:Central, Gas
- Central air:Yes
Structure and exterior
- Roof:Composition
- Year built:2018
- Lot Features:Subdivision
- Construction Materials:Stucco
- Exterior Features:Balcony, Fence, Fully Fenced, Private Yard
- Foundation Description:Pillar Post Pier
- Levels:3 Stories
Schools
- High school:WALTRIP HIGH SCHOOL
- Middle school:BLACK MIDDLE SCHOOL
- Elementary school:SINCLAIR ELEMENTARY SCHOOL (HOUSTON)
Finances and disclosures
- Price:
- Tax amount:$9,541 (2025)
Features and amenities
- Appliances:Dishwasher, Disposal, Dryer, Electric Cooktop, Electric Oven, Microwave, Refrigerator, Washer
- Laundry features:Dryer, Washer
- Amenities:Balcony, Ceiling Fans, Controlled Access, Gated, High Ceilings, Low Emissivity Windows, Programmable Thermostat, Smoke Detectors, Window Coverings
Parking
- Parking description:Garage
- Garage:Yes
- Garage spaces:2
New listings near 3526 Napavine Lane
- New
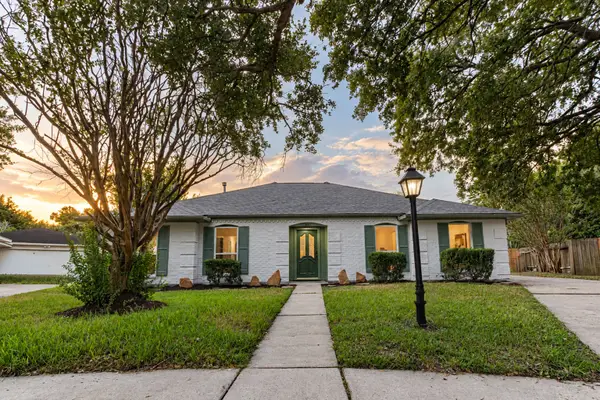 $315,000Active4 beds 2 baths2,099 sq. ft.
12211 Appleby Drive, Hockley, TX 77031
MLS# 24385750Listed by: KELLER WILLIAMS MEMORIAL - New
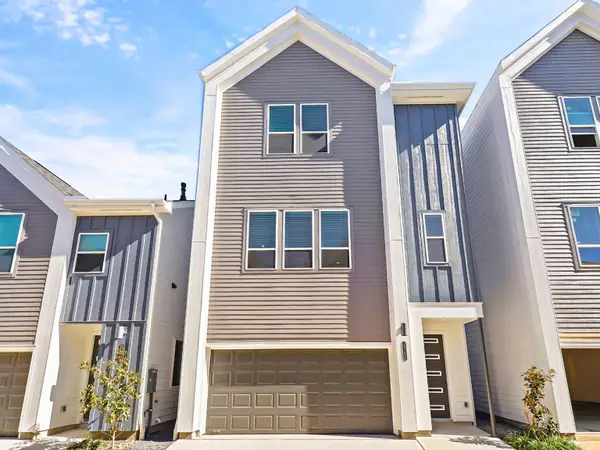 $338,990Active3 beds 4 baths1,978 sq. ft.
1013 Erin Street #U, Houston, TX 77009
MLS# 24389250Listed by: THE SEARS GROUP - Open Sat, 2 to 4pmNew
 $279,900Active3 beds 2 baths1,871 sq. ft.
11719 Acadian Drive, Houston, TX 77099
MLS# 27288944Listed by: WALZEL PROPERTIES - KATY - Open Wed, 5 to 7pmNew
 $493,590Active5 beds 4 baths2,064 sq. ft.
3510 Hamilton Heights, Houston, TX 77063
MLS# 67985188Listed by: NEW AGE - New
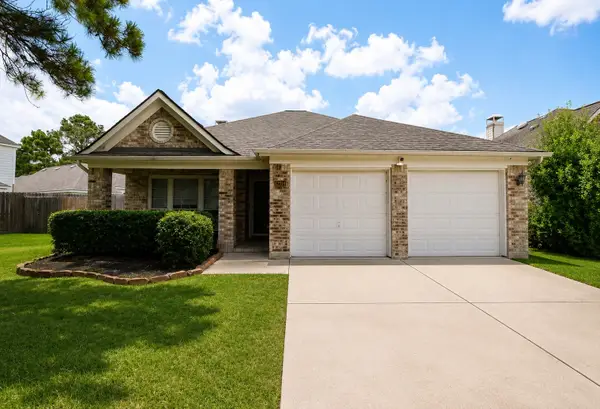 $280,000Active4 beds 2 baths2,008 sq. ft.
12314 Mardi Gras Drive, Houston, TX 77014
MLS# 88456129Listed by: KELLER WILLIAMS REALTY PROFESSIONALS - New
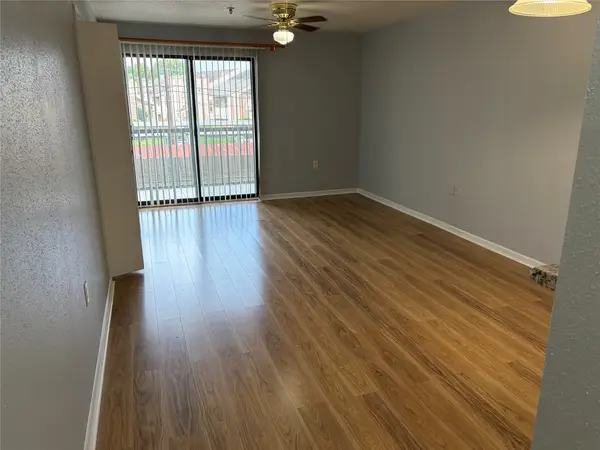 $42,500Active1 beds 1 baths713 sq. ft.
10110 Forum West Drive #224, Houston, TX 77036
MLS# 12198438Listed by: PRG, REALTORS - New
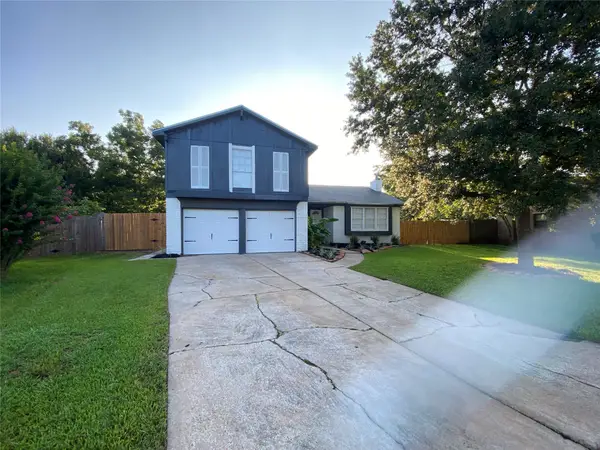 $240,000Active3 beds 2 baths1,933 sq. ft.
15907 Inwood Lane, Missouri City, TX 77489
MLS# 27991533Listed by: RA BROKERS - New
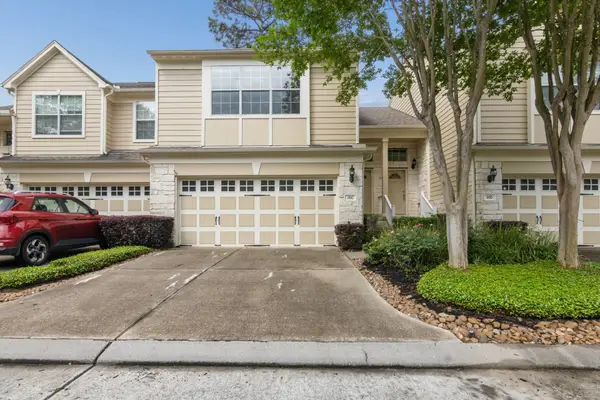 $167,900Active2 beds 3 baths1,429 sq. ft.
13600 Breton Ridge Street #30C, Houston, TX 77070
MLS# 29996902Listed by: TEXAS SIGNATURE REALTY - New
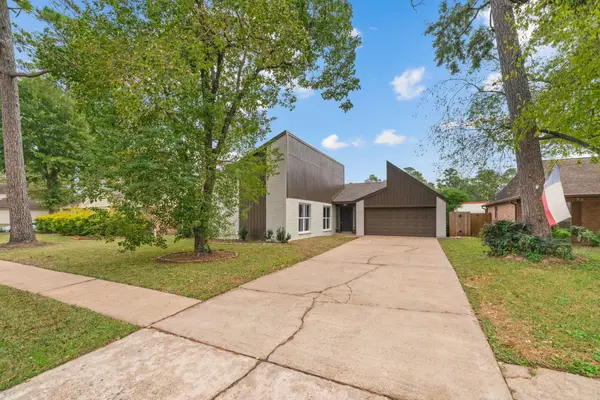 $315,000Active3 beds 2 baths1,811 sq. ft.
15034 Rose Valley Drive, Houston, TX 77070
MLS# 38880001Listed by: SAVVY WAY REALTY - New
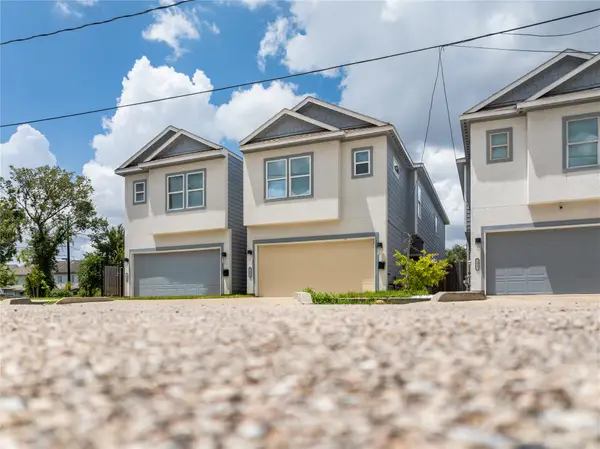 $310,000Active3 beds 3 baths2,081 sq. ft.
2015 Harlem Street, Houston, TX 77020
MLS# 6473946Listed by: ADAM MANESH, BROKER


Protect your home and budget from life's surprises with an Assurant Home Warranty, backed by a partner that supports you through every step of homeownership. Explore Plans.
© 2026 Better Homes and Gardens Real Estate LLC. An Anywhere Real Estate company. All rights reserved. Better Homes and Gardens® Real Estate is a registered trademark owned by Meredith Operations Corporation, licensed to Better Homes and Gardens Real Estate LLC and used with permission. Better Homes and Gardens Real Estate LLC fully supports the principles of the Fair Housing Act and the Equal Opportunity Act. Listing information is deemed reliable but is not guaranteed accurate.
Each office is independently owned and operated.
Any services or products provided by third parties are not provided by, affiliated with or related to Better Homes and Gardens Real Estate LLC, or its affiliated companies.