
359 N Post Oak Lane #219, Houston, TX 77024
Local realty services provided by:Better Homes and Gardens Real Estate Gary Greene
359 N Post Oak Lane #219,Houston, TX 77024
$235,000
- 2 Beds
- 2 Baths
- 1,134 sq. ft.
- Condominium
- Active
Listed by: linh luong
Office: core properties832-583-1688
MLS#:9882693
Source:HARMLS
Price summary
- Price:$235,000
- Price per sq. ft.:$207.23
- Monthly HOA dues:$697
About this home
Charming 2-bed/2-bath traditional condo on the 2nd floor in the desirable Post Oak Lane community. Features 1,134 sqft with tile and vinyl plank flooring throughout, open living and dining areas, and a well-appointed kitchen with double sinks and electric range. Primary suite includes en-suite bath, walk-in closet, and split floor plan for added privacy. Building is currently undergoing renovations including new PEX piping, fresh hallway paint and carpet. Controlled access lobby and parking. Community courtyard and pool. All utilities included in monthly fee except internet. Pets allowed with restrictions. Assigned parking. Conveniently located near Memorial Dr with easy access to Loop 610.
Contact an agent
Home facts
- Year built:1976
- Subdivision & Development:Post Oak Lane Condo
- Listing ID #:9882693
- Updated:October 06, 2026 at 12:12 PM
Rooms and interior
- Bedrooms:2
- Total bathrooms:2
- Full bathrooms:2
- Rooms Total:5
- Flooring:Plank, Tile, Vinyl
- Kitchen Description:Dishwasher, Disposal, Electric Oven, Electric Range, Oven, Pantry
- Living area:1,134 sq. ft.
Heating and cooling
- Cooling:Central Air, Electric
- Heating:Central, Electric
- Central air:Yes
Structure and exterior
- Roof:Composition
- Year built:1976
- Building area:1,134 sq. ft.
- Architectural Style:Traditional
- Construction Materials:Brick
- Foundation Description:Slab
- Levels:1 Story
Schools
- High school:MEMORIAL HIGH SCHOOL (SPRING BRANCH)
- Middle school:SPRING BRANCH MIDDLE SCHOOL (SPRING BRANCH)
- Elementary school:HUNTERS CREEK ELEMENTARY SCHOOL
Utilities
- Sewer:Public Sewer
Finances and disclosures
- Price:$235,000
- Price per sq. ft.:$207.23
- Tax amount:$4,635 (2025)
Features and amenities
- Appliances:Dishwasher, Disposal, Electric Oven, Electric Range, Oven
- Amenities:Controlled Access, Gated, Security Gate
Parking
- Parking description:Assigned
- Carport spaces:1
New listings near 359 N Post Oak Lane #219
- New
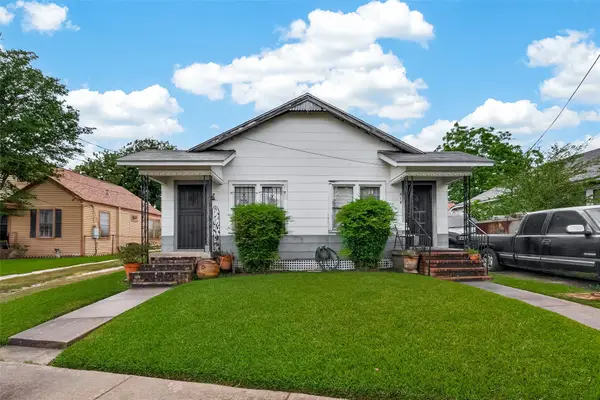 $198,000Active1 beds 1 baths1,200 sq. ft.
516 N Eastwood Street, Houston, TX 77011
MLS# 57422264Listed by: REAL BROKER, LLC - New
 $420,000Active5 beds 3 baths2,434 sq. ft.
9538 Kerrwood Lane, Houston, TX 77080
MLS# 60026718Listed by: REAL BROKER, LLC - New
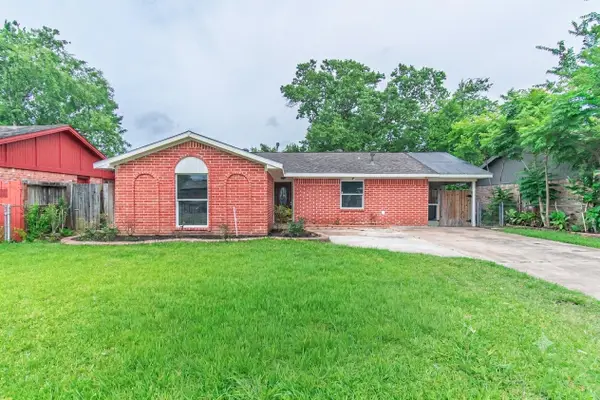 $185,000Active3 beds 2 baths1,165 sq. ft.
12906 Southspring Drive, Houston, TX 77047
MLS# 42681069Listed by: THE SEARS GROUP - New
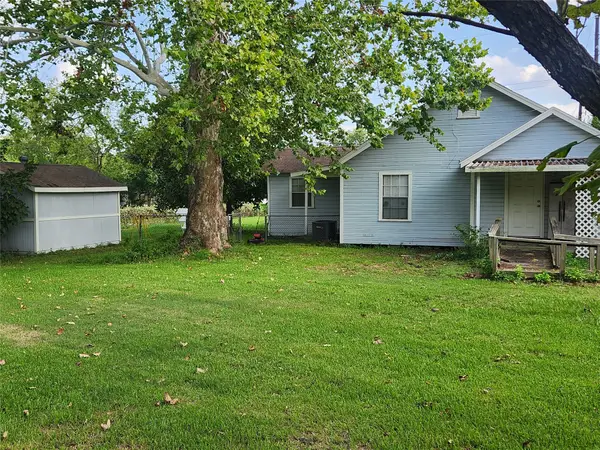 $899,000Active5 beds 4 baths2,878 sq. ft.
5626 Spindle Drive, Houston, TX 77086
MLS# 56827877Listed by: REDWOOD REALTY GROUP - Open Wed, 5 to 7pmNew
 $629,900Active4 beds 2 baths3,450 sq. ft.
3503 Rebecca Street #C/D, Houston, TX 77021
MLS# 70396103Listed by: KELLER WILLIAMS MEMORIAL - New
 $389,999Active3 beds 3 baths1,752 sq. ft.
883 Paul Quinn Street, Houston, TX 77091
MLS# 14249742Listed by: PURE REALTY - New
 $130,000Active2 beds 2 baths1,152 sq. ft.
9025 Gaylord Drive #3, Houston, TX 77024
MLS# 16202717Listed by: RE/MAX CINCO RANCH - New
 $288,000Active4 beds 3 baths2,590 sq. ft.
4222 Wayside Stream Lane, Houston, TX 77048
MLS# 44184972Listed by: CLIENT FIRST REAL ESTATE - New
 $409,500Active3 beds 4 baths1,820 sq. ft.
314 Palmer Street, Houston, TX 77003
MLS# 47288265Listed by: ZAFIRO REAL ESTATE GROUP - New
 $380,000Active2 beds 3 baths1,464 sq. ft.
1707 Crockett Street #A, Houston, TX 77007
MLS# 52059725Listed by: CHAMPIONS NEXTGEN REAL ESTATE


Protect your home and budget from life's surprises with an Assurant Home Warranty, backed by a partner that supports you through every step of homeownership. Explore Plans.
© 2026 Better Homes and Gardens Real Estate LLC. An Anywhere Real Estate company. All rights reserved. Better Homes and Gardens® Real Estate is a registered trademark owned by Meredith Operations Corporation, licensed to Better Homes and Gardens Real Estate LLC and used with permission. Better Homes and Gardens Real Estate LLC fully supports the principles of the Fair Housing Act and the Equal Opportunity Act. Listing information is deemed reliable but is not guaranteed accurate.
Each office is independently owned and operated.
Any services or products provided by third parties are not provided by, affiliated with or related to Better Homes and Gardens Real Estate LLC, or its affiliated companies.