
3615 Highfalls Drive, Houston, TX 77068
Local realty services provided by:Better Homes and Gardens Real Estate Hometown
3615 Highfalls Drive,Houston, TX 77068
$390,000
- 4 Beds
- 3 Baths
- 2,628 sq. ft.
- Single family
- Active
Listed by: angela rollins
Office: refind realty inc.713-654-0649
MLS#:91242565
Source:HARMLS
Price summary
- Price:$390,000
- Price per sq. ft.:$148.4
- Monthly HOA dues:$35
About this home
Exquisite French Chateau beautifully remodeled with all new dual pane windows and elegant French doors installed in the main living area, new siding and freshly painted to bring back original charm. Upon entering you are greeted by beautiful vaulted ceilings, the entire inside has been completely redone down to the studs, new sheetrock added and repaired, textured and painted, all new pex plumbing, & electric up to code. High end vinyl plank flooring throughout the first floor and top notch carpet in the bedrooms. All new cabinets in the kitchen and master bathroom with quartz countertops, the old tub was replaced by a large custom built shower. You will enjoy cooking in the large open concept kitchen, redone and opened up to the living room area. Picture having a get together with friends and entertaining at the little bar area with guests on the balcony overlooking the family room, walking outside via the French doors and enjoying the peaceful tranquility there.
Contact an agent
Home facts
- Year built:1978
- Subdivision & Development:Olde Oaks Sec 01
- Listing ID #:91242565
- Updated:August 31, 2026 at 12:23 PM
Rooms and interior
- Bedrooms:4
- Total bathrooms:3
- Full bathrooms:2
- Half bathrooms:1
- Rooms Total:4
- Flooring:Carpet, Plank, Tile, Vinyl
- Kitchen Description:Dishwasher, Electric Oven, Gas Cooktop, Microwave, Wet Bar
- Living area:2,628 sq. ft.
Heating and cooling
- Cooling:Central Air, Electric
- Heating:Central, Gas
- Central air:Yes
Structure and exterior
- Roof:Composition
- Year built:1978
- Building area:2,628 sq. ft.
- Lot area:0.28 Acres
- Lot Features:Cul De Sac
- Architectural Style:Traditional
- Construction Materials:Brick, Cement Siding
- Exterior Features:Fence, Patio
- Foundation Description:Slab
- Levels:2 Stories
Schools
- High school:WESTFIELD HIGH SCHOOL
- Middle school:EDWIN M WELLS MIDDLE SCHOOL
- Elementary school:PAT REYNOLDS ELEMENTARY SCHOOL
Utilities
- Sewer:Public Sewer
Finances and disclosures
- Price:$390,000
- Price per sq. ft.:$148.4
- Tax amount:$6,396 (2023)
Features and amenities
- Appliances:Dishwasher, Electric Oven, Gas Cooktop, Microwave
- Amenities:High Ceilings, Smoke Detectors
Parking
- Parking description:Garage
- Garage:Yes
- Garage spaces:2
New listings near 3615 Highfalls Drive
- New
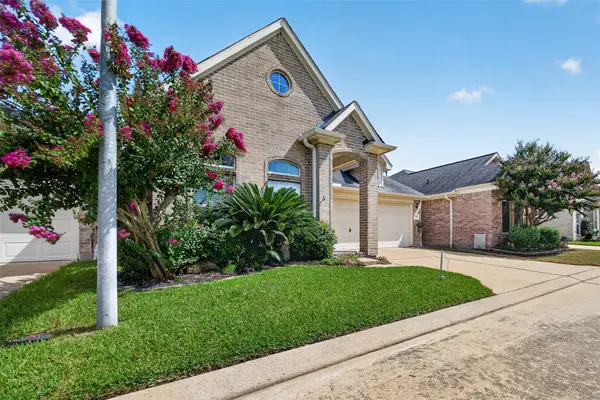 $299,000Active3 beds 2 baths1,864 sq. ft.
17814 N White Tail Court, Houston, TX 77084
MLS# 34800355Listed by: R.E.D. REAL ESTATE DRIVEN - New
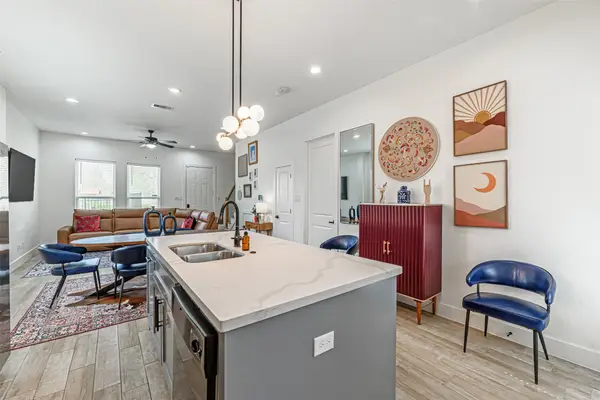 $319,999Active4 beds 3 baths2,128 sq. ft.
1273 Dewalt Street, Houston, TX 77088
MLS# 37205980Listed by: THE ONYX GROUP - New
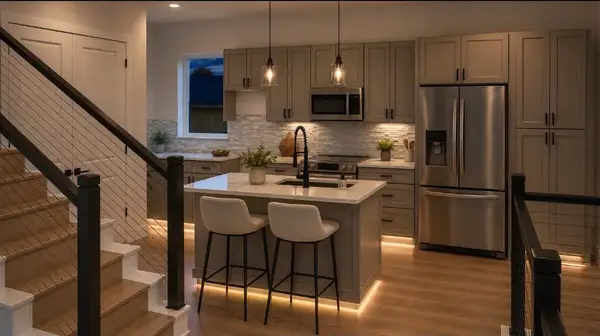 $339,000Active3 beds 2 baths1,591 sq. ft.
211 Foxshire Lane, Houston, TX 77047
MLS# 39947574Listed by: AEA REALTY, LLC - New
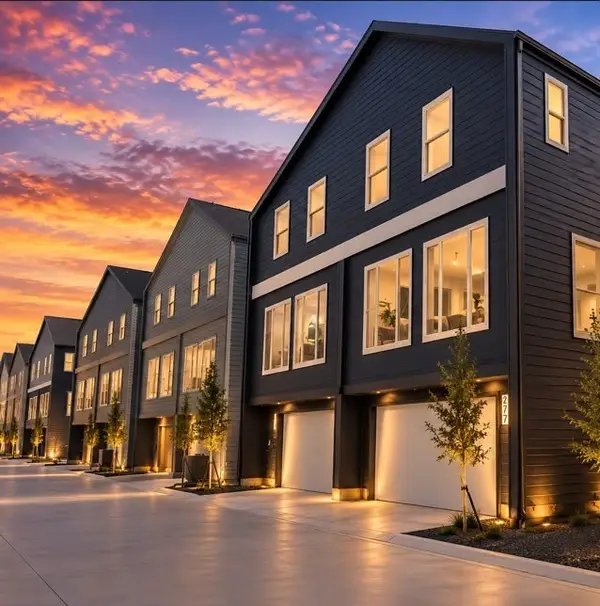 $339,000Active3 beds 2 baths1,591 sq. ft.
209 Foxshire Lane, Houston, TX 77047
MLS# 42884718Listed by: AEA REALTY, LLC - New
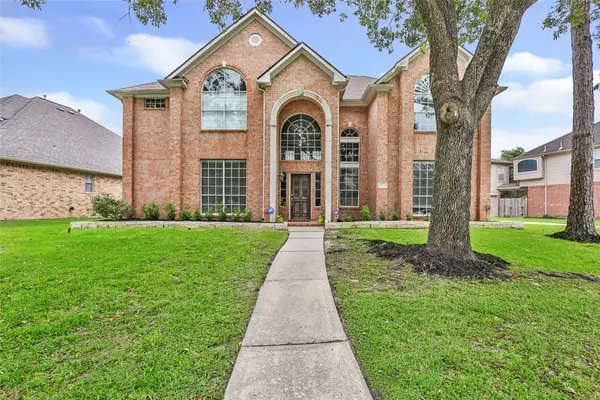 $464,900Active5 beds 4 baths3,541 sq. ft.
14326 Hartshill Drive, Houston, TX 77044
MLS# 54687963Listed by: JANE BYRD PROPERTIES INTERNATIONAL LLC - New
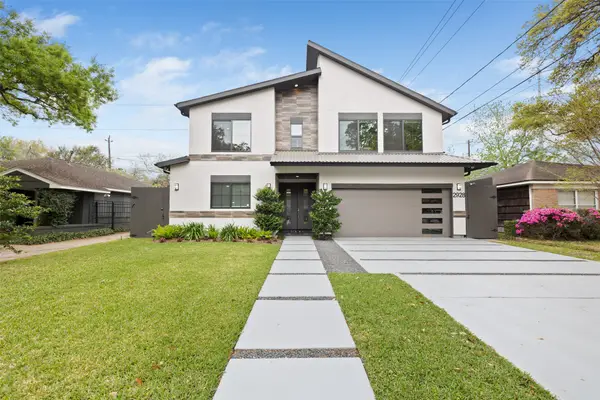 $1,699,900Active5 beds 4 baths4,126 sq. ft.
2928 Suffolk Drive, Houston, TX 77027
MLS# 55291531Listed by: KELLER WILLIAMS MEMORIAL - New
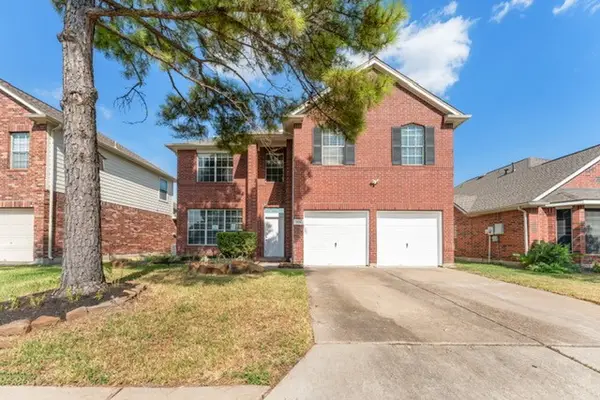 $329,900Active4 beds 3 baths2,460 sq. ft.
11018 Redhaven Court, Houston, TX 77065
MLS# 61673267Listed by: ALLSOURCE PROPERTIES - New
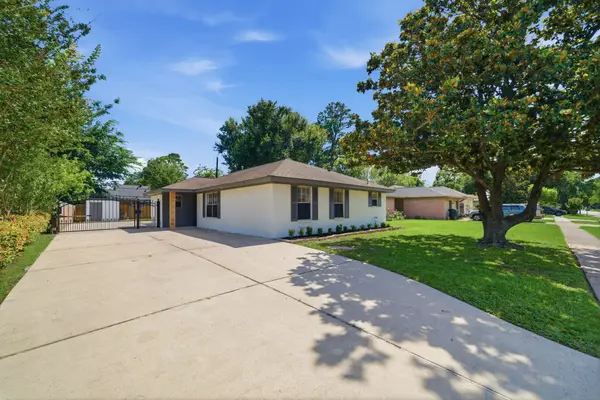 $370,000Active3 beds 2 baths1,691 sq. ft.
10423 Alcott Drive, Houston, TX 77043
MLS# 77628112Listed by: COTTON PROPERTIES - New
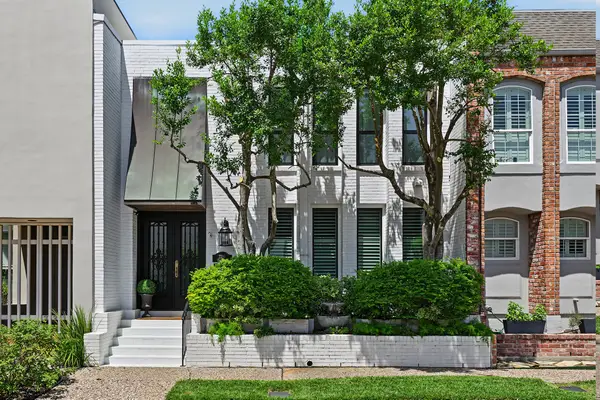 $736,900Active3 beds 3 baths2,200 sq. ft.
2216 Amberly Court, Houston, TX 77063
MLS# 95519762Listed by: GREENWOOD KING PROPERTIES - VOSS OFFICE - New
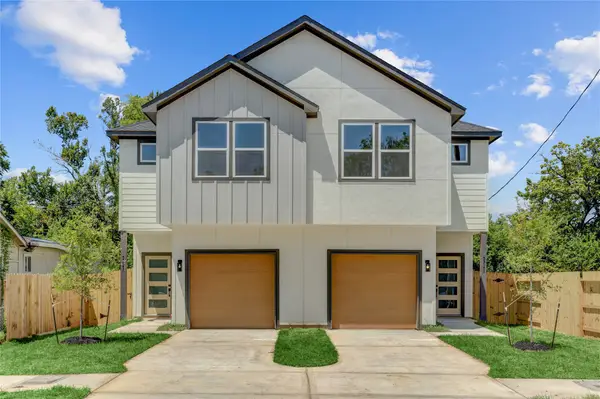 $539,900Active-- beds -- baths3,246 sq. ft.
5317 A & B Nielan Street, Houston, TX 77028
MLS# 15114768Listed by: COMPASS RE TEXAS, LLC - HOUSTON


Protect your home and budget from life's surprises with an Assurant Home Warranty, backed by a partner that supports you through every step of homeownership. Explore Plans.
© 2026 Better Homes and Gardens Real Estate LLC. An Anywhere Real Estate company. All rights reserved. Better Homes and Gardens® Real Estate is a registered trademark owned by Meredith Operations Corporation, licensed to Better Homes and Gardens Real Estate LLC and used with permission. Better Homes and Gardens Real Estate LLC fully supports the principles of the Fair Housing Act and the Equal Opportunity Act. Listing information is deemed reliable but is not guaranteed accurate.
Each office is independently owned and operated.
Any services or products provided by third parties are not provided by, affiliated with or related to Better Homes and Gardens Real Estate LLC, or its affiliated companies.