
3618 Wingate Park Drive, Houston, TX 77082
Local realty services provided by:Better Homes and Gardens Real Estate Hometown
3618 Wingate Park Drive,Houston, TX 77082
$265,000
- 3 Beds
- 2 Baths
- 1,320 sq. ft.
- Single family
- Active
Listed by: thao nguyen, dung sherrill
Office: exp realty llc.888-519-7431
MLS#:48674306
Source:HARMLS
Price summary
- Price:$265,000
- Price per sq. ft.:$200.76
About this home
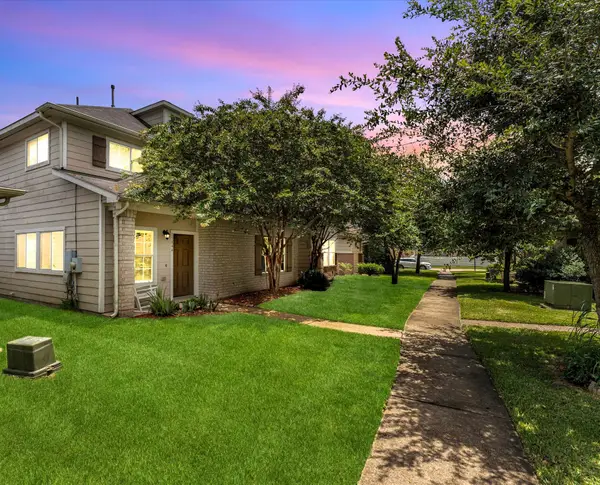
Charming one-story home offering 3 bedrooms and 2 baths with attractive brick curb appeal. Step inside to an inviting living room featuring high ceilings and a cozy gas fireplace that flows seamlessly into the kitchen and bright breakfast area. The kitchen offers a gas range, ample cabinetry, and an open layout perfect for everyday living. Tile flooring throughout and fresh interior paint create a clean, move-in-ready feel. The private primary suite is tucked at the back of the home and features a soaking tub, separate shower, and walk-in closet. Secondary bedrooms are filled with natural light. Enjoy a spacious backyard with a covered patio, perfect for outdoor activities. Residents enjoy a community pool, clubhouse, playground, and park. Conveniently located near Westpark Tollway, West Oaks Mall, Walmart, shopping, dining, Westheimer Place Park, and George Bush Park with miles of scenic trails.
Contact an agent
Home facts
- Year built:2003
- Listing ID #:48674306
- Updated:July 25, 2026 at 01:10 AM
Rooms and interior
- Bedrooms:3
- Total bathrooms:2
- Full bathrooms:2
- Rooms Total:6
- Flooring:Laminate, Tile
- Dining Description:Kitchen Dining Combo
- Bathrooms Description:Separate Shower, Soaking Tub
- Kitchen Description:Dishwasher, Disposal, Electric Oven, Gas Range, Kitchen Dining Combo, Microwave
- Living area:1,320 sq. ft.
Heating and cooling
- Cooling:Central Air, Electric
- Heating:Central, Gas
- Central air:Yes
Structure and exterior
- Roof:Composition
- Year built:2003
- Building area:1,320 sq. ft.
- Lot area:0.13 Acres
- Lot Features:Subdivision
- Architectural Style:Traditional
- Construction Materials:Brick
- Exterior Features:Fence, Patio, Private Yard
- Foundation Description:Slab
- Levels:1 Story
Schools
- High school:AISD DRAW
- Middle school:ALBRIGHT MIDDLE SCHOOL
- Elementary school:REES ELEMENTARY SCHOOL
Utilities
- Sewer:Public Sewer
Finances and disclosures
- Price:$265,000
- Price per sq. ft.:$200.76
Features and amenities
- Appliances:Dishwasher, Disposal, Electric Oven, Gas Range, Microwave
Parking
- Parking description:Garage
- Garage:Yes
- Garage spaces:1
New listings near 3618 Wingate Park Drive
- New
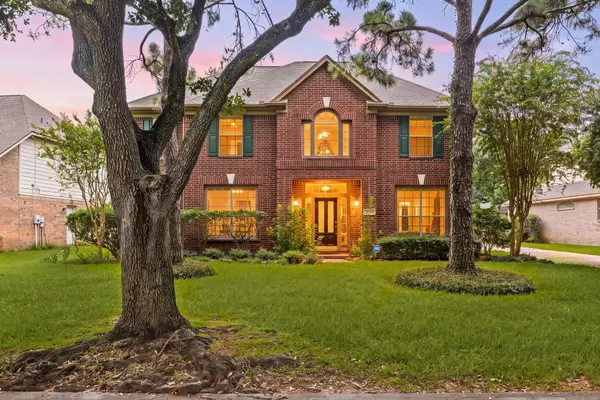 $455,000Active5 beds 4 baths3,376 sq. ft.
9423 Walnut Brook Court, Houston, TX 77040
MLS# 10668615Listed by: WORLD WIDE REALTY,LLC - New
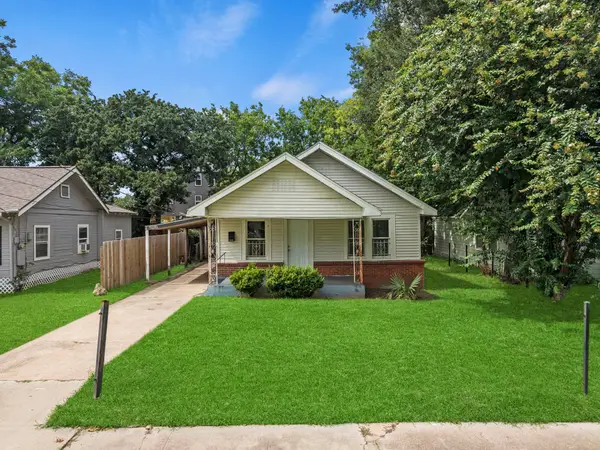 $210,000Active3 beds 4 baths1,200 sq. ft.
5103 New Orleans Street, Houston, TX 77020
MLS# 42522284Listed by: CORCORAN PRESTIGE REALTY - New
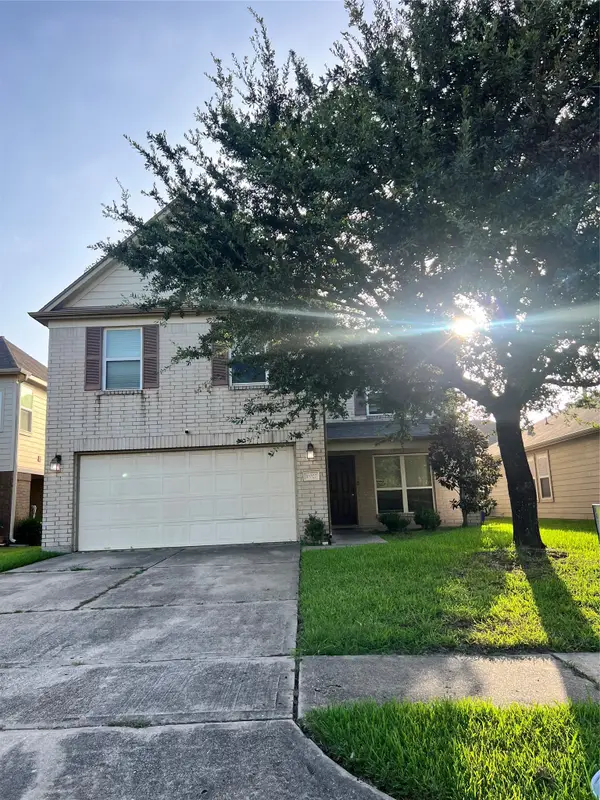 $298,000Active4 beds 3 baths3,234 sq. ft.
11027 Bauer Elm St Street, Houston, TX 77044
MLS# 70947239Listed by: JLA REALTY - New
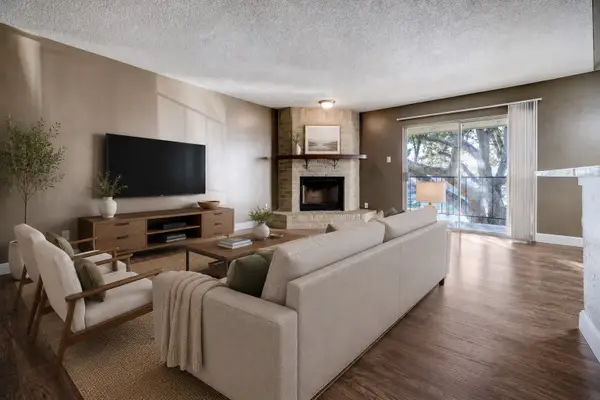 $99,000Active1 beds 1 baths746 sq. ft.
2800 Jeanetta Street #1506, Houston, TX 77063
MLS# 82123812Listed by: COMPASS RE TEXAS, LLC - HOUSTON - New
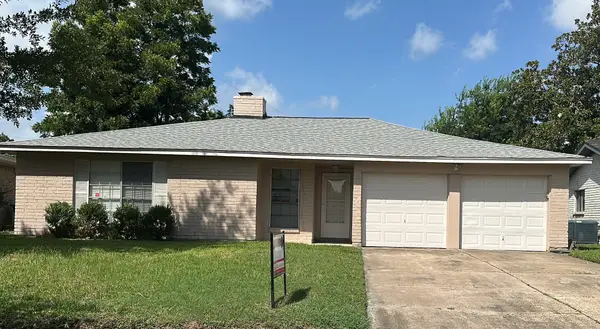 $215,000Active3 beds 2 baths1,284 sq. ft.
7743 Water Park Lane, Houston, TX 77086
MLS# 93155320Listed by: ARDENT HARDCASTLE REAL ESTATE - New
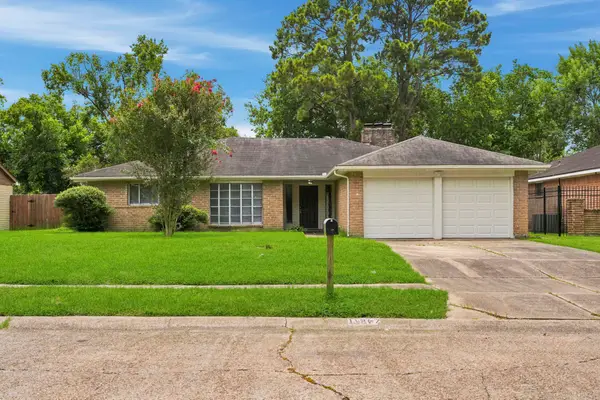 $234,900Active3 beds 2 baths1,892 sq. ft.
11307 Whittingham Lane, Houston, TX 77099
MLS# 11306982Listed by: WFI MANAGEMENT LLC - New
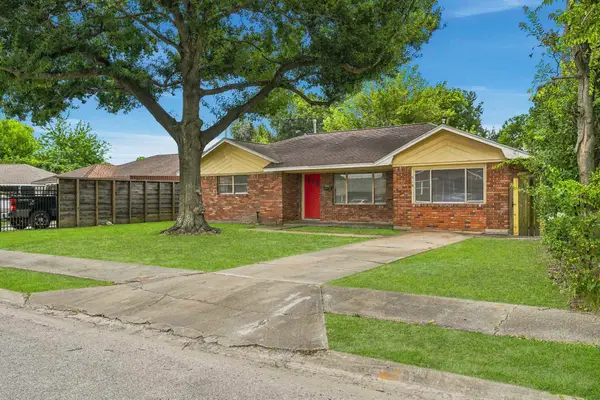 $214,900Active4 beds 1 baths1,495 sq. ft.
514 Gammon Drive, Houston, TX 77022
MLS# 34186800Listed by: WFI MANAGEMENT LLC - New
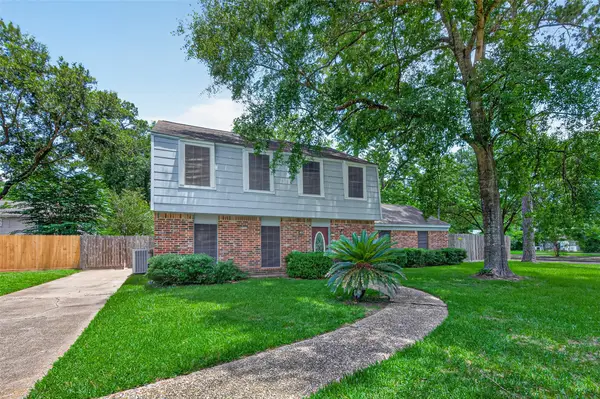 $239,900Active4 beds 3 baths2,474 sq. ft.
2239 Parkdale Drive, Houston, TX 77339
MLS# 42977985Listed by: KELLER WILLIAMS SIGNATURE - New
 $239,000Active3 beds 2 baths1,490 sq. ft.
9627 Oldenburg Lane, Houston, TX 77065
MLS# 60639877Listed by: RE/MAX ELITE PROPERTIES - New
 $235,000Active4 beds 2 baths1,654 sq. ft.
11844 Jelicoe Drive, Houston, TX 77047
MLS# 69601015Listed by: WORLD WIDE REALTY,LLC


Protect your home and budget from life's surprises with an Assurant Home Warranty, backed by a partner that supports you through every step of homeownership. Explore Plans.
© 2026 Better Homes and Gardens Real Estate LLC. An Anywhere Real Estate company. All rights reserved. Better Homes and Gardens® Real Estate is a registered trademark owned by Meredith Operations Corporation, licensed to Better Homes and Gardens Real Estate LLC and used with permission. Better Homes and Gardens Real Estate LLC fully supports the principles of the Fair Housing Act and the Equal Opportunity Act. Listing information is deemed reliable but is not guaranteed accurate.
Each office is independently owned and operated.
Any services or products provided by third parties are not provided by, affiliated with or related to Better Homes and Gardens Real Estate LLC, or its affiliated companies.