
3623 Wakeforest Street, Houston, TX 77098
Local realty services provided by:Better Homes and Gardens Real Estate Hometown
3623 Wakeforest Street,Houston, TX 77098
- 2 Beds
- 3 Baths
- - sq. ft.
- Townhouse
- Sold
Listed by: lindsay mericli
Office: new leaf real estate713-820-4017
MLS#:71061373
Source:HARMLS
Sorry, we are unable to map this address
Price summary
- Price:
- Monthly HOA dues:$525
About this home
Privately tucked away along a beautifully landscaped courtyard in the desirable Madison Place community, this Upper Kirby townhome offers a peaceful setting with thoughtful recent updates. New wood floors, fresh interior paint and all-new carpet (2026) give the home a fresh, inviting feel.
The living area features a corner wood-burning fireplace and glass doors with full-length sidelights that fill the space with natural light and open to a private deck with direct access to covered parking and storage. Upstairs, two spacious bedrooms each offer a private en-suite bath. The primary bedroom affords an abundance of storage space.
Enjoy an unbeatable location near Upper Kirby dining, shopping and entertainment, plus private gated access directly to Levy Park. Community amenities include a pool, 24-hour guarded entrance, water/sewer, trash pickup and common-area maintenance. This home is an incredible value in a centralized location in a charming neighborhood!
Contact an agent
Home facts
- Year built:1972
- Subdivision & Development:Madison Place T/H U/R
- Listing ID #:71061373
- Updated:October 11, 2026 at 05:26 AM
Rooms and interior
- Bedrooms:2
- Total bathrooms:3
- Full bathrooms:2
- Half bathrooms:1
- Rooms Total:5
- Flooring:Carpet
- Bathrooms Description:Tub Shower
- Kitchen Description:Dishwasher, Microwave, Refrigerator
Heating and cooling
- Cooling:Central Air, Electric
- Heating:Central, Gas
- Central air:Yes
Structure and exterior
- Roof:Composition
- Year built:1972
- Architectural Style:Traditional
- Construction Materials:Brick
- Exterior Features:Fence
- Foundation Description:Slab
- Levels:2 Stories
Schools
- High school:LAMAR HIGH SCHOOL (HOUSTON)
- Middle school:LANIER MIDDLE SCHOOL
- Elementary school:POE ELEMENTARY SCHOOL
Utilities
- Sewer:Public Sewer
Finances and disclosures
- Price:
- Tax amount:$7,102 (2025)
Features and amenities
- Appliances:Dishwasher, Dryer, Microwave, Refrigerator, Washer
- Laundry features:Dryer, Washer
- Amenities:Controlled Access, Crown Molding, Smoke Detectors, Window Coverings
Parking
- Parking description:Assigned, Carport, Controlled Entrance
- Carport spaces:2
New listings near 3623 Wakeforest Street
- Coming Soon
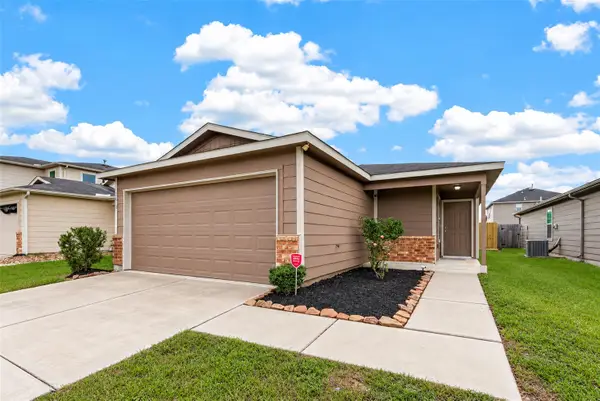 $240,000Coming Soon3 beds 2 baths1,197 sq. ft.
2610 Skyview Silver Drive, Houston, TX 77047
MLS# 18660781Listed by: COLDWELL BANKER REALTY - BAYTOWN - New
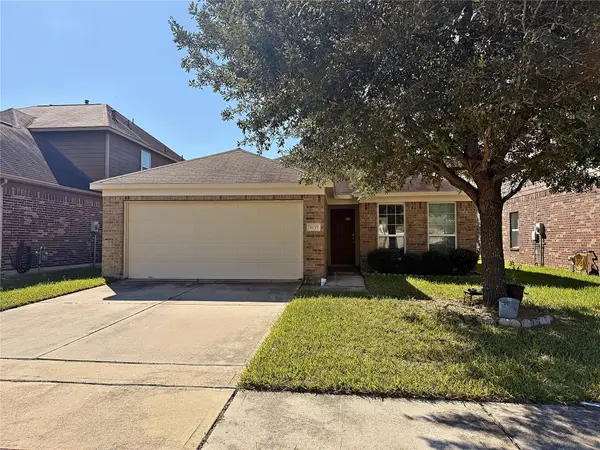 $239,900Active4 beds 2 baths1,964 sq. ft.
8135 Quiet Prairie Trail, Houston, TX 77049
MLS# 13120866Listed by: NB ELITE REALTY - New
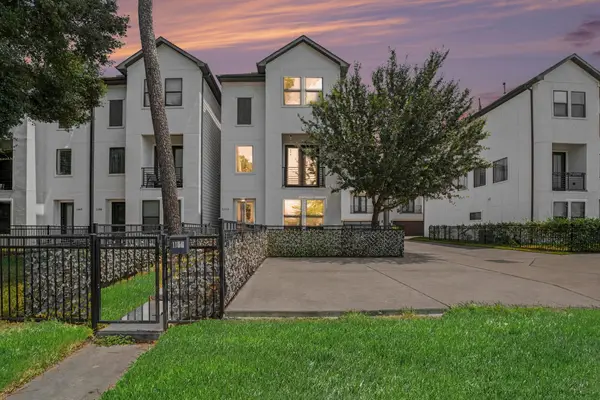 $389,900Active3 beds 4 baths1,926 sq. ft.
1156 Wycliffe Drive, Houston, TX 77043
MLS# 14045904Listed by: RE/MAX UNIVERSAL - New
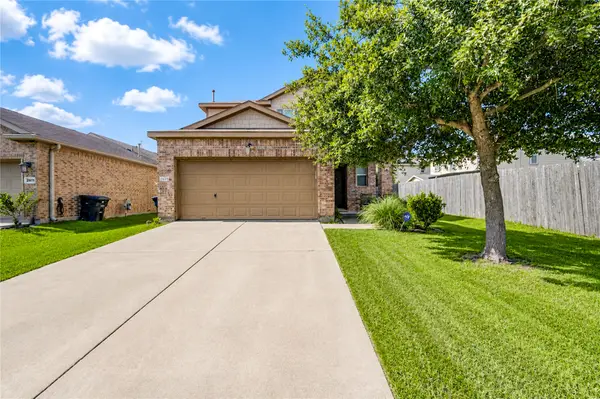 $290,000Active3 beds 3 baths2,807 sq. ft.
2615 Skyview Moon Drive, Houston, TX 77047
MLS# 17733850Listed by: WALZEL PROPERTIES - CORPORATE OFFICE - New
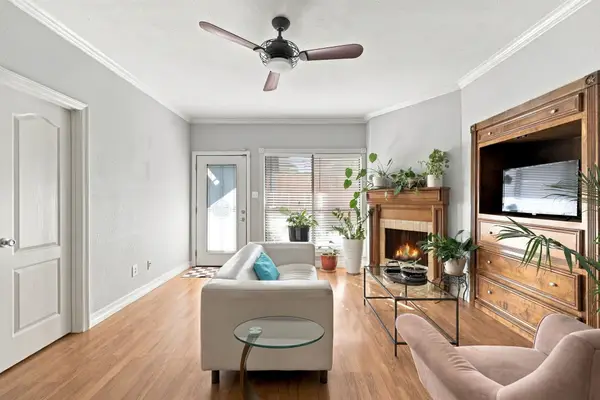 $137,500Active2 beds 2 baths1,014 sq. ft.
5711 Sugar Hill Drive #117, Houston, TX 77057
MLS# 31925917Listed by: KELLER WILLIAMS REALTY PROFESSIONALS - New
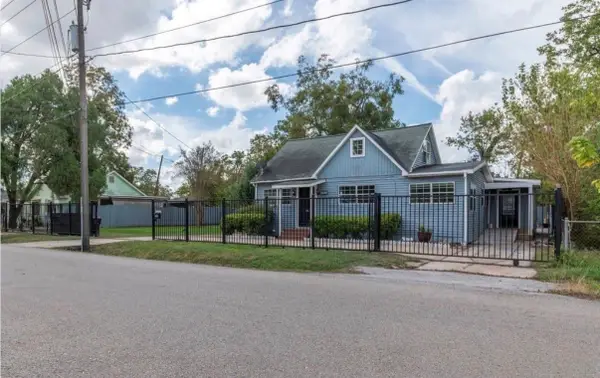 $199,999Active5 beds 4 baths2,248 sq. ft.
4303 Castor Street, Houston, TX 77022
MLS# 497731Listed by: ST&A REALTORS - New
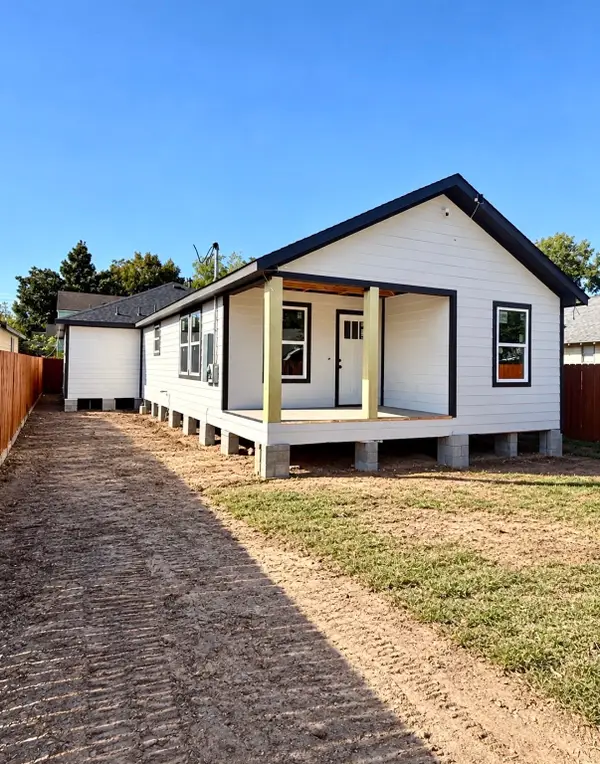 $350,000Active4 beds 3 baths2,088 sq. ft.
7038 Avenue F, Houston, TX 77011
MLS# 53943427Listed by: EPIQUE REALTY LLC - New
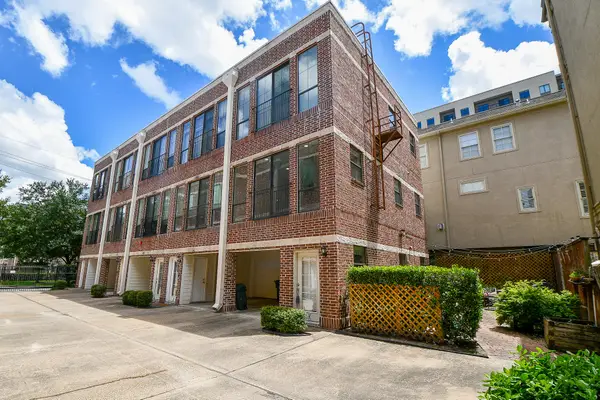 $299,900Active2 beds 2 baths1,258 sq. ft.
118 Mcgowen Street #K, Houston, TX 77006
MLS# 7565288Listed by: CENTURY 21 ENERGY - New
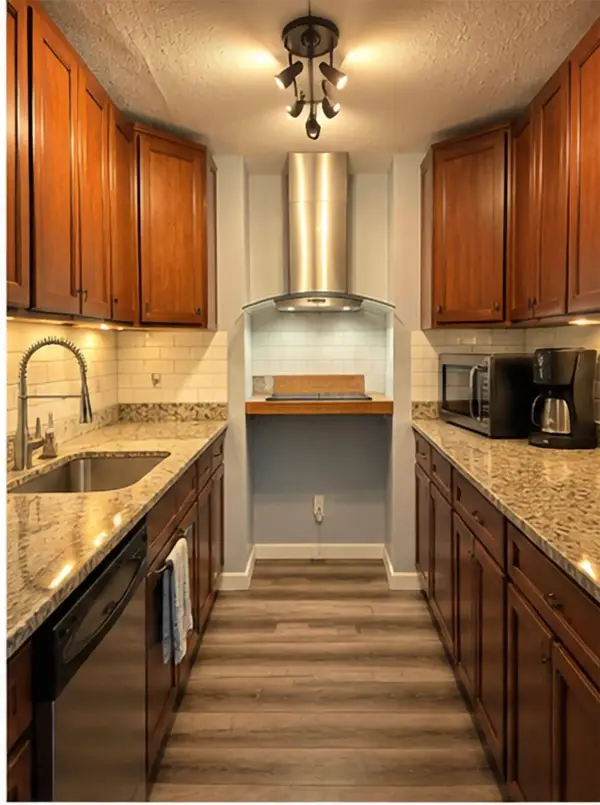 $68,900Active1 beds 1 baths888 sq. ft.
9009 Richmond Avenue #403, Houston, TX 77063
MLS# 7804511Listed by: TEXAS UNITED REALTY - New
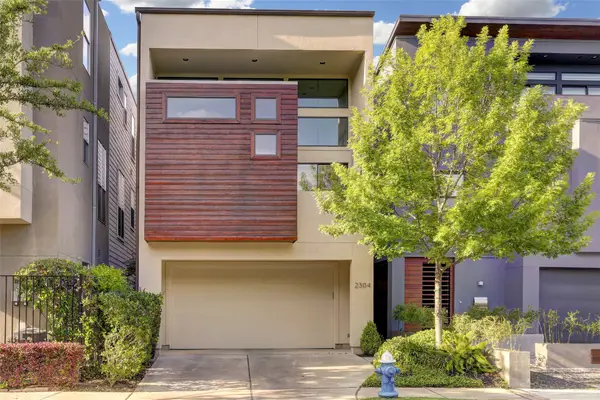 $1,100,000Active4 beds 4 baths3,074 sq. ft.
2304 Branard Street, Houston, TX 77098
MLS# 7896230Listed by: ONE2THREE REALTY


Protect your home and budget from life's surprises with an Assurant Home Warranty, backed by a partner that supports you through every step of homeownership. Explore Plans.
© 2026 Better Homes and Gardens Real Estate LLC. An Anywhere Real Estate company. All rights reserved. Better Homes and Gardens® Real Estate is a registered trademark owned by Meredith Operations Corporation, licensed to Better Homes and Gardens Real Estate LLC and used with permission. Better Homes and Gardens Real Estate LLC fully supports the principles of the Fair Housing Act and the Equal Opportunity Act. Listing information is deemed reliable but is not guaranteed accurate.
Each office is independently owned and operated.
Any services or products provided by third parties are not provided by, affiliated with or related to Better Homes and Gardens Real Estate LLC, or its affiliated companies.