
3638 Clipper Winds Way, Houston, TX 77084
Local realty services provided by:Better Homes and Gardens Real Estate Gary Greene
3638 Clipper Winds Way,Houston, TX 77084
$274,900
- 4 Beds
- 3 Baths
- 2,336 sq. ft.
- Single family
- Active
Listed by: pamela goulder
Office: jla realty713-489-8130
MLS#:79938500
Source:HARMLS
Price summary
- Price:$274,900
- Price per sq. ft.:$117.68
- Monthly HOA dues:$32.08
About this home
MOTIVATED SELLER!!! Come & tour this four bedroom with flexible living space and make this Barkers Crossing home a practical choice for a variety of needs. Roof and HVAC just replaced in July of 2026. The two-story floor plan includes a first-floor secondary bedroom that can also serve as a guest room, playroom, or hobby space. The flex room downstairs can be used for an office, or workout area. The spacious family room connects easily to the kitchen, which offers a gas range, pantry, generous cabinet storage, and access to the backyard. Upstairs, the primary suite is joined by two additional bedrooms and two full baths as well as a game or theater room. The fully fenced backyard provides room for outdoor dining, recreation, pets, or gardening. Additional attic decking offers convenient access to storage space. Conveniently located near shopping, dining, schools, and major commuter routes. Exceptional value! The seller is motivated and ready to work with buyers.
Contact an agent
Home facts
- Year built:2009
- Subdivision & Development:Barkers Xing Sec 03
- Listing ID #:79938500
- Updated:September 14, 2026 at 10:15 PM
Rooms and interior
- Bedrooms:4
- Total bathrooms:3
- Full bathrooms:2
- Half bathrooms:1
- Rooms Total:9
- Kitchen Description:Dishwasher, Disposal, Gas Range, Laminate Counters, Pantry
- Living area:2,336 sq. ft.
Heating and cooling
- Cooling:Central Air, Electric
- Heating:Central, Gas
- Central air:Yes
Structure and exterior
- Roof:Composition
- Year built:2009
- Building area:2,336 sq. ft.
- Lot area:0.11 Acres
- Lot Features:Subdivision
- Architectural Style:Traditional
- Construction Materials:Brick, Cement Siding
- Foundation Description:Slab
- Levels:2 Stories
Schools
- High school:MAYDE CREEK HIGH SCHOOL
- Middle school:MAYDE CREEK JUNIOR HIGH SCHOOL
- Elementary school:SCHMALZ ELEMENTARY SCHOOL
Utilities
- Sewer:Public Sewer
Finances and disclosures
- Price:$274,900
- Price per sq. ft.:$117.68
- Tax amount:$6,971 (2025)
Features and amenities
- Appliances:Dishwasher, Disposal, Gas Range
- Amenities:Ceiling Fans
Parking
- Parking description:Garage
- Garage:Yes
- Garage spaces:2
New listings near 3638 Clipper Winds Way
- New
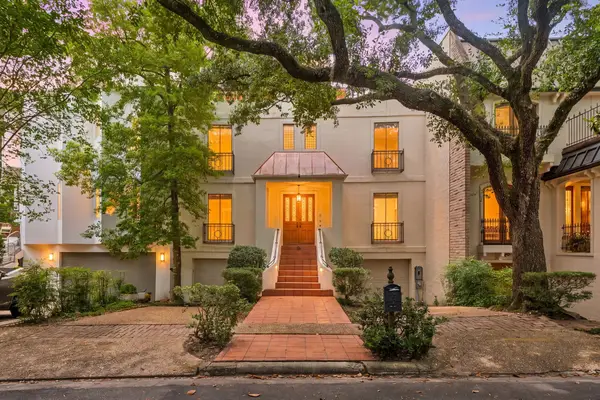 $599,000Active3 beds 4 baths4,221 sq. ft.
9 Farther Point, Houston, TX 77024
MLS# 11746358Listed by: EXP REALTY LLC - New
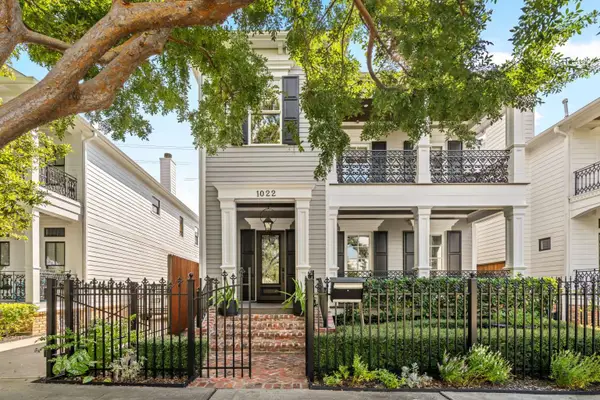 $1,195,000Active3 beds 3 baths2,746 sq. ft.
1022 Nicholson Street, Houston, TX 77008
MLS# 20961915Listed by: CONGRESS REALTY, INC. - New
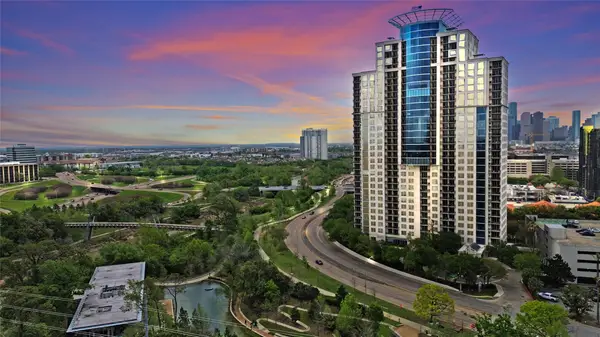 $695,000Active2 beds 2 baths1,721 sq. ft.
3333 Allen Parkway #710, Houston, TX 77019
MLS# 33287543Listed by: BETH WOLFF REALTORS - New
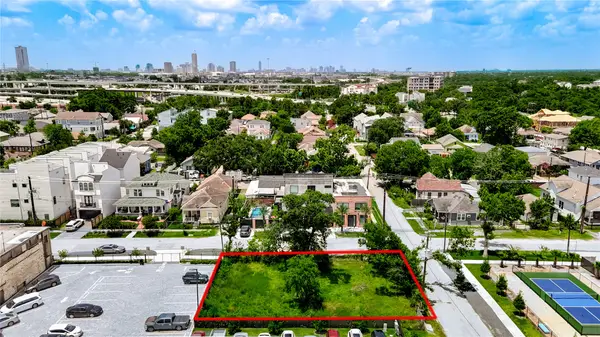 $450,000Active0.08 Acres
2324 Keene Street, Houston, TX 77009
MLS# 34830735Listed by: MARTHA TURNER SOTHEBY'S INTERNATIONAL REALTY - New
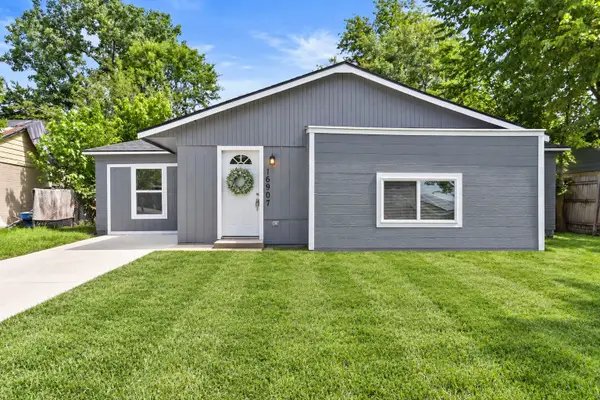 $200,000Active4 beds 2 baths1,529 sq. ft.
16907 Argyle Road, Houston, TX 77049
MLS# 37784900Listed by: LIFESTYLES REALTY HOUSTON INC. - New
 $675,000Active2 beds 1 baths4,630 sq. ft.
1826 Rosedale Street #4, Houston, TX 77004
MLS# 44592200Listed by: REAL BROKER, LLC - New
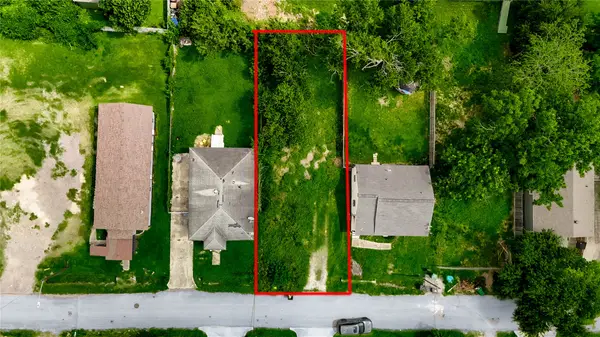 $150,000Active0.09 Acres
1003 E 39th Street, Houston, TX 77022
MLS# 48374142Listed by: MARTHA TURNER SOTHEBY'S INTERNATIONAL REALTY - New
 $150,000Active0.09 Acres
1229 E 33rd Street, Houston, TX 77022
MLS# 48569748Listed by: MARTHA TURNER SOTHEBY'S INTERNATIONAL REALTY - New
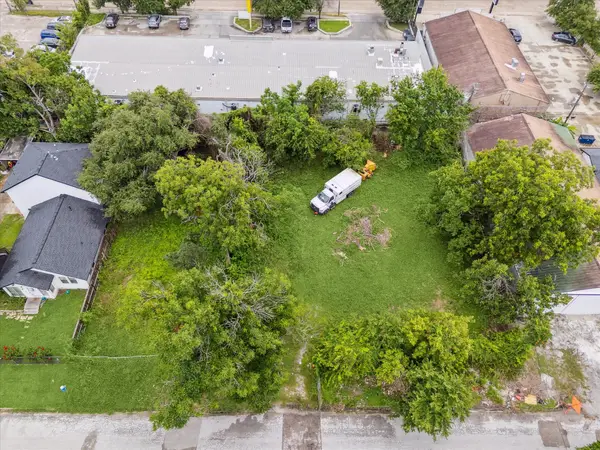 $800,000Active0 Acres
0 Billingsley Street, Houston, TX 77009
MLS# 50241549Listed by: MARTHA TURNER SOTHEBY'S INTERNATIONAL REALTY - New
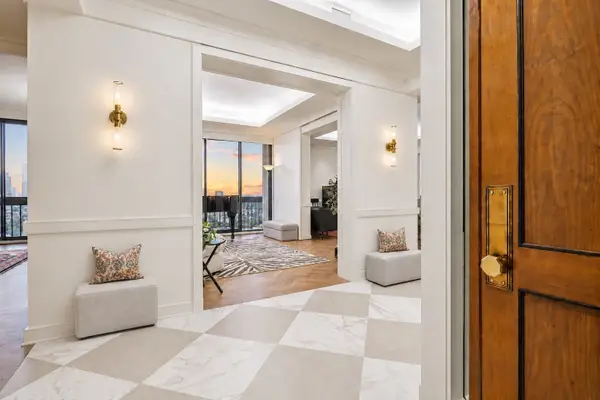 $1,235,000Active2 beds 3 baths2,792 sq. ft.
5001 Woodway Drive #PH2, Houston, TX 77056
MLS# 52817140Listed by: DOUGLAS ELLIMAN REAL ESTATE


Protect your home and budget from life's surprises with an Assurant Home Warranty, backed by a partner that supports you through every step of homeownership. Explore Plans.
© 2026 Better Homes and Gardens Real Estate LLC. An Anywhere Real Estate company. All rights reserved. Better Homes and Gardens® Real Estate is a registered trademark owned by Meredith Operations Corporation, licensed to Better Homes and Gardens Real Estate LLC and used with permission. Better Homes and Gardens Real Estate LLC fully supports the principles of the Fair Housing Act and the Equal Opportunity Act. Listing information is deemed reliable but is not guaranteed accurate.
Each office is independently owned and operated.
Any services or products provided by third parties are not provided by, affiliated with or related to Better Homes and Gardens Real Estate LLC, or its affiliated companies.