
3722 Oyster Tree Drive, Houston, TX 77084
Local realty services provided by:Better Homes and Gardens Real Estate Hometown
3722 Oyster Tree Drive,Houston, TX 77084
$329,999
- 4 Beds
- 3 Baths
- 2,912 sq. ft.
- Single family
- Active
Listed by: ali huneiti
Office: blavesco, ltd heather carlile832-850-4849
MLS#:25343471
Source:HARMLS
Price summary
- Price:$329,999
- Price per sq. ft.:$113.32
- Monthly HOA dues:$39.58
About this home
Nice House and Large Space of 2912 Sq Ft with 4 Bedrooms, 2.5 Bathrooms, Master Bedroom 1st Floor with shower and bath tube, and 3 bedrooms 2nd floor, and large Size Game Room, this House has both formal living room with Breakfast counter open to the Kitchen and large guest room
Contact an agent
Home facts
- Year built:2005
- Subdivision & Development:Barkers Branch Sec 1
- Listing ID #:25343471
- Updated:August 13, 2026 at 12:14 PM
Rooms and interior
- Bedrooms:4
- Total bathrooms:3
- Full bathrooms:2
- Half bathrooms:1
- Rooms Total:12
- Flooring:Tile
- Dining Description:Living Dining Room
- Kitchen Description:Breakfast Bar, Convection Oven, Dishwasher, Disposal, Electric Cooktop, Ice Maker, Kitchen Family Room Combo, Marble Counters, Microwave, Pantry, Trash Compactor, Walk In Pantry
- Living area:2,912 sq. ft.
Heating and cooling
- Cooling:Central Air, Electric
- Heating:Central, Electric, Gas
- Central air:Yes
Structure and exterior
- Roof:Composition
- Year built:2005
- Building area:2,912 sq. ft.
- Lot area:0.2 Acres
- Lot Features:Subdivision
- Architectural Style:Traditional
- Construction Materials:Wood Siding
- Exterior Features:Fence, Private Yard
- Foundation Description:Slab
- Levels:2 Stories
Schools
- High school:MAYDE CREEK HIGH SCHOOL
- Middle school:MAYDE CREEK JUNIOR HIGH SCHOOL
- Elementary school:SCHMALZ ELEMENTARY SCHOOL
Utilities
- Sewer:Public Sewer
Finances and disclosures
- Price:$329,999
- Price per sq. ft.:$113.32
- Tax amount:$7,109 (2025)
Features and amenities
- Appliances:Convection Oven, Dishwasher, Disposal, Electric Cooktop, Ice Maker, Instant Hot Water, Microwave, Trash Compactor
- Amenities:High Ceilings, Instant Hot Water, Security System - Owned
Parking
- Parking description:Garage
- Garage:Yes
- Garage spaces:1
New listings near 3722 Oyster Tree Drive
- New
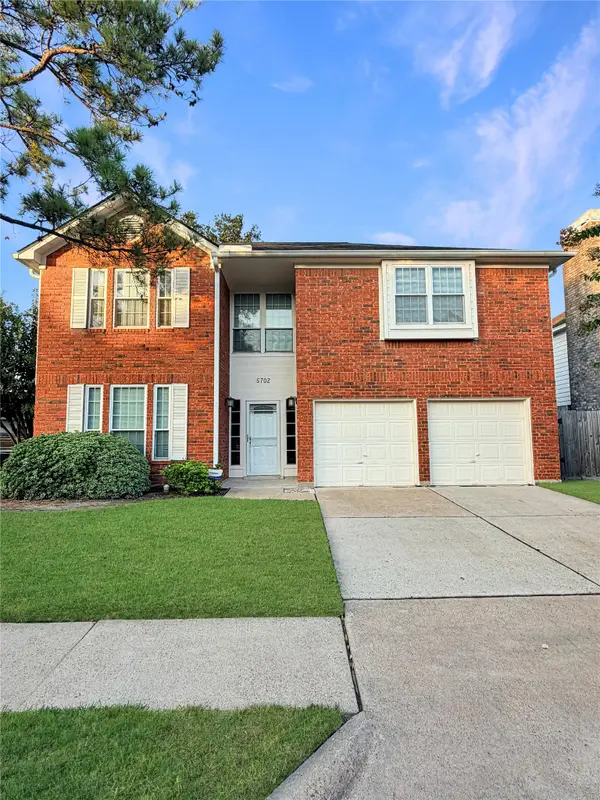 $299,990Active4 beds 3 baths2,615 sq. ft.
5702 E Towerglen Loop, Houston, TX 77084
MLS# 11814310Listed by: REAL BROKER, LLC - New
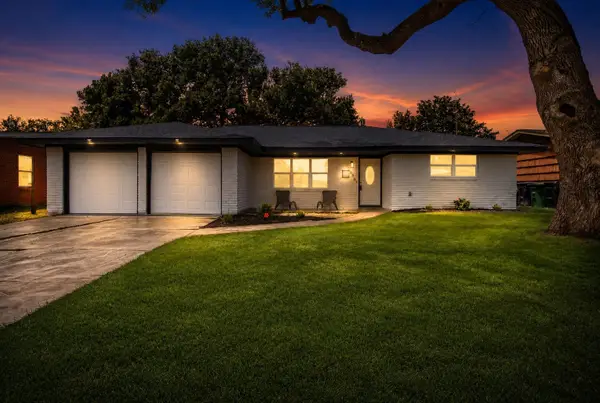 $294,900Active3 beds 2 baths1,502 sq. ft.
5551 Winding Creek Way, Houston, TX 77017
MLS# 12646839Listed by: FRAMEWORK PROPERTIES - New
 $350,000Active2 beds 4 baths1,888 sq. ft.
1818 Wheeler Street, Houston, TX 77004
MLS# 20549036Listed by: REDFIN CORPORATION - New
 $250,000Active3 beds 2 baths1,732 sq. ft.
2518 E Hawthorn Park Court, Houston, TX 77038
MLS# 49054565Listed by: UNITED REAL ESTATE - Open Sun, 2 to 4pmNew
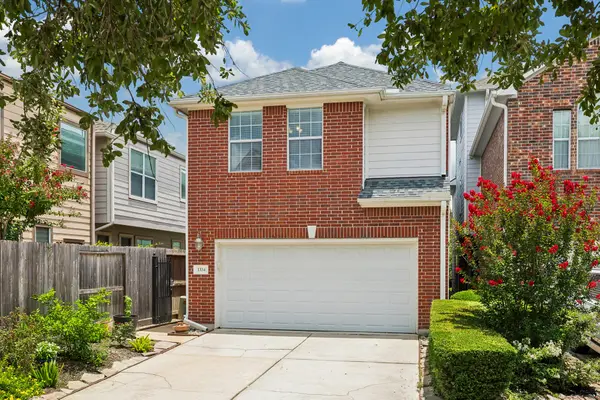 $529,000Active3 beds 3 baths2,762 sq. ft.
1334 Ella Place, Houston, TX 77008
MLS# 54593873Listed by: MOORE REAL ESTATE GROUP, LLC - New
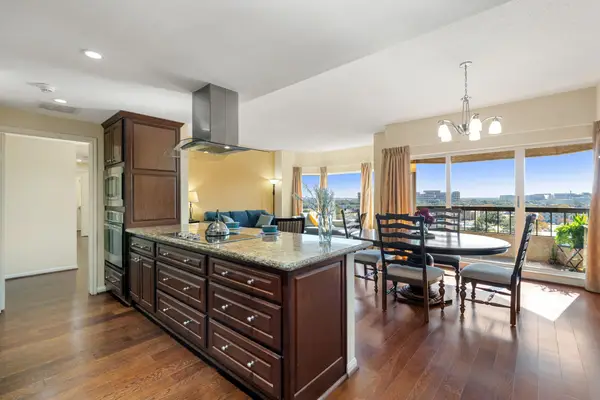 $375,000Active2 beds 2 baths1,250 sq. ft.
2001 Holcombe Boulevard #803, Houston, TX 77030
MLS# 65526607Listed by: REDFIN CORPORATION - New
 $244,900Active3 beds 2 baths1,880 sq. ft.
9426 Nyssa Street, Houston, TX 77078
MLS# 70423079Listed by: CLARK REALTY - New
 $179,000Active2 beds 2 baths1,618 sq. ft.
11526 S Kirkwood Road, Houston, TX 77477
MLS# 91112844Listed by: REALM REAL ESTATE PROFESSIONALS - KATY - Open Sun, 12 to 2pmNew
 $1,050,000Active5 beds 5 baths4,454 sq. ft.
14014 Mulberry River Lane, Houston, TX 77059
MLS# 95033249Listed by: ADAM MANESH, BROKER - New
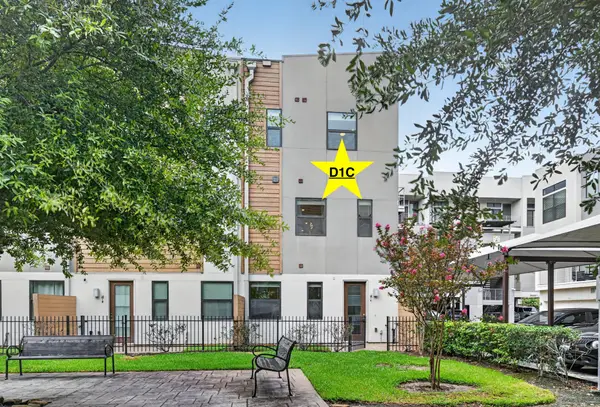 $394,500Active3 beds 4 baths1,685 sq. ft.
2401 Crawford Street #D1C, Houston, TX 77004
MLS# 18329830Listed by: RE/MAX UNIVERSAL


Protect your home and budget from life's surprises with an Assurant Home Warranty, backed by a partner that supports you through every step of homeownership. Explore Plans.
© 2026 Better Homes and Gardens Real Estate LLC. An Anywhere Real Estate company. All rights reserved. Better Homes and Gardens® Real Estate is a registered trademark owned by Meredith Operations Corporation, licensed to Better Homes and Gardens Real Estate LLC and used with permission. Better Homes and Gardens Real Estate LLC fully supports the principles of the Fair Housing Act and the Equal Opportunity Act. Listing information is deemed reliable but is not guaranteed accurate.
Each office is independently owned and operated.
Any services or products provided by third parties are not provided by, affiliated with or related to Better Homes and Gardens Real Estate LLC, or its affiliated companies.