
3822 Glenheather Drive, Houston, TX 77068
Local realty services provided by:Better Homes and Gardens Real Estate Hometown
3822 Glenheather Drive,Houston, TX 77068
$307,000
- 4 Beds
- 3 Baths
- 2,544 sq. ft.
- Single family
- Active
Listed by: kyle lauhoff
Office: keller williams brazos west817-279-6996
MLS#:21792051
Source:HARMLS
Price summary
- Price:$307,000
- Price per sq. ft.:$120.68
- Monthly HOA dues:$31.25
About this home
Must see while it lasts, 4-bedroom, 2.5-bath home in Oak Creek Village with classic curb appeal, mature trees, and well maintained with thoughtful recent updates. The home has been well cared for and is being brought to market with a recent positive home inspection already completed. Several rooms have been newly repainted, the roof is only a few years old, the AC is in excellent condition, and the air ducts have been recently cleaned. Inside, enjoy a functional two-story layout with generous living areas, a well-appointed kitchen featuring high-end appliances, and comfortable bedroom space upstairs. The staircase was recently redone with wood treads and risers stained to coordinate beautifully with the upstairs wood floors, giving the home a clean, finished feel. Located in an established neighborhood with convenient access to shopping, dining, schools, major roads, and nearby amenities. A strong opportunity for buyers seeking space, updates, and timeless neighborhood charm.
Contact an agent
Home facts
- Year built:1975
- Subdivision & Development:Oak Creek Village Sec 01
- Listing ID #:21792051
- Updated:September 18, 2026 at 12:16 PM
Rooms and interior
- Bedrooms:4
- Total bathrooms:3
- Full bathrooms:2
- Half bathrooms:1
- Rooms Total:7
- Flooring:Laminate, Tile, Wood
- Kitchen Description:Dishwasher, Disposal, Double Oven, Gas Cooktop, Marble Counters, Microwave, Refrigerator, Wet Bar
- Living area:2,544 sq. ft.
Heating and cooling
- Cooling:Central Air, Electric
- Heating:Central, Gas
- Central air:Yes
Structure and exterior
- Roof:Composition
- Year built:1975
- Building area:2,544 sq. ft.
- Lot area:0.22 Acres
- Lot Features:Subdivision
- Architectural Style:Traditional
- Construction Materials:Brick, Cement Siding
- Exterior Features:Fence, Patio, Sprinkler Irrigation
- Foundation Description:Slab
- Levels:2 Stories
Schools
- High school:WESTFIELD HIGH SCHOOL
- Middle school:EDWIN M WELLS MIDDLE SCHOOL
- Elementary school:PAT REYNOLDS ELEMENTARY SCHOOL
Utilities
- Sewer:Public Sewer
Finances and disclosures
- Price:$307,000
- Price per sq. ft.:$120.68
- Tax amount:$7,587 (2025)
Features and amenities
- Appliances:Dishwasher, Disposal, Double Oven, Gas Cooktop, Microwave, Refrigerator
- Amenities:High Ceilings, Smoke Detectors, Window Coverings
- Pool features:Heated, In Ground
Parking
- Parking description:Garage
- Garage:Yes
- Garage spaces:2
New listings near 3822 Glenheather Drive
- New
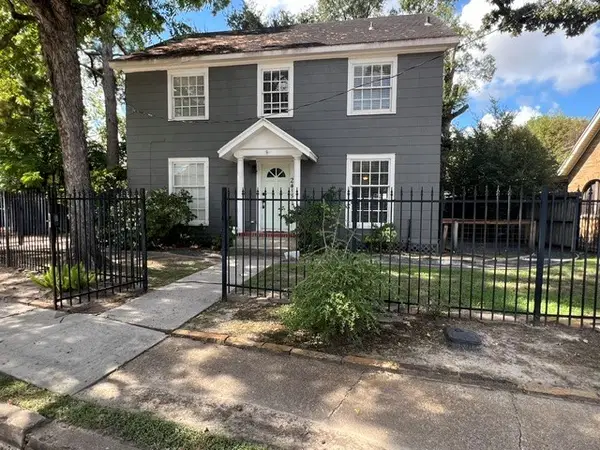 $924,900Active3 beds 3 baths2,188 sq. ft.
2415 White Oak Drive, Houston, TX 77009
MLS# 13589198Listed by: BERKSHIRE HATHAWAY HOMESERVICES PREMIER PROPERTIES - New
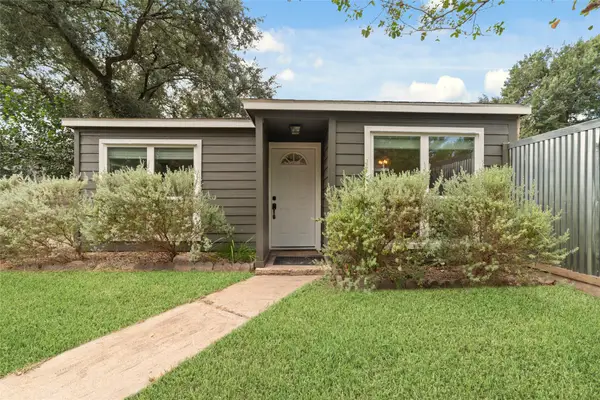 $210,000Active3 beds 2 baths1,297 sq. ft.
10819 Berry Tree Drive, Houston, TX 77064
MLS# 18879380Listed by: CB&A, REALTORS-KATY - New
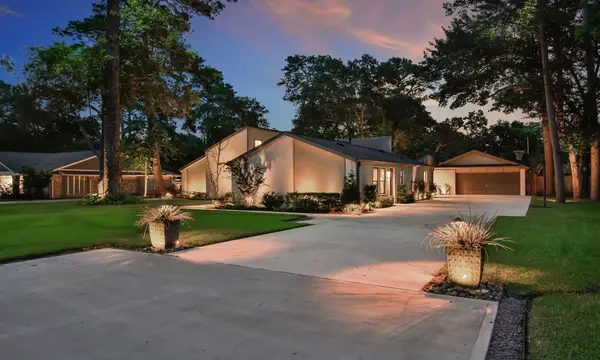 $509,000Active3 beds 2 baths2,655 sq. ft.
11918 Beverly Drive, Houston, TX 77065
MLS# 21146640Listed by: KEY 2 TEXAS REALTY - New
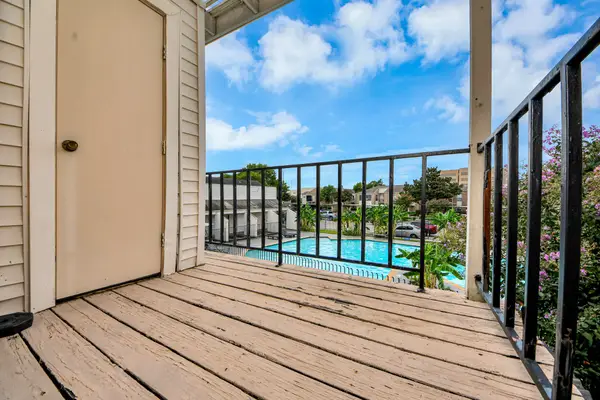 $110,000Active2 beds 2 baths1,080 sq. ft.
3708 Woodchase Drive #68, Houston, TX 77042
MLS# 31674230Listed by: KELLER WILLIAMS MEMORIAL - New
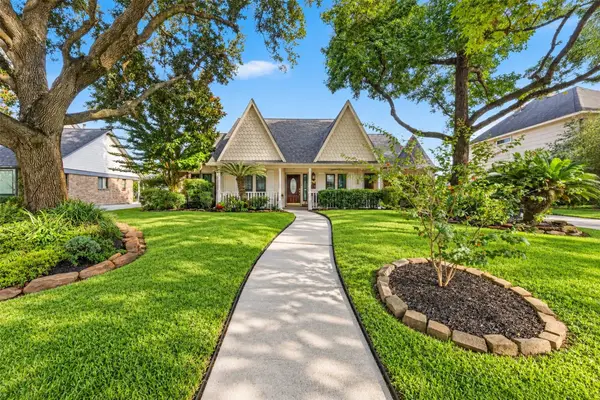 $330,000Active4 beds 3 baths2,556 sq. ft.
21014 Harvest Hill Lane, Houston, TX 77073
MLS# 45196663Listed by: KELLER WILLIAMS REALTY PROFESSIONALS - New
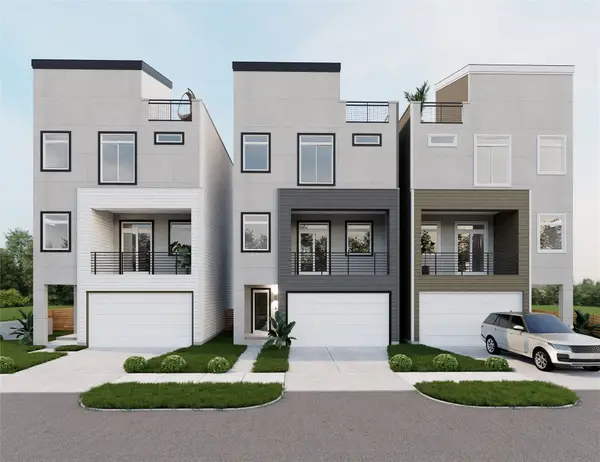 $515,000Active3 beds 4 baths2,125 sq. ft.
1705 Orr Street, Houston, TX 77009
MLS# 64756458Listed by: NAN & COMPANY PROPERTIES - CORPORATE OFFICE (HEIGHTS) - New
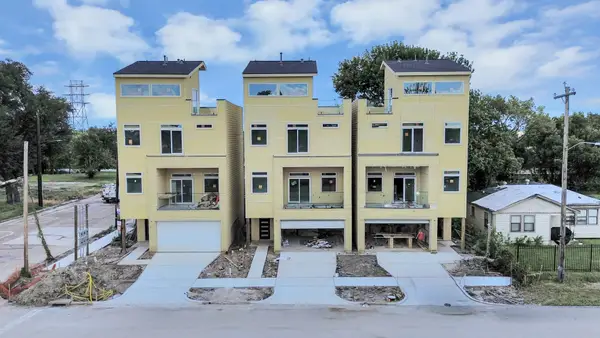 $515,000Active3 beds 4 baths2,125 sq. ft.
1707 Orr Street, Houston, TX 77009
MLS# 93316548Listed by: NAN & COMPANY PROPERTIES - CORPORATE OFFICE (HEIGHTS) - New
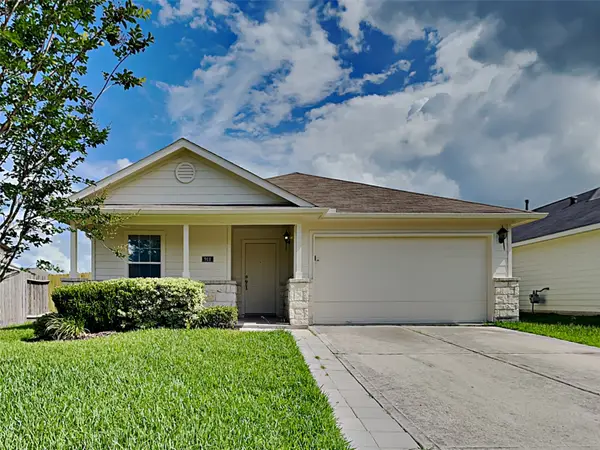 $237,000Active3 beds 2 baths1,472 sq. ft.
911 Lancaster Lake Drive, Houston, TX 77073
MLS# 17550280Listed by: SOVEREIGN REAL ESTATE GRP - New
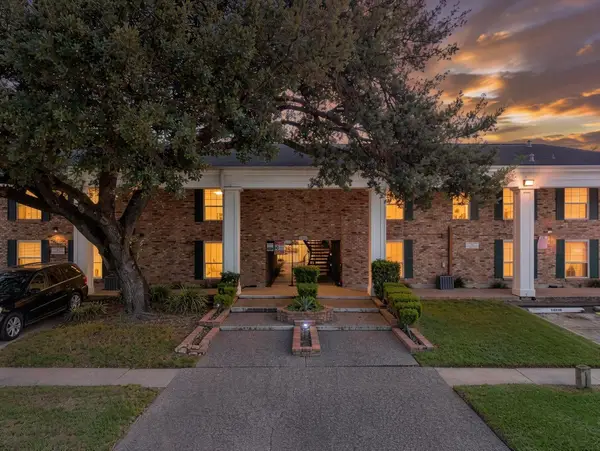 $140,000Active2 beds 2 baths994 sq. ft.
5343 Richmond Avenue #29, Houston, TX 77056
MLS# 50879552Listed by: CORCORAN PRESTIGE REALTY - Open Sat, 1 to 3pmNew
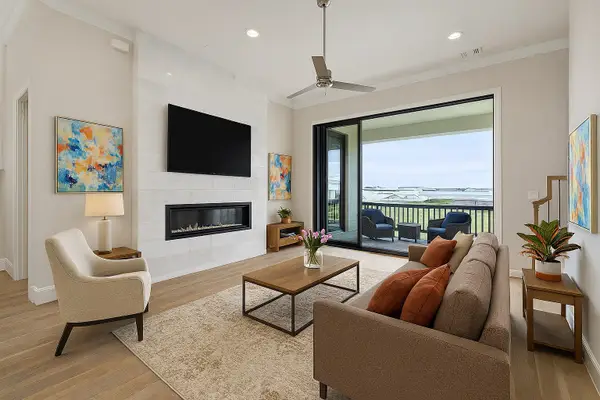 $549,000Active3 beds 4 baths1,843 sq. ft.
3306 Green Nook Lane, Houston, TX 77008
MLS# 61339652Listed by: INTOWN HOMES


Protect your home and budget from life's surprises with an Assurant Home Warranty, backed by a partner that supports you through every step of homeownership. Explore Plans.
© 2026 Better Homes and Gardens Real Estate LLC. An Anywhere Real Estate company. All rights reserved. Better Homes and Gardens® Real Estate is a registered trademark owned by Meredith Operations Corporation, licensed to Better Homes and Gardens Real Estate LLC and used with permission. Better Homes and Gardens Real Estate LLC fully supports the principles of the Fair Housing Act and the Equal Opportunity Act. Listing information is deemed reliable but is not guaranteed accurate.
Each office is independently owned and operated.
Any services or products provided by third parties are not provided by, affiliated with or related to Better Homes and Gardens Real Estate LLC, or its affiliated companies.